Experience refined lakefront living in this custom NEW construction home on Lake Tuscaloosa with panoramic water views from all three levels. Designed for multi-generational living and entertaining, this 5-bedroom, 5.5-bath home also features a large bunkroom and walkout basement with bar. The main level offers two primary suites, while the upper level includes two bedrooms and two baths. The open-concept kitchen and great room showcase stunning lake views, quartz countertops, premium appliances, custom cabinetry, and an oversized island. Enjoy indoor and outdoor fireplaces, covered grilling porch off kitchen, two covered porches, a new boat dock, hardwood floors, custom closets, professional landscaping, and expansive windows throughout.
A pantry can be built into the grilling porch, off the laundry room, if desired, with an acceptable offer.
New construction
Price cut: $50.1K (6/25)
$1,949,900
14898 Edgewater Dr, Northport, AL 35475
5beds
5,503sqft
:
Get pre-qualified$10,791/mo
Single Family Residence
Built in 2025
1.43 Acres Lot
$-- Zestimate®
$354/sqft
$38/mo HOA
What's special
New boat dockWalkout basement with barOversized islandQuartz countertopsIndoor and outdoor fireplacesExpansive windows throughoutCustom cabinetry
- 177 days |
- 414 |
- 9 |
Zillow last checked:
Listing updated:
Listed by:
Keeshan Crow 205-344-0751,
Harwood Real Estate LLC
Source: WAMLS,MLS#: 173184
Facts & features
Interior
Bedrooms & bathrooms
- Bedrooms: 5
- Bathrooms: 6
- Full bathrooms: 5
- 1/2 bathrooms: 1
Bedroom
- Description: Hardwood
- Level: First
Bedroom
- Description: Hardwood
- Level: First
Bedroom
- Description: Hardwood
- Level: Second
Bedroom
- Description: Hardwood
- Level: Second
Living room
- Description: Hardwood
- Level: First
Heating
- Heat Pump, Multiple Heating Units
Cooling
- Electric, Heat Pump, 2 Units
Appliances
- Included: Convection Oven, Dryer, Dishwasher, Disposal, Gas Water Heater, Multiple Dishwashers, Microwave, Refrigerator, Range Hood, Water Heater, Washer
- Laundry: Main Level, Laundry Room
Features
- Ceiling Fan(s), Granite Counters, In-Law Floorplan, Primary Downstairs, Open Concept, Solid Surface Counters, Vaulted Ceiling(s), Walk-In Closet(s), Pot Filler
- Flooring: Hardwood
- Windows: Aluminum Frames, Clad, Wood Frames
- Basement: Finished,Walk-Out Access
- Number of fireplaces: 2
- Fireplace features: Two, Great Room, FamilyLivingGreat Room, Living Room, Outside, Wood Burning
Interior area
- Total structure area: 5,503
- Total interior livable area: 5,503 sqft
Video & virtual tour
Property
Parking
- Parking features: Attached, Concrete, Driveway, Garage, Garage Door Opener
- Has attached garage: Yes
Features
- Levels: Three Or More
- Stories: 3
- Patio & porch: Balcony, Covered, Patio, Porch
- Exterior features: Dock
- Pool features: None
- On waterfront: Yes
- Waterfront features: Lake, Lake Privileges
- Body of water: Lake Tuscaloosa
Lot
- Size: 1.43 Acres
- Dimensions: 110 x 684 x 579 x 166
Details
- Parcel number: 1509320022010.003
Construction
Type & style
- Home type: SingleFamily
- Architectural style: Other
- Property subtype: Single Family Residence
Materials
- Brick, Cement Siding
- Roof: Composition,Metal,Shingle
Condition
- New Construction
- New construction: Yes
- Year built: 2025
Utilities & green energy
- Sewer: Septic Tank
Community & HOA
Community
- Subdivision: Edgewater
HOA
- HOA fee: $450 annually
Location
- Region: Northport
Financial & listing details
- Price per square foot: $354/sqft
- Date on market: 2/6/2026
- Cumulative days on market: 384 days
- Listing terms: Cash,Conventional
- Road surface type: Paved
Estimated market value
Not available
Estimated sales range
Not available
Not available
Price history
| Date | Event | Price |
|---|---|---|
| 6/25/2026 | Price change | $1,949,900-2.5%$354/sqft |
Source:  WAMLS #173184 Report a problem WAMLS #173184 Report a problem | ||
| 3/12/2026 | Price change | $1,999,999-8.7%$363/sqft |
Source: WAMLS #173184 Report a problem | ||
| 2/6/2026 | Listed for sale | $2,190,000$398/sqft |
Source: WAMLS #173184 Report a problem | ||
| 1/26/2026 | Listing removed | $2,190,000$398/sqft |
Source: WAMLS #169612 Report a problem | ||
| 12/29/2025 | Price change | $2,190,000-7.2%$398/sqft |
Source: WAMLS #169612 Report a problem | ||
| 9/26/2025 | Price change | $2,359,500-5.4%$429/sqft |
Source: WAMLS #169612 Report a problem | ||
| 8/13/2025 | Price change | $2,495,000-3.9%$453/sqft |
Source: WAMLS #169612 Report a problem | ||
| 7/2/2025 | Listed for sale | $2,595,000$472/sqft |
Source: WAMLS #169612 Report a problem | ||
Public tax history
Tax history is unavailable.
Monthly payment
Est. payment
Payment breakdown
Explore the cost of this home by adjusting the details. Changes won't be saved.Climate risks
Neighborhood: 35475
Nearby schools
GreatSchools rating
- 10/10Northport Elementary SchoolGrades: PK-2Distance: 2.7 mi
- 4/10Echols Middle SchoolGrades: 7-8Distance: 7.9 mi
- 5/10Sipsey Valley High SchoolGrades: 9-12Distance: 13.2 mi
Schools provided by the listing agent
- Elementary: Huntington
- Middle: Echols
- High: Tuscaloosa County
Source: WAMLS. This data may not be complete. We recommend contacting the local school district to confirm school assignments for this home.
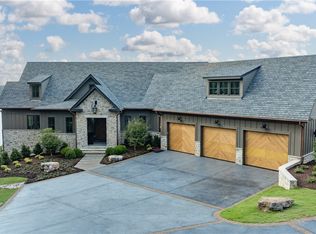
- $3,530,0005 bd7 ba5k sqft14870 Edgewater Dr, Northport, AL 35475Sold
- $69,9001 Acres0 Edgewater Dr, Northport, AL 35475Lot/Land
- $510,0002 Acres14886 Edgewater Dr, Northport, AL 35475Sold

- $67,0001.1 Acres23 Edgewater Ct, Northport, AL 35473Sold

- $1,749,9004 bd5 ba4.1k sqft14922 Edgewater Dr, Northport, AL 35475For Sale
- $669,800-- bd1 ba2.4k sqft14859 Edgewater Dr, Northport, AL 35475Off Market
- $964,800-- bd3 ba3.7k sqft14930 Edgewater Dr, Northport, AL 35475Off Market
- $575,0004 bd4 ba2.6k sqft14850 Edgewater Dr, Northport, AL 35475Sold
A local agent can set up tours, give advice and negotiate with sellers.
Similar homes
- $1,949,0004 bd4 ba6.4k sqft16045 Carmel Bay Dr, Northport, AL 35475For Sale
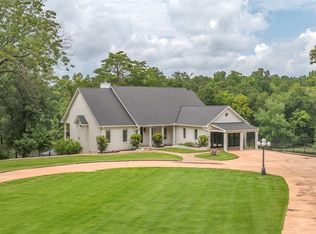 MLS ID #176564, Donna Petty, HAMNER REAL ESTATE. WAMLS
 - $1,749,9004 bd5 ba4.1k sqft14922 Edgewater Dr, Northport, AL 35475For Sale
 MLS ID #175383, Mary Harmon Young, EXP Realty - Central. WAMLS
 - $1,900,0005 bd7 ba7.8k sqft11197 Patton Rd, Northport, AL 35475For Sale
 MLS ID #176612, Katherine Manderson, HAMNER REAL ESTATE. WAMLS
 - $1,899,9004 bd4 ba5.8k sqft12155 Finnell Cut Off Rd, Northport, AL 35475For Sale
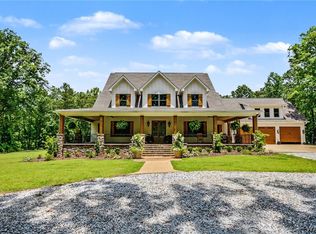 MLS ID #172257, Zeke Zeanah, Advantage Realty Group. WAMLS
 - $2,150,0004 bd5 ba4.4k sqft15327 Marina Dr, Northport, AL 35475New ConstructionMLS ID #174893, Andrew Gore, RE/MAX PREMIERE GROUP. WAMLS
- $1,899,9994 bd5 ba4k sqft13881 Watercolor Pointe, Northport, AL 35475New ConstructionMLS ID #175555, Katherine Manderson, HAMNER REAL ESTATE. WAMLS
- $1,799,9994 bd5 ba3.6k sqft15319 Marina Dr, Northport, AL 35475New ConstructionMLS ID #174743, Katherine Manderson, HAMNER REAL ESTATE. WAMLS
- $1,540,0004 bd5 ba3k sqft10698 Split Oak Dr, Northport, AL 35475For SaleMLS ID #176201, Julie Jackson, BILLY BOYD REALTY. WAMLS
- $1,198,0004 bd5 ba3.2k sqft15340 Stonehedge Cliffs Rd, Northport, AL 35475For SaleMLS ID #176410, Trevor Sanders, Advantage Realty Group. WAMLS
- $1,475,0005 bd5 ba3.6k sqft12437 Rising Tide, Northport, AL 35475For SaleMLS ID #172848, Kara Warr, Pritchett Moore Real Estate. WAMLS
- $1,670,0006 bd4 ba4.3k sqft16531 Binion Creek Hts, Northport, AL 35475For SaleMLS ID #175472, Ralph Harvey, ListWithFreedom.com. WAMLS
- $1,199,0004 bd4 ba2.9k sqft11485 April Sound Dr, Northport, AL 35475For SaleMLS ID #175990, Donna Petty, HAMNER REAL ESTATE. WAMLS
- $1,270,0004 bd4 ba4.6k sqft11760 High Cliff Dr, Northport, AL 35475For SaleMLS ID #175122, Angela Hunter, EXIT Capstone Realty. WAMLS
- $995,0004 bd4 ba2.9k sqft12425 Lakeview Manor Dr, Northport, AL 35475For SaleMLS ID #173809, Renea Henson, 1st Class Real Estate South Ho. WAMLS
- $1,492,0005 bd7 ba4k sqft10943 Lawrenceville Rd, Northport, AL 35475For SaleMLS ID #174225, Kristy Lee, Keller Williams Tuscaloosa. WAMLS
- $2,490,0005 bd6 ba4.1k sqft10779 Herman Boyd Rd, Northport, AL 35475New Construction
 MLS ID #21441438, Jillian Phillips, Keller Williams Tuscaloosa. GALMLS
 - $1,995,0005 bd5 ba5.2k sqft1821 Point Clear Rd, Tuscaloosa, AL 35406For SaleMLS ID #175815, Trevor Sanders, Advantage Realty Group. WAMLS
- $1,375,0004 bd3 ba2.8k sqft13973 Stone Harbour Dr, Northport, AL 35475New ConstructionMLS ID #175453, Alice Maxwell, Keller Williams Tuscaloosa. WAMLS
- $1,350,0004 bd4 ba3.2k sqft15441 Sandstone Rd, Northport, AL 35475New ConstructionMLS ID #174941, David Wilder, Pritchett Moore Real Estate. WAMLS
- $1,115,0004 bd5 ba2.9k sqft14675 Longview Ln, Northport, AL 35475For SaleMLS ID #175767, Donna Terry, Keller Williams Tuscaloosa. WAMLS
