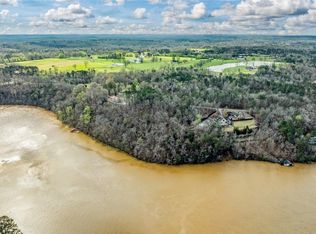
A rare expression of lakefront luxury, this extraordinary estate is set on over 4 private acres with an impressive 566 feet of pristine Lake Tuscaloosa shoreline! Designed to maximize breathtaking water views, the home offers 5 bedrooms, 5 full baths, and 2 half baths, including two luxurious primary suites! The beautifully appointed kitchen flows into a dramatic great room with soaring ceilings and walls of glass overlooking the lake. Additional highlights include a private theater, elevator, storm room, and a fully equipped in-law suite with its own kitchen. Enjoy a screened porch, covered and open patios, private boathouse, and a detached workshop/garage with ample space for vehicles, boats, golf carts, and more. Truly an exceptional waterfront retreat!
For sale
$1,900,000
11197 Patton Rd, Northport, AL 35475
5beds
7,877sqft
Single Family Residence
Built in 2000
4.04 Acres Lot
$1,743,200 Zestimate®
$241/sqft
$-- HOA
What's special
Covered and open patiosPrivate theaterPrivate boathouseTwo luxurious primary suitesBreathtaking water viewsScreened porchBeautifully appointed kitchen
- 55 days
- 242
- 8
Zillow last checked:
Listing updated:
Listed by:
Katherine Manderson 205-792-4740,
HAMNER REAL ESTATE
Source: WAMLS,MLS#: 176612
Facts & features
Interior
Bedrooms & bathrooms
- Bedrooms: 5
- Bathrooms: 7
- Full bathrooms: 5
- 1/2 bathrooms: 2
Heating
- Multiple Heating Units
Cooling
- 3+ Units
Appliances
- Included: Double Oven, Dishwasher, Electric Oven, Electric Range, Disposal, Gas Oven, Gas Range, Multiple Water Heaters, Microwave, Refrigerator, Separate Ice Machine, Warming Drawer
- Laundry: Main Level, Laundry Room, Laundry Tub
Features
- Wet Bar, Breakfast Bar, Breakfast Area, Ceiling Fan(s), Separate/Formal Dining Room, Elevator, Granite Counters, Game Room, Handicap Access, In-Law Floorplan, Jetted Tub, Kitchen Island, Primary Downstairs, Pantry, Solid Surface Counters, Soaking Tub, Vaulted Ceiling(s), Walk-In Closet(s)
- Flooring: Hardwood
- Basement: Full,Finished,Walk-Out Access
- Number of fireplaces: 1
- Fireplace features: One, Family/Living/Great Room
Interior area
- Total structure area: 7,877
- Total interior livable area: 7,877 sqft
Property
Parking
- Total spaces: 4
- Parking features: Asphalt, Attached, Circular Driveway, Detached Carport, Driveway, Detached, Four Car Garage, Four or more Spaces, Garage
- Attached garage spaces: 4
- Has carport: Yes
Features
- Levels: Three Or More
- Stories: 3
- Patio & porch: Covered, Deck, Open, Patio, Porch, Screened
- Exterior features: Rain Gutters, Sprinkler/Irrigation
- Pool features: None
- On waterfront: Yes
- Waterfront features: Lake Privileges
- Body of water: Lake Tuscaloosa
Lot
- Size: 4.04 Acres
- Features: Acreage, Views
Details
- Additional structures: Boat House, Workshop
- Parcel number: 1505150001043.000
Construction
Type & style
- Home type: SingleFamily
- Architectural style: Other
- Property subtype: Single Family Residence
Materials
- Block, Concrete, Stone, Vinyl Siding
- Roof: Composition,Shingle
Condition
- Resale
- Year built: 2000
Utilities & green energy
- Sewer: Septic Tank
Community & HOA
Community
- Features: Gutter(s)
- Security: Security System, Safe Room Interior
- Subdivision: Hilltop Estates
Location
- Region: Northport
Financial & listing details
- Price per square foot: $241/sqft
- Tax assessed value: $987,700
- Annual tax amount: $2,540
- Date on market: 7/30/2026
- Cumulative days on market: 247 days
- Listing terms: Cash,Conventional
- Road surface type: Paved
Estimated market value
$1,743,200
$1.66M - $1.83M
$4,437/mo
Price history
| Date | Event | Price |
|---|---|---|
| 7/30/2026 | Listed for sale | $1,900,000-13.6%$241/sqft |
Source:  WAMLS #176612 Report a problem WAMLS #176612 Report a problem | ||
| 6/1/2026 | Listing removed | $2,200,000$279/sqft |
Source: WAMLS #172014 Report a problem | ||
| 11/21/2025 | Listed for sale | $2,200,000+310.4%$279/sqft |
Source: WAMLS #172014 Report a problem | ||
| 1/27/2006 | Sold | $536,000$68/sqft |
Source: Public Record Report a problem | ||
Public tax history
| Year | Property taxes | Tax assessment |
|---|---|---|
| 2025 | $2,540 +7.1% | $95,820 +7% |
| 2024 | $2,371 -0.9% | $89,550 -0.8% |
| 2023 | $2,392 +12.1% | $90,310 |
| 2022 | $2,134 +8% | -- |
| 2021 | $1,976 -15% | -- |
| 2020 | $2,324 -1.7% | $65,900 -1.6% |
| 2019 | $2,363 | $66,960 |
| 2018 | $2,363 | $66,960 |
| 2017 | $2,363 +5.2% | -- |
| 2016 | $2,246 | -- |
| 2015 | $2,246 | -- |
| 2014 | $2,246 | $63,800 |
| 2013 | $2,246 -1.6% | -- |
| 2012 | $2,282 | -- |
| 2011 | $2,282 -4% | -- |
| 2010 | $2,377 | -- |
| 2009 | $2,377 +12.2% | -- |
| 2008 | $2,118 | $603,300 |
| 2007 | $2,118 +15% | $603,300 +12.6% |
| 2006 | $1,842 | $536,000 |
| 2005 | $1,842 +10.2% | $536,000 +9.5% |
| 2004 | $1,672 | $489,400 +278.2% |
| 2001 | -- | $129,400 |
Find assessor info on the county website
Monthly payment
Est. payment
Payment breakdown
Explore the cost of this home by adjusting the details. Changes won't be saved.Climate risks
Neighborhood: 35475
Nearby schools
Schools provided by the listing agent
- Elementary: Walker
- Middle: Northside
- High: Northridge
Source: WAMLS. This data may not be complete. We recommend contacting the local school district to confirm school assignments for this home.
Similar homes
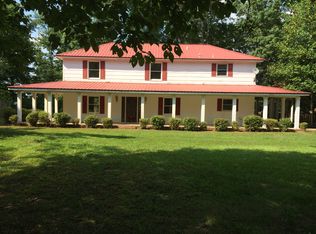
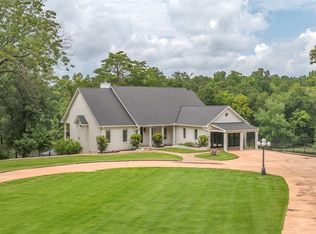
- $1,949,0004 bd4 ba6.4k sqft16045 Carmel Bay Dr, Northport, AL 35475For Sale
 MLS ID #176564, Donna Petty, HAMNER REAL ESTATE. WAMLS
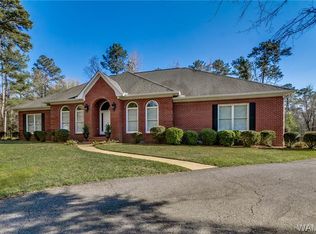
 - $1,899,9004 bd4 ba5.8k sqft12155 Finnell Cut Off Rd, Northport, AL 35475For Sale
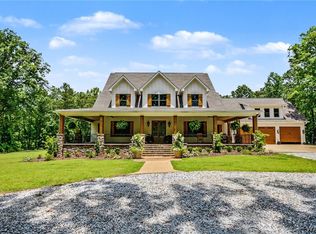 MLS ID #172257, Zeke Zeanah, Advantage Realty Group. WAMLS
 - $1,492,0005 bd7 ba4k sqft10943 Lawrenceville Rd, Northport, AL 35475For Sale
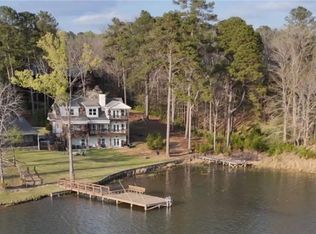 MLS ID #174225, Kristy Lee, Keller Williams Tuscaloosa. WAMLS
 - $1,899,0005 bd6 ba5.5k sqft14898 Edgewater Dr, Northport, AL 35475New Construction
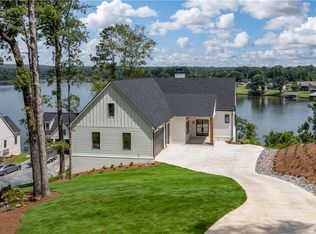 MLS ID #177291, Keeshan Crow, Harwood Real Estate LLC. WAMLS
 - $2,425,0005 bd6 ba4.1k sqft10779 Herman Boyd Rd, Northport, AL 35475New Construction
 MLS ID #21441438, Jillian Phillips, Keller Williams Tuscaloosa. GALMLS
 - $1,600,0006 bd10 ba5k sqft1209 18th St, Tuscaloosa, AL 35401For SaleMLS ID #21457633, Cliff Glansen, FlatFee.com. GALMLS
