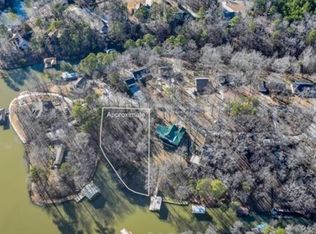
Experience lakefront luxury in this stunning new construction on Lake Tuscaloosa. The heart of the home features an expansive open-concept living area and kitchen, accented by soaring vaulted ceilings and elegant French doors that open to a covered balcony with panoramic water views. The main-level master suite serves as a private retreat, boasting a spa-like bath with a deep soaker tub and a large, custom-tiled walk-in shower.
With 4 spacious bedrooms and 4 full baths, there is room for everyone. The lower level offers a versatile walk-out basement and game room, where sliding glass doors lead to a porch just steps from the shoreline. A paved drive ensures easy access to your private boat dock featuring two slips, making lake days effortless and serene.
New construction
$1,350,000
15441 Sandstone Rd, Northport, AL 35475
4beds
3,200sqft
Single Family Residence
Built in 2026
0.55 Acres Lot
$1,330,700 Zestimate®
$422/sqft
$-- HOA
What's special
Versatile walk-out basementMain-level master suiteSliding glass doorsDeep soaker tubElegant french doorsGame roomPaved drive
- 146 days
- 216
- 4
Zillow last checked:
Listing updated:
Listed by:
David Wilder 205-799-9423,
Pritchett Moore Real Estate
Source: WAMLS,MLS#: 174941
Facts & features
Interior
Bedrooms & bathrooms
- Bedrooms: 4
- Bathrooms: 4
- Full bathrooms: 4
Heating
- Electric
Cooling
- Electric
Appliances
- Included: Dishwasher, Electric Oven, Electric Range, Electric Water Heater, Refrigerator
- Laundry: Laundry Room
Features
- Granite Counters, Open Concept, Solid Surface Counters, Soaking Tub, Vaulted Ceiling(s)
- Basement: Finished
- Has fireplace: No
- Fireplace features: None
Interior area
- Total structure area: 3,200
- Total interior livable area: 3,200 sqft
Property
Parking
- Parking features: Concrete, Detached Carport, Driveway
- Has carport: Yes
Features
- Levels: Two
- Stories: 2
- Patio & porch: Balcony, Covered, Patio
- Exterior features: Dock
- Pool features: None
- On waterfront: Yes
- Waterfront features: Lake
- Body of water: Lake Tuscaloosa
Lot
- Size: 0.55 Acres
Details
- Parcel number: 1508340002007.000
Construction
Type & style
- Home type: SingleFamily
- Architectural style: Other
- Property subtype: Single Family Residence
Materials
- Masonite
- Foundation: Slab
- Roof: Composition,Shingle
Condition
- New Construction
- New construction: Yes
- Year built: 2026
Utilities & green energy
- Sewer: Septic Tank
Community & HOA
Community
- Subdivision: Stonehedge
Location
- Region: Northport
Financial & listing details
- Price per square foot: $422/sqft
- Tax assessed value: $45,400
- Annual tax amount: $245
- Date on market: 4/30/2026
- Cumulative days on market: 146 days
- Listing terms: Cash,Conventional,FHA,VA Loan
- Road surface type: Paved
Estimated market value
$1,330,700
$1.26M - $1.40M
$3,427/mo
Price history
| Date | Event | Price |
|---|---|---|
| 4/30/2026 | Listed for sale | $1,350,000+1263.6%$422/sqft |
Source:  WAMLS #174941 Report a problem WAMLS #174941 Report a problem | ||
| 10/23/2020 | Sold | $99,000$31/sqft |
Source: Public Record Report a problem | ||
Public tax history
| Year | Property taxes | Tax assessment |
|---|---|---|
| 2025 | $245 | $9,080 |
| 2024 | $245 | $9,080 |
| 2023 | $245 | $9,080 |
| 2022 | $245 | -- |
| 2021 | $245 | -- |
| 2020 | $245 | $9,080 |
| 2019 | $245 | $9,080 |
| 2018 | $245 | $9,080 |
| 2017 | $245 | -- |
| 2016 | $245 | -- |
| 2015 | $245 | -- |
| 2014 | $245 | $9,080 |
Find assessor info on the county website
Monthly payment
Est. payment
Payment breakdown
Explore the cost of this home by adjusting the details. Changes won't be saved.Climate risks
Neighborhood: 35475
Nearby schools
Schools provided by the listing agent
- Elementary: Walker
- Middle: Northside
- High: Northside
Source: WAMLS. This data may not be complete. We recommend contacting the local school district to confirm school assignments for this home.
Similar homes
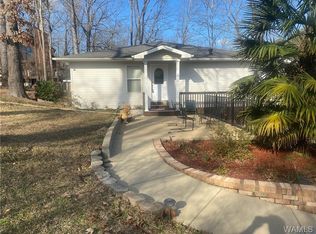
- $1,449,0006 bd4 ba2.9k sqft15569 Marble Rd, Northport, AL 35475For Sale
 MLS ID #177218, Amanda Corder, Corder Real Estate. WAMLS
 - $1,120,0004 bd5 ba3.2k sqft15340 Stonehedge Cliffs Rd, Northport, AL 35475For Sale
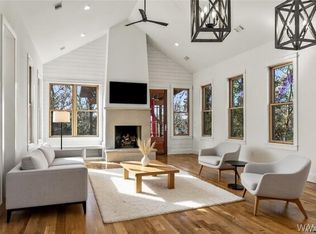 MLS ID #176410, Trevor Sanders, Advantage Realty Group. WAMLS
 - $1,490,0004 bd4 ba3.2k sqft15075 Four Winds Rd, Northport, AL 35475For Sale
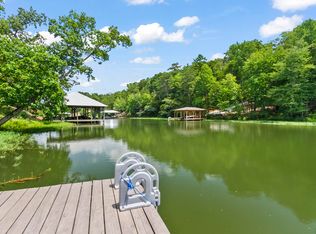
 MLS ID #21462087, Iris Hinton, Hinton Real Estate Inc. GALMLS
 - $1,099,9004 bd4 ba3k sqft11485 April Sound Dr, Northport, AL 35475For Sale
 MLS ID #175990, Donna Petty, HAMNER REAL ESTATE. WAMLS
 - $1,040,0004 bd4 ba3.6k sqft14228 Watercolor Dr, Northport, AL 35475For SaleMLS ID #21450645, Jimmy HAMNER, Jimmy Hamner RE Eastern Branch. GALMLS
