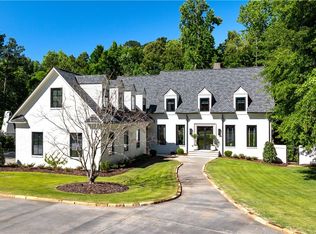
Exceptional new construction in one of Lake Tuscaloosa’s most prestigious neighborhoods, set on a private, wooded lot with easy lake access! This impeccably designed 5-bedroom, 5.5-bath residence showcases timeless architecture and elevated finishes throughout! The main level features a luxurious primary suite with a spa-inspired bath, oversized multi-head shower, and an expansive custom closet, along with an additional bedroom, bath, and a dedicated office. Expansive living spaces are defined by soaring cathedral ceilings, stunning limestone and stone fireplaces, wide-plank hardwoods, and abundant natural light! The chef’s kitchen is appointed with top-of-the-line appliances, designer cabinetry, and a generous island, ideal for effortless entertaining! Outdoor living is nothing short of spectacular, highlighted by a covered back porch with a fireplace, a separate side cooking porch, and breathtaking panoramic views of the lake and natural surroundings!
New construction
$2,999,000
7011 Waterfront Dr, Tuscaloosa, AL 35406
5beds
6,319sqft
:
Get pre-qualified$17,659/mo
Single Family Residence
Built in 2026
1.8 Acres Lot
$2,909,400 Zestimate®
$475/sqft
$-- HOA
What's special
Generous islandOversized multi-head showerEasy lake accessPrivate wooded lotTimeless architectureSeparate side cooking porchElevated finishes throughout
- 102 days |
- 784 |
- 29 |
Zillow last checked:
Listing updated:
Listed by:
Katherine Manderson 205-792-4740,
HAMNER REAL ESTATE,
WES YORK 205-799-8080,
HAMNER REAL ESTATE
Source: WAMLS,MLS#: 174884
Facts & features
Interior
Bedrooms & bathrooms
- Bedrooms: 5
- Bathrooms: 6
- Full bathrooms: 5
- 1/2 bathrooms: 1
Heating
- Multiple Heating Units
Cooling
- 2 Units
Appliances
- Included: Dishwasher, Freezer, Disposal, Gas Oven, Gas Range, Microwave, Refrigerator, Separate Ice Machine, Tankless Water Heater
- Laundry: Main Level, Laundry Room, Laundry Tub
Features
- Wet Bar, Breakfast Area, Ceiling Fan(s), Separate/Formal Dining Room, Granite Counters, Game Room, Home Office, Primary Downstairs, Pantry, Solid Surface Counters, Soaking Tub, Cable TV, Vaulted Ceiling(s), Walk-In Closet(s)
- Flooring: Hardwood
- Has basement: No
- Has fireplace: Yes
- Fireplace features: Gas, Family/Living/Great Room, Living Room, Multiple, Outside
Interior area
- Total structure area: 6,319
- Total interior livable area: 6,319 sqft
Property
Parking
- Total spaces: 4
- Parking features: Attached, Concrete, Driveway, Four Car Garage, Four or more Spaces, Garage, Garage Door Opener
- Attached garage spaces: 4
Features
- Levels: One and One Half
- Patio & porch: Covered, Patio, Porch
- Exterior features: Rain Gutters, Sprinkler/Irrigation
- Pool features: None
- On waterfront: Yes
- Waterfront features: Lake, Lake Privileges
- Body of water: Lake Tuscaloosa
Lot
- Size: 1.8 Acres
- Features: Acreage, Views, Wooded
Details
- Parcel number: 2109301001002.003
Construction
Type & style
- Home type: SingleFamily
- Architectural style: Other
- Property subtype: Single Family Residence
Materials
- Brick
- Foundation: Slab
- Roof: Composition,Shingle
Condition
- New Construction
- New construction: Yes
- Year built: 2026
Utilities & green energy
- Sewer: Connected, Grinder Pump
- Utilities for property: Cable Available, Sewer Connected
Community & HOA
Community
- Features: Gutter(s)
- Security: Smoke Detector(s)
- Subdivision: Crown Pointe
HOA
- Amenities included: Water
Location
- Region: Tuscaloosa
Financial & listing details
- Price per square foot: $475/sqft
- Tax assessed value: $220,000
- Annual tax amount: $2,266
- Date on market: 4/28/2026
- Cumulative days on market: 101 days
- Listing terms: Cash,Conventional
- Road surface type: Paved
Estimated market value
$2,909,400
$2.76M - $3.05M
$6,920/mo
Price history
| Date | Event | Price |
|---|---|---|
| 4/28/2026 | Listed for sale | $2,999,000+375.7%$475/sqft |
Source:  WAMLS #174884 Report a problem WAMLS #174884 Report a problem | ||
| 6/2/2025 | Sold | $630,500-3%$100/sqft |
Source: WAMLS #168738 Report a problem | ||
| 5/18/2025 | Pending sale | $650,000$103/sqft |
Source: WAMLS #168738 Report a problem | ||
| 5/18/2025 | Listed for sale | $650,000-17.2%$103/sqft |
Source: WAMLS #168738 Report a problem | ||
| 12/28/2012 | Sold | $785,000$124/sqft |
Source: Public Record Report a problem | ||
Public tax history
| Year | Property taxes | Tax assessment |
|---|---|---|
| 2024 | $2,266 | $44,000 |
| 2023 | $2,266 | $44,000 |
| 2022 | $2,266 | -- |
| 2021 | $2,266 | -- |
| 2020 | $2,266 | $44,000 |
| 2019 | $2,266 | $44,000 |
| 2018 | $2,266 | $44,000 |
| 2017 | $2,266 | -- |
| 2016 | $2,266 | -- |
| 2015 | $2,266 | -- |
| 2014 | $2,266 | $44,000 |
Find assessor info on the county website
Monthly payment
Est. payment
Payment breakdown
Explore the cost of this home by adjusting the details. Changes won't be saved.Climate risks
Neighborhood: 35406
Getting around
0 / 100
Car-DependentNearby schools
GreatSchools rating
- 10/10Rock Quarry Elementary SchoolGrades: PK-5Distance: 1.2 mi
- 7/10Northridge Middle SchoolGrades: 6-8Distance: 2.3 mi
- 8/10Northridge High SchoolGrades: 9-12Distance: 2.7 mi
Schools provided by the listing agent
- Elementary: Rock Quarry
- Middle: Northridge
- High: Northridge
Source: WAMLS. This data may not be complete. We recommend contacting the local school district to confirm school assignments for this home.
- $1,506,800-- bd3 ba5k sqft6929 Waterfront Dr, Tuscaloosa, AL 35406Off Market
- $1,024,200-- bd-- ba-- sqft7025 Waterfront Dr, Tuscaloosa, AL 35406Off Market
- $1,614,400-- bd-- ba-- sqft7039 Waterfront Dr, Tuscaloosa, AL 35406Off Market
- $665,0001.12 acres6915 Waterfront Dr, Tuscaloosa, AL 35406Sold

- $3,208,6005 bd4 ba9.3k sqft2004 Crystal Ln, Tuscaloosa, AL 35406Off Market
- $1,485,100-- bd-- ba-- sqft7047 Waterfront Dr, Tuscaloosa, AL 35406Off Market
- $220,0001.44 acres6821 Waterfront Dr, Tuscaloosa, AL 35406Off Market
- $189,9001.23 acres6824 Elaina Ln, Tuscaloosa, AL 35406Lot/Land
A local agent can set up tours, give advice and negotiate with sellers.
Similar homes
- $2,895,0004 bd6 ba9.3k sqft6821 Jade Point, Tuscaloosa, AL 35406For Sale
 MLS ID #176113, Alexander Cameron, Pritchett Moore Real Estate. WAMLS
 - $2,250,0005 bd4 ba5k sqft6900 Audrey Rose Cir, Tuscaloosa, AL 35406For Sale
 MLS ID #175273, WES YORK, HAMNER REAL ESTATE. WAMLS
 - $1,995,0005 bd5 ba5.2k sqft1821 Point Clear Rd, Tuscaloosa, AL 35406For Sale
 MLS ID #175815, Trevor Sanders, Advantage Realty Group. WAMLS
 - $2,500,0005 bd6 ba8.1k sqft1402 Indian Hills Dr, Tuscaloosa, AL 35406For Sale
 MLS ID #176661, Katherine Manderson, HAMNER REAL ESTATE. WAMLS
 - $2,250,0003 bd4 ba4.8k sqft7004 Windward Ave NE, Tuscaloosa, AL 35406For SaleMLS ID #175794, Trevor Sanders, Advantage Realty Group. WAMLS
- $1,529,9997 bd7 ba5.2k sqft8406 Essex Cir NE, Tuscaloosa, AL 35406For SaleMLS ID #174871, Cade Herron, Keller Williams Tuscaloosa. WAMLS
- $1,595,0005 bd6 ba7k sqft1227 Overlook Rd N, Tuscaloosa, AL 35406For SaleMLS ID #175052, Alice Maxwell, Keller Williams Tuscaloosa. WAMLS
- $3,800,0005 bd7 ba6k sqft14001 Meadowbrook Rd, Northport, AL 35475For SaleMLS ID #176550, Jillian Phillips, Keller Williams Tuscaloosa. WAMLS
- $1,550,0004 bd4 ba3.2k sqft15075 Four Winds Rd, Northport, AL 35475For SaleMLS ID #176785, Iris Hinton, Re/Max Achievers. WAMLS
- $3,000,0006 bd7 ba5.5k sqft20467 Old Jasper Rd, Northport, AL 35475For SaleMLS ID #174046, Kim Harwood, Harwood Real Estate LLC. WAMLS
- $1,949,0004 bd4 ba6.4k sqft16045 Carmel Bay Dr, Northport, AL 35475For SaleMLS ID #176564, Donna Petty, HAMNER REAL ESTATE. WAMLS
- $1,899,9994 bd5 ba4k sqft13881 Watercolor Pointe, Northport, AL 35475New ConstructionMLS ID #175555, Katherine Manderson, HAMNER REAL ESTATE. WAMLS
- $2,490,0005 bd6 ba4.1k sqft10779 Herman Boyd Rd, Northport, AL 35475New Construction
 MLS ID #21441438, Jillian Phillips, Keller Williams Tuscaloosa. GALMLS
 - $1,900,0005 bd7 ba7.8k sqft11197 Patton Rd, Northport, AL 35475For SaleMLS ID #176612, Katherine Manderson, HAMNER REAL ESTATE. WAMLS
- $1,949,9005 bd6 ba5.5k sqft14898 Edgewater Dr, Northport, AL 35475New ConstructionMLS ID #173184, Keeshan Crow, Harwood Real Estate LLC. WAMLS
- $1,749,9004 bd5 ba4.1k sqft14922 Edgewater Dr, Northport, AL 35475For SaleMLS ID #175383, Mary Harmon Young, EXP Realty - Central. WAMLS
- $1,899,9004 bd4 ba5.8k sqft12155 Finnell Cut Off Rd, Northport, AL 35475For SaleMLS ID #172257, Zeke Zeanah, Advantage Realty Group. WAMLS
- $1,670,0006 bd4 ba4.3k sqft16531 Binion Creek Hts, Northport, AL 35475For SaleMLS ID #175472, Ralph Harvey, ListWithFreedom.com. WAMLS
- $1,600,0006 bd10 ba5k sqft1209 18th St, Tuscaloosa, AL 35401For SaleMLS ID #21457633, Cliff Glansen, FlatFee.com. GALMLS
