Fantastic one owner 3 bedroom ranch home! Many updates=truly move in ready! 1800 livable sq.ft. Nice size oak eat in kitchen with newer pantry cabinets added w/roll out drawers. Newer dishwasher, microwave (refrigerator & range also convey). Great room is open to the kitchen for easy entertaining. Master bedroom w/walk in closet. White six panel doors. Full basement consist of Rec room w/drop ceiling & recessed lighting, & full bath done in 2005. Tons of storage area plus workshop & workbench. 2 car garage floor recently painted with nature stone. Steel shelving and freezer stays. Located on cul de sac, rear of home backs up to a natural creek that houses cattails in the summer, bringing in lots of different birds. 10K in landscaping, nice deck w/pergola, retractable awning & stamped patio. Additional features include Rainsoft softner & filtered water, new furnace 2011, and new roof installed March 2020! HOA includes use of swimming pool & playground which is only one block away!
Sold for $278,500
$278,500
6730 Serrell Ln, Dayton, OH 45424
3beds
1,800sqft
Single Family Residence
Built in 2001
10,018 Square Feet Lot
$288,800 Zestimate®
$155/sqft
$1,997 Estimated rent
Home value
$288,800
$274,000 - $303,000
$1,997/mo
Zestimate® history
Owner options
List your home for rent
$1,997/mo
Rent Zestimate®
Find your next renter with Zillow Rental Manager. Plus, with online applications, you can quickly screen prospective tenants – for free.
$1,997/mo
Rent Zestimate®
Refinance and save
$2,228/mo
Est. payment
Refinancing to a lower rate could help reduce your monthly payments and save thousands over the life of the loan.
$2,228/mo
Est. payment
Explore your selling options
Work with a Zillow partner agent
Leverage their expertise and Zillow's premium Showcase listings to get your home seen by more buyers.
Get startedList with your own agent
Get your home in front of millions of buyers by listing it on Zillow.
Learn how to do itSell it yourself
Take full control of how buyers see your home on Zillow by listing For Sale by Owner (FSBO).
List your homeWhat's special
Tons of storage areaWorkshop and workbenchFull basementCul de sacStamped patioOak eat in kitchenNewer pantry cabinets
Zillow last checked:
Listing updated:
Listed by:
Connie L Dooley 937-430-2282,
RE/MAX Alliance Realty
Bought with:
Nicole Seflers, 2019001859
BHHS Professional Realty
Source: DABR MLS,MLS#: 935017 Originating MLS: Dayton Area Board of REALTORS
Originating MLS: Dayton Area Board of REALTORSFacts & features
Interior
Bedrooms & bathrooms
- Bedrooms: 3
- Bathrooms: 2
- Full bathrooms: 2
- Main level bathrooms: 1
Primary bedroom
- Level: Main
- Dimensions: 15 x 12
Bedroom
- Level: Main
- Dimensions: 11 x 11
Bedroom
- Level: Main
- Dimensions: 11 x 10
Entry foyer
- Level: Main
- Dimensions: 8 x 4
Great room
- Level: Main
- Dimensions: 18 x 16
Kitchen
- Features: Eat-in Kitchen
- Level: Main
- Dimensions: 13 x 12
Recreation
- Level: Basement
- Dimensions: 25 x 13
Utility room
- Level: Basement
- Dimensions: 11 x 6
Heating
- Forced Air, Natural Gas
Cooling
- Central Air
Appliances
- Included: Dishwasher, Disposal, Microwave, Range, Refrigerator, Water Softener, Gas Water Heater
Features
- Ceiling Fan(s), Kitchen/Family Room Combo, Pantry, Walk-In Closet(s)
- Basement: Full,Partially Finished
Interior area
- Total structure area: 1,800
- Total interior livable area: 1,800 sqft
Property
Parking
- Total spaces: 2
- Parking features: Attached, Garage, Two Car Garage, Garage Door Opener, Storage
- Attached garage spaces: 2
Features
- Levels: One
- Stories: 1
- Patio & porch: Deck, Patio
- Exterior features: Deck, Patio
Lot
- Size: 10,018 Square Feet
- Dimensions: .2346 Acre
Details
- Parcel number: R72603724 0005
- Zoning: Residential
- Zoning description: Residential
Construction
Type & style
- Home type: SingleFamily
- Property subtype: Single Family Residence
Materials
- Brick, Vinyl Siding
Condition
- Year built: 2001
Utilities & green energy
- Water: Public
- Utilities for property: Sewer Available, Water Available
Community & HOA
Community
- Subdivision: Village Pheasant Ridge
HOA
- Has HOA: Yes
- Services included: Playground, Pool(s)
- HOA fee: $312 annually
- HOA name: Towne Properties
- HOA phone: 937-222-2550
Location
- Region: Dayton
Financial & listing details
- Price per square foot: $155/sqft
- Tax assessed value: $196,960
- Annual tax amount: $3,446
- Date on market: 5/24/2025
- Listing terms: Conventional,FHA,VA Loan
Price history
| Date | Event | Price |
|---|---|---|
| 7/16/2025 | Sold | $278,500+1.3%$155/sqft |
Source:  DABR MLS #935017 Report a problem DABR MLS #935017 Report a problem | ||
| 6/15/2025 | Pending sale | $275,000$153/sqft |
Source: DABR MLS #935017 Report a problem | ||
| 6/15/2025 | Contingent | $275,000$153/sqft |
Source: DABR MLS #935017 Report a problem | ||
| 6/10/2025 | Price change | $275,000-1.8%$153/sqft |
Source: DABR MLS #935017 Report a problem | ||
| 5/25/2025 | Listed for sale | $280,000+40%$156/sqft |
Source: DABR MLS #935017 Report a problem | ||
| 2/14/2020 | Listing removed | $199,999$111/sqft |
Source: RE/MAX Alliance Realty #810395 Report a problem | ||
| 2/12/2020 | Listed for sale | $199,999+44.1%$111/sqft |
Source: RE/MAX Alliance Realty #810395 Report a problem | ||
| 7/6/2001 | Sold | $138,800$77/sqft |
Source: Public Record Report a problem | ||
Public tax history
| Year | Property taxes | Tax assessment |
|---|---|---|
| 2025 | $3,446 -0.6% | $68,930 |
| 2024 | $3,467 +2.1% | $68,930 |
| 2023 | $3,394 +4.8% | $68,930 +26% |
| 2022 | $3,237 -0.3% | $54,710 |
| 2021 | $3,247 -0.2% | $54,710 |
| 2020 | $3,253 +12.8% | $54,710 +23.1% |
| 2019 | $2,882 -0.3% | $44,440 |
| 2018 | $2,891 +0.6% | $44,440 |
| 2017 | $2,873 +7.4% | $44,440 +7.9% |
| 2016 | $2,675 0% | $41,170 |
| 2015 | $2,675 +1.2% | $41,170 |
| 2014 | $2,642 | $41,170 |
Find assessor info on the county website
Neighborhood: Pheasant Hill
Nearby homes
- $329,9004 bd3 ba2k sqft6724 Serrell Ln, Dayton, OH 45424Off Market
- $324,3004 bd2 ba1.9k sqft6736 Serrell Ln, Dayton, OH 45424Off Market
- $305,0004 bd3 ba1.6k sqft6718 Serrell Ln, Dayton, OH 45424Sold
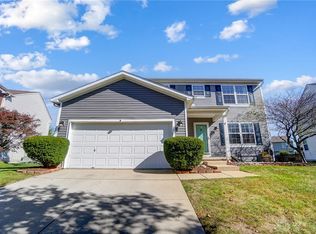
- $331,9004 bd2 ba1.9k sqft6740 Serrell Ln, Dayton, OH 45424Off Market
- $353,0004 bd3 ba1.9k sqft6717 Serrell Ln, Dayton, OH 45424Off Market
- $329,0003 bd3 ba1.9k sqft6725 Serrell Ln, Dayton, OH 45424Sold
- $323,4004 bd3 ba1.8k sqft6735 Serrell Ln, Dayton, OH 45424Off Market
- $328,7004 bd3 ba1.9k sqft6712 Serrell Ln, Dayton, OH 45424Off Market
Nearby schools
GreatSchools rating
- 6/10Monticello Elementary SchoolGrades: K-6Distance: 1.8 mi
- 4/10Weisenborn Middle SchoolGrades: 7-8Distance: 2.4 mi
- 5/10Wayne High SchoolGrades: 9-12Distance: 2.1 mi
Schools provided by the listing agent
- District: Huber Heights
Source: DABR MLS. This data may not be complete. We recommend contacting the local school district to confirm school assignments for this home.
Get a cash offer in 3 minutes
Find out how much your home could sell for in as little as 3 minutes with a no-obligation cash offer.
Estimated market value
$288,800
Get a cash offer in 3 minutes
Find out how much your home could sell for in as little as 3 minutes with a no-obligation cash offer.
Estimated market value
$288,800
- Ohio
- Montgomery County
- Dayton
- 45424
- Pheasant Hill
- 6730 Serrell Ln
Nearby cities
Nearby neighborhoods
Nearby zip codes
Other Dayton Topics
