Exquisite 3 Bedroom, 2.5 Bath Condo with Upscale Renovations Step into luxury with this meticulously renovated condo boasting 3 bedrooms, 2.5 baths, and an open-concept floor plan. The expansive kitchen, dining, and living areas seamlessly blend together, creating an inviting space for both everyday living and entertaining. The private master suite offers a serene retreat, cleverly separated from the other two bedrooms for optimal privacy. Enjoy tranquil moments on the covered patio, equipped with electric shades, overlooking a serene 13-acre lake. Additionally, the rear patio provides picturesque views of the wooded property and the nearby river, accessible via the private dock. Conveniently located just minutes away from Broad Ripple Village, Keystone at the Crossing, Nora, Castleton, and Carmel, with easy access to downtown Indianapolis. The Monon Trail, situated across the street, offers residents a perfect opportunity for leisurely walks, bike rides, and jogs. Included with this exceptional condo are two parking spaces and a storage closet within the secure indoor parking garage. Don't miss the chance to experience luxury living in the heart of Indianapolis. Schedule your private tour today!
Sold
$530,000
6730 Spirit Lake Dr #38, Indianapolis, IN 46220
3beds
2,738sqft
Residential, Condominium
Built in 2002
-- sqft lot
$553,800 Zestimate®
$194/sqft
$3,290 Estimated rent
Home value
$553,800
$521,000 - $593,000
$3,290/mo
Zestimate® history
Owner options
List your home for rent
$3,290/mo
Rent Zestimate®
Find your next renter with Zillow Rental Manager. Plus, with online applications, you can quickly screen prospective tenants – for free.
$3,290/mo
Rent Zestimate®
Refinance and save
$4,150/mo
Est. payment
Refinancing to a lower rate could help reduce your monthly payments and save thousands over the life of the loan.
$4,150/mo
Est. payment
Explore your selling options
Work with a Zillow partner agent
Leverage their expertise and Zillow's premium Showcase listings to get your home seen by more buyers.
Get startedList with your own agent
Get your home in front of millions of buyers by listing it on Zillow.
Learn how to do itSell it yourself
Take full control of how buyers see your home on Zillow by listing For Sale by Owner (FSBO).
List your homeWhat's special
Zillow last checked:
Listing updated:
Listed by:
Steven McVicker 317-698-5043,
Berkshire Hathaway Home
Bought with:
Cynthia Starks
United Real Estate Indpls
Source: MIBOR as distributed by MLS GRID,MLS#: 21972593
Facts & features
Interior
Bedrooms & bathrooms
- Bedrooms: 3
- Bathrooms: 3
- Full bathrooms: 2
- 1/2 bathrooms: 1
- Main level bathrooms: 3
- Main level bedrooms: 3
Primary bedroom
- Features: Carpet
- Level: Main
- Area: 308 Square Feet
- Dimensions: 22x14
Bedroom 2
- Features: Carpet
- Level: Main
- Area: 238 Square Feet
- Dimensions: 17x14
Bedroom 3
- Features: Carpet
- Level: Main
- Area: 216 Square Feet
- Dimensions: 18x12
Dining room
- Features: Hardwood
- Level: Main
- Area: 208 Square Feet
- Dimensions: 16x13
Great room
- Features: Hardwood
- Level: Main
- Area: 378 Square Feet
- Dimensions: 21x18
Kitchen
- Features: Hardwood
- Level: Main
- Area: 238 Square Feet
- Dimensions: 17x14
Laundry
- Features: Tile-Ceramic
- Level: Main
- Area: 90 Square Feet
- Dimensions: 10x09
Heating
- Forced Air, Electric
Cooling
- Has cooling: Yes
Appliances
- Included: Electric Cooktop, Dishwasher, Electric Water Heater, Disposal, MicroHood, Oven, Refrigerator
- Laundry: Laundry Room
Features
- High Ceilings, Tray Ceiling(s), Hardwood Floors, Walk-In Closet(s), Breakfast Bar, Double Vanity, Elevator, Entrance Foyer, High Speed Internet, Wired for Data, Kitchen Island
- Flooring: Hardwood
- Windows: Screens, Wood Work Painted
- Has basement: No
- Common walls with other units/homes: End Unit
Interior area
- Total structure area: 2,738
- Total interior livable area: 2,738 sqft
Property
Parking
- Total spaces: 2
- Parking features: Assigned, Attached, Concrete, Guest Parking, Heated, Storage
- Attached garage spaces: 2
- Details: Garage Parking Other(Keyless Entry)
Features
- Levels: One
- Stories: 1
- Entry location: Building Private Entry
- Patio & porch: Covered, Wrap Around
- Has view: Yes
Lot
- Size: 8,276 Square Feet
- Features: Storm Sewer, Mature Trees
Details
- Parcel number: 490336116108000800
- Other equipment: Multiple Phone Lines
- Horse amenities: None
Construction
Type & style
- Home type: Condo
- Architectural style: Traditional
- Property subtype: Residential, Condominium
- Attached to another structure: Yes
Materials
- Brick, Stucco
- Foundation: Slab
Condition
- New construction: No
- Year built: 2002
Utilities & green energy
- Water: Municipal/City
Community & HOA
Community
- Features: Pool
- Subdivision: Spirit Lake
HOA
- Has HOA: Yes
- Amenities included: Elevator(s), Maintenance Grounds, Management, Pool
- Services included: Clubhouse, Sewer, Entrance Common, Entrance Private, Insurance, Lawncare, Maintenance Structure, Management
- HOA fee: $805 monthly
Location
- Region: Indianapolis
Financial & listing details
- Price per square foot: $194/sqft
- Tax assessed value: $542,800
- Annual tax amount: $6,282
- Date on market: 4/22/2024
- Cumulative days on market: 85 days
Price history
| Date | Event | Price |
|---|---|---|
| 8/2/2024 | Sold | $530,000-3.6%$194/sqft |
Source:  MIBOR as distributed by MLS GRID #21972593 Report a problem MIBOR as distributed by MLS GRID #21972593 Report a problem | ||
| 7/12/2024 | Pending sale | $549,950$201/sqft |
Source: MIBOR as distributed by MLS GRID #21972593 Report a problem | ||
| 5/16/2024 | Price change | $549,950-8.2%$201/sqft |
Source: MIBOR as distributed by MLS GRID #21972593 Report a problem | ||
| 4/22/2024 | Listed for sale | $598,950+55.6%$219/sqft |
Source: MIBOR as distributed by MLS GRID #21972593 Report a problem | ||
| 6/4/2013 | Listing removed | $385,000$141/sqft |
Source: Keller Williams Indianapolis Metro North #21214086 Report a problem | ||
| 5/10/2013 | Pending sale | $385,000$141/sqft |
Source: Keller Williams Indianapolis Metro North #21214086 Report a problem | ||
| 2/3/2013 | Listed for sale | $385,000$141/sqft |
Source: Keller Williams Indianapolis Metro North #21214086 Report a problem | ||
Public tax history
| Year | Property taxes | Tax assessment |
|---|---|---|
| 2025 | $5,767 -11.8% | $542,800 +27.7% |
| 2024 | $6,536 +4% | $425,200 -12.3% |
| 2023 | $6,283 +10.1% | $484,700 +7% |
| 2022 | $5,706 +6.4% | $453,100 +8.1% |
| 2021 | $5,362 +9.2% | $419,100 +0.1% |
| 2020 | $4,912 +7.3% | $418,700 +1.8% |
| 2019 | $4,579 +6.6% | $411,200 +4.5% |
| 2018 | $4,295 +8.9% | $393,600 +5.9% |
| 2017 | $3,946 +5.4% | $371,700 +1.3% |
| 2016 | $3,742 -3.5% | $366,900 -1.2% |
| 2014 | $3,876 -12.8% | $371,300 -14% |
| 2013 | $4,444 | $431,700 +1.4% |
| 2012 | $4,444 | $425,600 +13.9% |
| 2011 | -- | $373,500 |
| 2010 | $3,815 +11.7% | $373,500 -2.4% |
| 2009 | $3,414 | $382,600 |
Find assessor info on the county website
Neighborhood: North Central
Nearby homes
- $519,5003 bd3 ba2.7k sqft6730 Spirit Lake Dr UNIT 202, Indianapolis, IN 46220Sold

- $457,8003 bd3 ba2.7k sqft6730 Spirit Lake Dr #33, Indianapolis, IN 46220Off Market
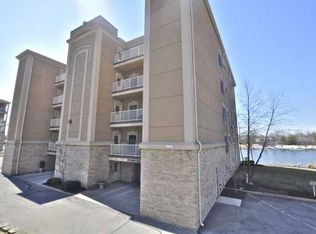
- $531,2003 bd1 ba2.7k sqft6730 Spirit Lake Dr #34, Indianapolis, IN 46220Off Market
- $536,5003 bd3 ba2.7k sqft6730 Spirit Lake Dr UNIT 201, Indianapolis, IN 46220Off Market
- $464,9003 bd1 ba2.7k sqft6730 Spirit Lake Dr #37, Indianapolis, IN 46220Off Market
- $584,4003 bd3 ba2.7k sqft6730 Spirit Lake Dr UNIT 402, Indianapolis, IN 46220Off Market
- $---- bd-- ba-- sqft6730 Spirit Lake Dr UNIT 102, Indianapolis, IN 46220Off Market
- $---- bd-- ba-- sqft6730 Spirit Lake Dr UNIT 302, Indianapolis, IN 46220Off Market
Nearby schools
GreatSchools rating
- 3/10Fox Hill Elementary SchoolGrades: K-5Distance: 2.2 mi
- 3/10Westlane Middle SchoolGrades: 6-8Distance: 2.5 mi
- 7/10North Central High SchoolGrades: 9-12Distance: 2.2 mi
Get a cash offer in 3 minutes
Find out how much your home could sell for in as little as 3 minutes with a no-obligation cash offer.
Estimated market value
$553,800
Get a cash offer in 3 minutes
Find out how much your home could sell for in as little as 3 minutes with a no-obligation cash offer.
Estimated market value
$553,800
- Indiana
- Marion County
- Indianapolis
- 46220
- North Central
- 6730 Spirit Lake Dr Unit 38
Nearby cities
Nearby neighborhoods
Nearby zip codes
Other Indianapolis Topics
