Tucked between the peaceful waters of 13-acre Spirit Lake and the White River, this spacious one-level condo offers scenic serenity just moments from Broad Ripple, Keystone, top dining, shopping, and the Monon Trail! Step inside to a welcoming foyer that opens to a stylish and airy layout-ideal for entertaining. The living, dining and kitchen areas flow seamlessly together, featuring luxury vinyl floors, designer wallpaper, custom window treatments, and updated lighting that create a warm and inviting atmosphere. Take in tranquil water views from nearly every room - or unwind on the expansive 19x13 covered balcony with a ceiling fan. The oversized laundry room includes custom cabinetry, a utility sink, and a bonus fridge. Thoughtfully designed for easy living, this unit offers exceptional storage with multiple walk-in closets throughout. An attached heated garage includes two assigned parking spaces and a private storage closet. Resort-style amenities include a heated pool, jacuzzi, fitness center, clubhouse, optional boat slip, and direct water access for paddleboarding, swimming or fishing. Low-maintenance living meets natural beauty and unbeatable convenience. This is Spirit Lake living at its best!
Sold
$519,500
6730 Spirit Lake Dr Unit 202, Indianapolis, IN 46220
3beds
2,738sqft
Residential, Condominium
Built in 2002
-- sqft lot
$522,800 Zestimate®
$190/sqft
$3,037 Estimated rent
Home value
$522,800
$481,000 - $565,000
$3,037/mo
Zestimate® history
Owner options
List your home for rent
$3,037/mo
Rent Zestimate®
Find your next renter with Zillow Rental Manager. Plus, with online applications, you can quickly screen prospective tenants – for free.
$3,037/mo
Rent Zestimate®
Refinance and save
$3,446/mo
Est. payment
Refinancing to a lower rate could help reduce your monthly payments and save thousands over the life of the loan.
$3,446/mo
Est. payment
Explore your selling options
Work with a Zillow partner agent
Leverage their expertise and Zillow's premium Showcase listings to get your home seen by more buyers.
Get startedList with your own agent
Get your home in front of millions of buyers by listing it on Zillow.
Learn how to do itSell it yourself
Take full control of how buyers see your home on Zillow by listing For Sale by Owner (FSBO).
List your homeWhat's special
Heated poolWalk-in closetsScenic serenityTranquil water viewsExceptional storageOptional boat slipWelcoming foyer
Zillow last checked:
Listing updated:
Listed by:
Chanda Johnson 317-513-1101,
Maywright Property Co.
Bought with:
Phyllis Gillingham
Red Dog Realty, LLC
Source: MIBOR as distributed by MLS GRID,MLS#: 22048509
Facts & features
Interior
Bedrooms & bathrooms
- Bedrooms: 3
- Bathrooms: 3
- Full bathrooms: 2
- 1/2 bathrooms: 1
- Main level bathrooms: 3
- Main level bedrooms: 3
Primary bedroom
- Features: Luxury Vinyl Plank
- Level: Main
- Area: 280 Square Feet
- Dimensions: 20x14
Bedroom 2
- Features: Luxury Vinyl Plank
- Level: Main
- Area: 252 Square Feet
- Dimensions: 18x14
Bedroom 3
- Features: Luxury Vinyl Plank
- Level: Main
- Area: 192 Square Feet
- Dimensions: 16x12
Dining room
- Features: Luxury Vinyl Plank
- Level: Main
- Area: 300 Square Feet
- Dimensions: 20x15
Foyer
- Features: Tile-Ceramic
- Level: Main
- Area: 78 Square Feet
- Dimensions: 13x06
Kitchen
- Features: Tile-Ceramic
- Level: Main
- Area: 270 Square Feet
- Dimensions: 18x15
Laundry
- Features: Marble
- Level: Main
- Area: 63 Square Feet
- Dimensions: 09x07
Living room
- Features: Luxury Vinyl Plank
- Level: Main
- Area: 324 Square Feet
- Dimensions: 18x18
Heating
- Forced Air
Cooling
- Central Air
Appliances
- Included: Dishwasher, Dryer, Disposal, MicroHood, Electric Oven, Refrigerator, Bar Fridge, Washer, Water Purifier
- Laundry: Laundry Room
Features
- Double Vanity, Breakfast Bar, Tray Ceiling(s), Kitchen Island, Entrance Foyer, Hardwood Floors, Eat-in Kitchen, Smart Thermostat, Storage, Walk-In Closet(s)
- Flooring: Hardwood
- Windows: Wood Work Painted
- Has basement: No
- Common walls with other units/homes: 1 Common Wall
Interior area
- Total structure area: 2,738
- Total interior livable area: 2,738 sqft
Property
Parking
- Total spaces: 2
- Parking features: Assigned, Attached, Garage Door Opener, Heated Garage, Storage
- Attached garage spaces: 2
- Details: Garage Parking Other(Garage Door Opener, Shared Garage)
Accessibility
- Accessibility features: Accessible Entrance
Features
- Levels: One
- Stories: 1
- Entry location: Building Common Entry,Upper Level
- Patio & porch: Covered
- Exterior features: Balcony, Lighting, Smart Lock(s)
- Has view: Yes
- View description: Lake, Neighborhood, Trees/Woods
- Has water view: Yes
- Water view: Lake
- Waterfront features: Boat Slip, Lake Front, River Access, Water Access, Water View, Waterfront
Lot
- Size: 8,276 Square Feet
- Features: Close to Clubhouse, Access
Details
- Parcel number: 490336116106000800
- Special conditions: None
- Horse amenities: None
Construction
Type & style
- Home type: Condo
- Property subtype: Residential, Condominium
- Attached to another structure: Yes
Materials
- Stucco
- Foundation: Concrete Perimeter
Condition
- Updated/Remodeled
- New construction: No
- Year built: 2002
Utilities & green energy
- Water: Public
- Utilities for property: Electricity Connected, Sewer Connected, Water Connected
Community & HOA
Community
- Features: Low Maintenance Lifestyle, Clubhouse, Fitness Center, Lake, Pool, Street Lights
- Subdivision: Spirit Lake
HOA
- Has HOA: Yes
- Amenities included: Boat Slip, Clubhouse, Exercise Course, Fitness Center, Landscaping, Maintenance, Maintenance Grounds, Management, Pool, Snow Removal, Spa/Hot Tub, Trash
- Services included: Association Home Owners, Clubhouse, Entrance Common, Exercise Room, Laundry Connection In Unit, Maintenance Grounds, Maintenance Structure, Nature Area, Management, Snow Removal, Trash
- HOA fee: $834 monthly
- HOA phone: 317-545-0105
Location
- Region: Indianapolis
Financial & listing details
- Price per square foot: $190/sqft
- Tax assessed value: $542,800
- Annual tax amount: $10,848
- Date on market: 7/5/2025
- Cumulative days on market: 18 days
- Electric utility on property: Yes
Price history
| Date | Event | Price |
|---|---|---|
| 8/25/2025 | Sold | $519,500-0.9%$190/sqft |
Source:  MIBOR as distributed by MLS GRID #22048509 Report a problem MIBOR as distributed by MLS GRID #22048509 Report a problem | ||
| 7/23/2025 | Pending sale | $524,000$191/sqft |
Source: MIBOR as distributed by MLS GRID #22048509 Report a problem | ||
| 7/5/2025 | Listed for sale | $524,000+9.2%$191/sqft |
Source: MIBOR as distributed by MLS GRID #22048509 Report a problem | ||
| 10/14/2021 | Sold | $480,000-3%$175/sqft |
Source: MIBOR as distributed by MLS GRID #21812304 Report a problem | ||
| 9/22/2021 | Pending sale | $495,000+33.8%$181/sqft |
Source: MIBOR as distributed by MLS GRID #21812304 Report a problem | ||
| 3/17/2014 | Sold | $370,000$135/sqft |
Source: MIBOR as distributed by MLS GRID #21261196 Report a problem | ||
Public tax history
| Year | Property taxes | Tax assessment |
|---|---|---|
| 2025 | $10,796 -12.2% | $542,800 +27.7% |
| 2024 | $12,302 +5.8% | $425,200 -12.3% |
| 2023 | $11,626 +104.4% | $484,700 +7% |
| 2022 | $5,688 +6.1% | $453,100 +8.1% |
| 2021 | $5,362 +9.2% | $419,100 +0.1% |
| 2020 | $4,912 +7.3% | $418,700 +1.8% |
| 2019 | $4,579 +6.6% | $411,200 +4.5% |
| 2018 | $4,295 +8.9% | $393,600 +5.9% |
| 2017 | $3,946 +5.4% | $371,700 +1.3% |
| 2016 | $3,742 -3.5% | $366,900 -1.2% |
| 2014 | $3,876 -12.8% | $371,300 -14% |
| 2013 | $4,446 | $431,700 +1.4% |
| 2012 | $4,446 | $425,600 +13.9% |
| 2011 | -- | $373,500 |
| 2010 | $7,150 +6.6% | $373,500 -2.4% |
| 2009 | $6,705 | $382,600 |
Find assessor info on the county website
Neighborhood: North Central
Nearby homes
- $530,0003 bd3 ba2.7k sqft6730 Spirit Lake Dr #38, Indianapolis, IN 46220Sold
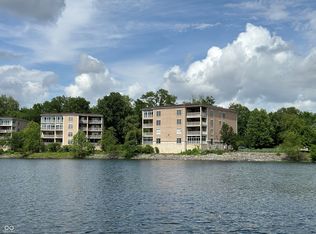
- $457,8003 bd3 ba2.7k sqft6730 Spirit Lake Dr #33, Indianapolis, IN 46220Off Market
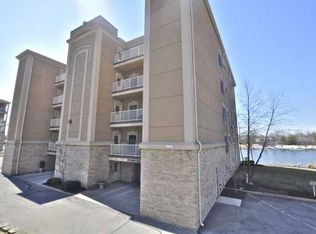
- $531,2003 bd1 ba2.7k sqft6730 Spirit Lake Dr #34, Indianapolis, IN 46220Off Market
- $533,9003 bd3 ba2.7k sqft6730 Spirit Lake Dr UNIT 201, Indianapolis, IN 46220Off Market
- $464,9003 bd1 ba2.7k sqft6730 Spirit Lake Dr #37, Indianapolis, IN 46220Off Market
- $584,4003 bd3 ba2.7k sqft6730 Spirit Lake Dr UNIT 402, Indianapolis, IN 46220Off Market
- $---- bd-- ba-- sqft6730 Spirit Lake Dr UNIT 102, Indianapolis, IN 46220Off Market
- $---- bd-- ba-- sqft6730 Spirit Lake Dr UNIT 302, Indianapolis, IN 46220Off Market
Nearby schools
GreatSchools rating
- 3/10Fox Hill Elementary SchoolGrades: K-5Distance: 2.2 mi
- 3/10Westlane Middle SchoolGrades: 6-8Distance: 2.5 mi
- 7/10North Central High SchoolGrades: 9-12Distance: 2.2 mi
Get a cash offer in 3 minutes
Find out how much your home could sell for in as little as 3 minutes with a no-obligation cash offer.
Estimated market value
$522,800
Get a cash offer in 3 minutes
Find out how much your home could sell for in as little as 3 minutes with a no-obligation cash offer.
Estimated market value
$522,800
- Indiana
- Marion County
- Indianapolis
- 46220
- North Central
- 6730 Spirit Lake Dr Unit 202
Nearby cities
Nearby neighborhoods
Nearby zip codes
Other Indianapolis Topics
