Skip main navigation
Sold for $1,035,000
  • $1,035,000

    6730 Stonecutter Dr, Burke, VA 22015

    4beds
    3,458sqft
    Single Family Residence
    Built in 1985
    0.31 Acres Lot
    $1,088,300 Zestimate®
    $299/sqft
    $4,830 Estimated rent

    Home value

    $1,088,300

    $1.03M - $1.14M

    $4,830/mo

    Zestimate® history
    Loading
    Loading...

    Owner options

    List your home for rent

    $4,830/mo

    Rent Zestimate®

    Find your next renter with Zillow Rental Manager. Plus, with online applications, you can quickly screen prospective tenants – for free.

    Learn more

    $4,830/mo

    Rent Zestimate®

    Refinance and save

    $6,434/mo

    Est. payment

    Refinancing to a lower rate could help reduce your monthly payments and save thousands over the life of the loan.

    See today's rates

    $6,434/mo

    Est. payment

    Explore your selling options

    Work with a Zillow partner agent

    Leverage their expertise and Zillow's premium Showcase listings to get your home seen by more buyers.

    Get started

    List with your own agent

    Get your home in front of millions of buyers by listing it on Zillow.

    Learn how to do it

    Sell it yourself

    Take full control of how buyers see your home on Zillow by listing For Sale by Owner (FSBO).

    List your home

    What's special

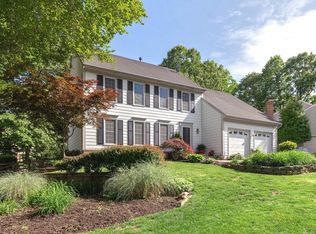
    Welcome home to this STUNNING CORNER-LOT COLONIAL in the Lake Braddock Secondary Pyramid featuring 4 generously sized bedrooms, 4 bathrooms, and almost 3,500 square feet of elegantly updated living space. Driving up, you will appreciate the curb appeal provided by the meticulous landscaping, red brick exterior, and updated shake roof (2022). Walking through the front door, you are greeted by an open foyer, which leads into the spacious living room with two-story ceilings, skylights, and a stately fireplace. A light-filled study sits adjacent, making the perfect work-from home office space or toy room where you can close the door and hide all the toys your toddler never picks up. Follow the hardwood floors into your remodeled kitchen, which has ample cabinet space, a breakfast nook, and opens to the main floor family room. Exit the family room to a freshly painted back deck perfect for summer barbecues, entertaining guests, or just a relaxing place to sit for your Saturday morning coffee. Upstairs, you’ll discover a HUGE primary suite with a sizeable walk-in closet and en-suite bathroom featuring a soaking tub and extended vanity. Downstairs you will be wowed by a large, finished bonus room, 4th bathroom, laundry room/storage space, and 2 other unfinished rooms that could easily be transformed into an au-pair suite or workout room. Upgrades to this house include NEW PAINT (2024), NEW CARPET (2024), REAR DECK STAIN (2024), NEW HOT WATER HEATER (2022), NEW HVAC (2017) and so much more! Schedule your tour of this home today before it’s gone! **ASSUMABLE VA LOAN FOR A VETERAN AT 2.75% INTEREST RATE**

    Zillow last checked:

    Listing updated:

    Listed by:

    Sean Rotbart 719-339-4374,

    Samson Properties

    Bought with:

    Ryan Rice, 0225195449

    Keller Williams Capital Properties

    Source: Bright MLS,MLS#: VAFX2194764MLS Logo

    Facts & features

    Interior

    Bedrooms & bathrooms
    • Bedrooms: 4
    • Bathrooms: 4
    • Full bathrooms: 4
    • Main level bathrooms: 1
    Rooms
    • Room types: Living Room, Primary Bedroom, Bedroom 2, Bedroom 3, Kitchen, Family Room, Bedroom 1, Study
    Basement
    • Description: Percent Finished: 90.0
    • Area: 1137
    Heating
    • Forced Air, Natural Gas
    Cooling
    • Central Air, Electric
    Appliances
    • Included: Dishwasher, Disposal, Dryer, Ice Maker, Refrigerator, Cooktop, Washer, Gas Water Heater
    Features
    • Breakfast Area, Kitchen - Table Space, Dining Area, Eat-in Kitchen, Chair Railings, Crown Molding, Primary Bath(s), Open Floorplan, Ceiling Fan(s)
    • Flooring: Wood, Carpet
    • Windows: Energy Efficient
    • Basement: Finished,Full
    • Number of fireplaces: 2
    Interior area
    • Total structure area: 3,458
    • Total interior livable area: 3,458 sqft
    • Finished area above ground: 2,321
    • Finished area below ground: 1,137

    Property

    Parking
    • Total spaces: 2
    • Parking features: Garage Faces Side, Garage Door Opener, Off Street, Attached
    • Attached garage spaces: 2
    Accessibility
    • Accessibility features: Other
    Features
    • Levels: Three
    • Stories: 3
    • Pool features: None
    Lot
    • Size: 0.31 Acres
    Details
    • Additional structures: Above Grade, Below Grade
    • Parcel number: 0881 21 0011
    • Zoning: 130
    • Special conditions: Standard

    Construction

    Type & style
    • Home type: SingleFamily
    • Architectural style: Colonial
    • Property subtype: Single Family Residence
    Materials
    • Combination, Brick
    • Foundation: Other
    • Roof: Shake
    Condition
    • New construction: No
    • Year built: 1985

    Utilities & green energy

    • Sewer: Public Sewer
    • Water: Public

    Community & HOA

    Community
    • Subdivision: Lee Chapel Forest
    HOA
    • Has HOA: No
    Location
    • Region: Burke

    Financial & listing details

    • Price per square foot: $299/sqft
    • Tax assessed value: $910,070
    • Annual tax amount: $10,543
    • Date on market: 8/7/2024
    • Listing agreement: Exclusive Right To Sell
    • Listing terms: Assumable,Cash,Conventional,FHA,Negotiable,VA Loan
    • Ownership: Fee Simple

    Price history

    DateEventPrice
    8/30/2024Sold$1,035,000+9%$299/sqft
    Source: Bright MLS #VAFX2194764 Report a problem
    8/13/2024Pending sale$949,888$275/sqft
    Source: Bright MLS #VAFX2194764 Report a problem
    8/7/2024Listed for sale$949,888+38.7%$275/sqft
    Source: Bright MLS #VAFX2194764 Report a problem
    8/24/2017Sold$684,900$198/sqft
    Source: Public Record Report a problem
    7/13/2017Pending sale$684,900$198/sqft
    Source: RE/MAX Executives #FX10002490 Report a problem
    7/12/2017Listed for sale$684,900$198/sqft
    Source: RE/MAX Executives #FX10002490 Report a problem

    Public tax history

    YearProperty taxesTax assessment
    2025$11,075 +5%$958,010 +5.3%
    2024$10,543 +9.9%$910,070 +7%
    2023$9,596 +8.8%$850,290 +10.3%
    2022$8,817 $771,040 +7.8%
    2021-- $715,190 +9.6%
    2020$7,722 $652,470
    2019$7,722 +1%$652,470 +1%
    2018$7,649 +7.2%$646,280 +5.1%
    2017$7,138 +2.9%$614,780 +2.6%
    2016$6,939 +3.8%$598,970
    2015$6,685 +3%$598,970 +2.8%
    2014$6,489 $582,720 +5.3%
    2013-- $553,270 +6.9%
    2012-- $517,600 -5.7%
    2011-- $548,600 +4.3%
    2010-- $525,870 -5%
    2009-- $553,440 -9.7%
    2008-- $612,710 -0.2%
    2007-- $613,960 +56%
    2003-- $393,485 +7%
    2002-- $367,745 +16%
    2001-- $317,020
    Find assessor info on the county website

    Neighborhood: 22015

    Nearby schools

    GreatSchools rating
    Schools provided by the listing agent
    • Elementary: Cherry Run
    • Middle: Lake Braddock Secondary School
    • High: Lake Braddock
    • District: Fairfax County Public Schools

    Source: Bright MLS. This data may not be complete. We recommend contacting the local school district to confirm school assignments for this home.

    Get a cash offer in 3 minutes
    Find out how much your home could sell for in as little as 3 minutes with a no-obligation cash offer.
    Estimated market value
    $1,088,300
    Get a cash offer in 3 minutes
    Find out how much your home could sell for in as little as 3 minutes with a no-obligation cash offer.
    Estimated market value
    $1,088,300