Beautifully maintained tri-level home, on a desirable corner lot that offers the ideal combination of comfort, functionality, & outdoor enjoyment. Updated & move-in ready, home provides inviting spaces inside & out, perfect for everyday living, entertaining, & creating lasting memories. Step outside to your own private retreat. Expansive, fully fenced backyard offers privacy & plenty of room to gather with friends. Whether you're hosting summer barbecues on the spacious deck, enjoying a quiet evening on the patio, gardening, or picking fresh fruit from the mature fruit trees, this outdoor space is designed to be enjoyed throughout the seasons. Welcoming floor plan featuring 3 generously sized bedrooms and 1.5 bathrooms. Living areas enhanced by a cozy wood-burning stove, creating the perfect atmosphere for relaxing on cooler evenings. Kitchen combines style & functionality with beautiful granite countertops, stainless-steel appliances, & ample workspace for preparing meals & entertaining. This home has been thoughtfully updated to provide modern convenience & peace of mind. New electrical panel, new flooring throughout much of the home, and a beautifully remodeled bathroom, blending timeless finishes with contemporary design. Additional features include an attached two-car garage & RV parking, offering plenty of space for boats, trailers, rec vehicles, or additional vehicles—a rare & valuable feature for homeowners who love adventure or simply need extra storage.
Sold
Listed by: Real Broker LLC • Morgan Reick
Bought with: Skyline Properties, Inc.
$550,000
6731 64th Drive NE, Marysville, WA 98270
3beds
1,260sqft
Single Family Residence
Built in 1988
9,583 Square Feet Lot
$551,000 Zestimate®
$437/sqft
$2,913 Estimated rent
Home value
$551,000
$518,000 - $590,000
$2,913/mo
Zestimate® history
Owner options
List your home for rent
$2,913/mo
Rent Zestimate®
Find your next renter with Zillow Rental Manager. Plus, with online applications, you can quickly screen prospective tenants – for free.
$2,913/mo
Rent Zestimate®
Refinance and save
$3,375/mo
Est. payment
Refinancing to a lower rate could help reduce your monthly payments and save thousands over the life of the loan.
$3,375/mo
Est. payment
Explore your selling options
Work with a Zillow partner agent
Leverage their expertise and Zillow's premium Showcase listings to get your home seen by more buyers.
Get startedList with your own agent
Get your home in front of millions of buyers by listing it on Zillow.
Learn how to do itSell it yourself
Take full control of how buyers see your home on Zillow by listing For Sale by Owner (FSBO).
List your homeWhat's special
Mature fruit treesCozy wood-burning stoveRv parkingExpansive fully fenced backyardAttached two-car garagePrivate retreatWelcoming floor plan
Zillow last checked:
Listing updated:
Listed by:
Morgan Reick,
Real Broker LLC
Bought with:
Vanessa Chavez Zepeda, 21022576
Skyline Properties, Inc.
Source: NWMLS as distributed by MLS GRID,MLS#: 2542967
Facts & features
Interior
Bedrooms & bathrooms
- Bedrooms: 3
- Bathrooms: 2
- Full bathrooms: 1
- 1/2 bathrooms: 1
- Main level bedrooms: 1
Primary bedroom
- Level: Main
Bedroom
- Level: Second
Bedroom
- Level: Second
Bathroom full
- Level: Second
Other
- Level: Lower
Entry hall
- Level: Main
Family room
- Level: Lower
Kitchen with eating space
- Level: Main
Living room
- Level: Main
Utility room
- Level: Lower
Heating
- Fireplace, Fireplace Insert, Wall Furnace, Electric, Wood
Cooling
- None
Appliances
- Included: Disposal, Dryer, Microwave, Refrigerator, Stove(s)/Range(s), Washer, Dryer(s), Garbage Disposal, Microwave(s), Refrigerator(s), Washer(s), Water Heater: Electric, Water Heater Location: Garage
Features
- Ceiling Fan(s), Pantry
- Flooring: Ceramic Tile, Vinyl, Carpet
- Windows: Dbl Pane/Storm Window
- Basement: None
- Number of fireplaces: 1
- Fireplace features: Wood Burning, Lower Level: 1, Fireplace
Interior area
- Total structure area: 1,260
- Total interior livable area: 1,260 sqft
Property
Parking
- Total spaces: 4
- Parking features: Attached Garage, Off Street, RV Parking
- Has attached garage: Yes
- Covered spaces: 2
- Uncovered spaces: 2
Features
- Levels: Three Or More
- Entry location: Main
- Patio & porch: Ceiling Fan(s), Dbl Pane/Storm Window, Fireplace, Pantry, Water Heater
- Has view: Yes
- View description: Territorial
Lot
- Size: 9,583 Square Feet
- Features: Corner Lot, Curbs, Paved, Sidewalk, Cable TV, Fenced-Partially, Patio, RV Parking
- Topography: Level
- Residential vegetation: Fruit Trees
Details
- Parcel number: 00760700001200
- Special conditions: Standard
Construction
Type & style
- Home type: SingleFamily
- Architectural style: Tri-Level
- Property subtype: Single Family Residence
Materials
- Wood Siding
- Foundation: Poured Concrete
- Roof: Composition
Condition
- Year built: 1988
- Major remodel year: 1988
Utilities & green energy
- Electric: Company: Snohomish County PUD
- Sewer: Sewer Connected, Company: City of Marysville
- Water: Public, Company: City of Marysville
Community & HOA
Community
- Subdivision: Marysville
Location
- Region: Marysville
Financial & listing details
- Price per square foot: $437/sqft
- Tax assessed value: $500,000
- Annual tax amount: $3,939
- Date on market: 8/11/2026
- Cumulative days on market: 2 days
- Listing terms: Conventional,FHA
- Inclusions: Dryer(s), Garbage Disposal, Microwave(s), Refrigerator(s), Stove(s)/Range(s), Washer(s)
Price history
| Date | Event | Price |
|---|---|---|
| 7/13/2026 | Sold | $550,000+1.9%$437/sqft |
Source:  NWMLS as distributed by MLS GRID #2542967 Report a problem NWMLS as distributed by MLS GRID #2542967 Report a problem | ||
| 6/21/2026 | Pending sale | $540,000$429/sqft |
Source: NWMLS as distributed by MLS GRID #2542967 Report a problem | ||
| 6/19/2026 | Listed for sale | $540,000+100%$429/sqft |
Source: NWMLS as distributed by MLS GRID #2542967 Report a problem | ||
| 10/31/2016 | Sold | $269,950$214/sqft |
Source: NWMLS as distributed by MLS GRID #1015657 Report a problem | ||
| 9/14/2016 | Pending sale | $269,950$214/sqft |
Source: Windermere Real Estate/East, Inc. #1015657 Report a problem | ||
| 9/2/2016 | Price change | $269,950-1.8%$214/sqft |
Source: Windermere Real Estate/East, Inc. #1015657 Report a problem | ||
| 8/18/2016 | Listed for sale | $275,000+59.9%$218/sqft |
Source: Windermere Real Estate/East, Inc. #1015657 Report a problem | ||
| 3/25/2014 | Sold | $172,000+1.2%$137/sqft |
Source: NWMLS as distributed by MLS GRID #587657 Report a problem | ||
| 1/31/2014 | Listed for sale | $170,000-30%$135/sqft |
Source: REALHome Services and Solutions #587657 Report a problem | ||
| 9/15/2005 | Sold | $242,750+67.5%$193/sqft |
Source: Public Record Report a problem | ||
| 8/7/1998 | Sold | $144,950$115/sqft |
Source: Public Record Report a problem | ||
Public tax history
| Year | Property taxes | Tax assessment |
|---|---|---|
| 2024 | $3,939 +9.2% | $500,000 +10.5% |
| 2023 | $3,608 +25.1% | $452,400 -6.1% |
| 2022 | $2,883 -25.1% | $481,600 +26.7% |
| 2021 | $3,848 +4.9% | $380,100 +12.8% |
| 2020 | $3,670 +5.2% | $336,900 +6.9% |
| 2019 | $3,488 | $315,100 +8% |
| 2018 | -- | $291,800 +45% |
| 2017 | $3,010 +37.7% | $201,300 +10% |
| 2016 | $2,186 | $183,000 +6% |
| 2015 | $2,186 +22.1% | $172,700 +28.3% |
| 2013 | $1,791 | $134,600 |
| 2012 | -- | -- |
| 2011 | -- | -- |
| 2010 | -- | -- |
| 2009 | -- | -- |
| 2008 | -- | -- |
| 2007 | -- | -- |
| 2002 | -- | -- |
| 2001 | $1,938 +5.2% | $154,900 +19% |
| 2000 | $1,841 | $130,200 |
Find assessor info on the county website
Neighborhood: 98270
Nearby homes
- $510,0003 bd2 ba944 sqft6423 68th St NE, Marysville, WA 98270Sold
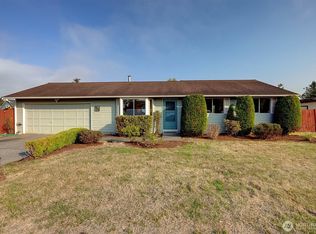
- $625,0004 bd2 ba1.5k sqft6813 64th Dr NE, Marysville, WA 98270Sold

- $567,5003 bd2 ba1.1k sqft6526 67th Pl NE, Marysville, WA 98270Sold
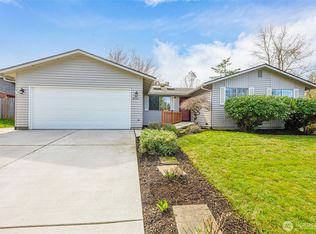
- $535,0003 bd2 ba1k sqft6632 64th Dr NE, Marysville, WA 98270Sold
- $604,5003 bd2 ba1.3k sqft6522 69th St NE, Marysville, WA 98270Sold
- $523,0003 bd2 ba1.2k sqft6625 63rd Dr NE, Marysville, WA 98270Sold
- $585,0003 bd2 ba1.5k sqft6838 64th Dr NE, Marysville, WA 98270Sold
- $829,9905 bd3 ba2.4k sqft8404 52nd St NE #96, Marysville, WA 98270Sold
Nearby schools
GreatSchools rating
- 3/10Allen Creek Elementary SchoolGrades: PK-5Distance: 0.3 mi
- 7/10Cedarcrest SchoolGrades: 6-8Distance: 1.1 mi
- 4/10Marysville Getchell High SchoolGrades: 9-12Distance: 1.7 mi
Schools provided by the listing agent
- Elementary: Allen Creek Elem
- Middle: Totem Mid Sch
- High: Marysville Pilchuck
Source: NWMLS as distributed by MLS GRID. This data may not be complete. We recommend contacting the local school district to confirm school assignments for this home.
Get a cash offer in 3 minutes
Find out how much your home could sell for in as little as 3 minutes with a no-obligation cash offer.
Estimated market value
$551,000
Get a cash offer in 3 minutes
Find out how much your home could sell for in as little as 3 minutes with a no-obligation cash offer.
Estimated market value
$551,000
- Washington
- Snohomish County
- Marysville
- 98270
- 6731 64th Drive NE
Nearby cities
Nearby neighborhoods
Nearby zip codes
Other Marysville Topics
