Cape Cod–inspired charmer with a huge, level backyard built for PNW living. A covered front porch welcomes you into light-filled spaces with updated flooring. The living room features large windows & cozy fireplace, opening to the dining area and upgraded kitchen with granite counters and stainless appliances. 2 bedrooms on the main + 2 bedrooms up plus a loft offer flexible use (guest room, office, play, fitness). The private owner’s suite includes an updated bath. Step outside to an amazing covered patio for year-round BBQs & gatherings, overlooking the fully fenced yard—great for pets and play. 2-car garage with extra storage. Quick I-5 & Hwy 9 access for easy commuting. Minutes to Jennings Memorial Park & trails & Ebey Waterfront Park.
Sold
Listed by: Windermere Northlake • Chris E. Byler
Bought with: Ballpark Realty
$625,000
6813 64th Drive NE, Marysville, WA 98270
4beds
1,524sqft
Single Family Residence
Built in 1989
9,583 Square Feet Lot
$631,500 Zestimate®
$410/sqft
$3,195 Estimated rent
Home value
$631,500
$587,000 - $682,000
$3,195/mo
Zestimate® history
Owner options
List your home for rent
$3,195/mo
Rent Zestimate®
Find your next renter with Zillow Rental Manager. Plus, with online applications, you can quickly screen prospective tenants – for free.
$3,195/mo
Rent Zestimate®
Refinance and save
$3,780/mo
Est. payment
Refinancing to a lower rate could help reduce your monthly payments and save thousands over the life of the loan.
$3,780/mo
Est. payment
Explore your selling options
Work with a Zillow partner agent
Leverage their expertise and Zillow's premium Showcase listings to get your home seen by more buyers.
Get startedList with your own agent
Get your home in front of millions of buyers by listing it on Zillow.
Learn how to do itSell it yourself
Take full control of how buyers see your home on Zillow by listing For Sale by Owner (FSBO).
List your homeWhat's special
Cozy fireplaceAmazing covered patioUpgraded kitchenUpdated bathLight-filled spacesFully fenced yardCovered front porch
Zillow last checked:
Listing updated:
Offers reviewed: Oct 06
Listed by:
Chris E. Byler,
Windermere Northlake
Bought with:
Tyler Ware, 21010375
Ballpark Realty
Source: NWMLS as distributed by MLS GRID,MLS#: 2441152
Facts & features
Interior
Bedrooms & bathrooms
- Bedrooms: 4
- Bathrooms: 2
- Full bathrooms: 1
- 3/4 bathrooms: 1
- Main level bathrooms: 1
- Main level bedrooms: 2
Dining room
- Level: Main
Entry hall
- Level: Main
Kitchen without eating space
- Level: Main
Living room
- Level: Main
Heating
- Fireplace, Baseboard, Electric
Cooling
- None
Appliances
- Included: Dishwasher(s), Disposal, Dryer(s), Microwave(s), Refrigerator(s), Stove(s)/Range(s), Washer(s), Garbage Disposal, Water Heater: Electric, Water Heater Location: Garage
Features
- Bath Off Primary, Dining Room
- Flooring: Ceramic Tile, Hardwood, Carpet
- Windows: Double Pane/Storm Window
- Basement: None
- Number of fireplaces: 1
- Fireplace features: Wood Burning, Main Level: 1, Fireplace
Interior area
- Total structure area: 1,524
- Total interior livable area: 1,524 sqft
Property
Parking
- Total spaces: 2
- Parking features: Detached Garage
- Garage spaces: 2
Features
- Levels: One and One Half
- Stories: 1
- Entry location: Main
- Patio & porch: Bath Off Primary, Double Pane/Storm Window, Dining Room, Fireplace, Water Heater
Lot
- Size: 9,583 Square Feet
- Features: Curbs, Paved, Sidewalk, Cable TV, Fenced-Fully, High Speed Internet, Patio
- Topography: Level
- Residential vegetation: Garden Space
Details
- Parcel number: 00760700001500
- Zoning: Single Family
- Zoning description: Jurisdiction: City
- Special conditions: Standard
Construction
Type & style
- Home type: SingleFamily
- Architectural style: 1 1/2 Stry w/Bsmt
- Property subtype: Single Family Residence
Materials
- Wood Siding
- Foundation: Poured Concrete
- Roof: Composition
Condition
- Year built: 1989
- Major remodel year: 1989
Utilities & green energy
- Electric: Company: Snohomish PUD
- Sewer: Sewer Connected, Company: City of Marysville
- Water: Public, Company: City of Marysville
- Utilities for property: Comcast, Xfinity
Community & HOA
Community
- Subdivision: Marysville
Location
- Region: Marysville
Financial & listing details
- Price per square foot: $410/sqft
- Tax assessed value: $552,900
- Annual tax amount: $4,355
- Offers reviewed: 10/06/2025
- Date on market: 11/23/2025
- Cumulative days on market: 241 days
- Listing terms: Conventional,FHA,VA Loan
- Inclusions: Dishwasher(s), Dryer(s), Garbage Disposal, Microwave(s), Refrigerator(s), Stove(s)/Range(s), Washer(s)
Price history
| Date | Event | Price |
|---|---|---|
| 10/27/2025 | Sold | $625,000+3.3%$410/sqft |
Source:  NWMLS as distributed by MLS GRID #2441152 Report a problem NWMLS as distributed by MLS GRID #2441152 Report a problem | ||
| 10/7/2025 | Pending sale | $605,000$397/sqft |
Source: NWMLS as distributed by MLS GRID #2441152 Report a problem | ||
| 10/3/2025 | Listed for sale | $605,000+195.1%$397/sqft |
Source: NWMLS as distributed by MLS GRID #2441152 Report a problem | ||
| 3/14/2016 | Sold | $205,000+2.5%$135/sqft |
Source: NWMLS as distributed by MLS GRID #716061 Report a problem | ||
| 1/4/2016 | Pending sale | $200,000-14.9%$131/sqft |
Source: RE/MAX EASTSIDE BROKERS INC #716061 Report a problem | ||
| 6/8/2015 | Listing removed | $235,000$154/sqft |
Source: RE/MAX EASTSIDE BROKERS INC #716061 Report a problem | ||
| 6/2/2015 | Price change | $235,000-6%$154/sqft |
Source: RE/MAX EASTSIDE BROKERS INC #716061 Report a problem | ||
| 4/28/2015 | Price change | $250,000+19%$164/sqft |
Source: RE/MAX EASTSIDE BROKERS INC #716061 Report a problem | ||
| 1/21/2015 | Pending sale | $210,000$138/sqft |
Source: RE/MAX EASTSIDE BROKERS INC #716061 Report a problem | ||
| 12/5/2014 | Price change | $210,000-6.7%$138/sqft |
Source: RE/MAX EASTSIDE BROKERS INC #716061 Report a problem | ||
| 11/12/2014 | Listed for sale | $225,000-6.3%$148/sqft |
Source: RE/MAX EASTSIDE BROKERS INC #716061 Report a problem | ||
| 1/17/2006 | Sold | $240,000+22.8%$157/sqft |
Source: NWMLS as distributed by MLS GRID #25181799 Report a problem | ||
| 12/23/2003 | Sold | $195,450+54.6%$128/sqft |
Source: Public Record Report a problem | ||
| 10/15/1996 | Sold | $126,425$83/sqft |
Source: Public Record Report a problem | ||
Public tax history
| Year | Property taxes | Tax assessment |
|---|---|---|
| 2024 | $4,355 +8.7% | $552,900 +10.1% |
| 2023 | $4,006 +25.3% | $502,400 -5.9% |
| 2022 | $3,197 -25.1% | $534,100 +26.7% |
| 2021 | $4,265 +4.3% | $421,400 +12.2% |
| 2020 | $4,089 +15.7% | $375,500 +17.6% |
| 2019 | $3,533 | $319,200 +7.2% |
| 2018 | -- | $297,800 +26.9% |
| 2017 | $3,064 +19.4% | $234,600 +10% |
| 2016 | $2,566 | $213,200 +5.1% |
| 2015 | $2,566 +28.3% | $202,800 +34.8% |
| 2013 | $2,000 | $150,400 |
| 2012 | -- | -- |
| 2011 | -- | -- |
| 2010 | -- | -- |
| 2009 | -- | -- |
| 2008 | -- | -- |
| 2007 | -- | -- |
| 2002 | -- | -- |
| 2001 | $1,897 +5.2% | $165,600 +30% |
| 2000 | $1,802 | $127,400 |
Find assessor info on the county website
Neighborhood: 98270
Nearby homes
- $510,0003 bd2 ba944 sqft6423 68th St NE, Marysville, WA 98270Sold
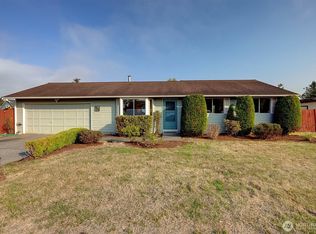
- $550,0003 bd2 ba1.2k sqft6731 64th Dr NE, Marysville, WA 98270Sold

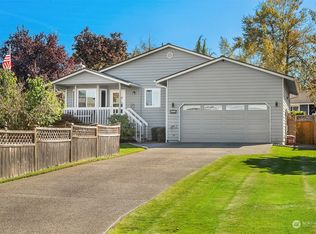
- $585,0003 bd2 ba1.5k sqft6838 64th Dr NE, Marysville, WA 98270Sold

- $604,5003 bd2 ba1.3k sqft6522 69th St NE, Marysville, WA 98270Sold
- $829,9905 bd3 ba2.4k sqft8404 52nd St NE #96, Marysville, WA 98270Sold
- $934,9904 bd4 ba2.7k sqft5135 85th Dr NE #74, Marysville, WA 98270Sold
- $874,9905 bd3 ba2.7k sqft5167 85th Dr NE #78, Marysville, WA 98270Sold
- $854,9905 bd3 ba2.4k sqft5127 85th Dr NE #73, Marysville, WA 98270Sold
Nearby schools
GreatSchools rating
- 3/10Allen Creek Elementary SchoolGrades: PK-5Distance: 0.3 mi
- 7/10Cedarcrest SchoolGrades: 6-8Distance: 1 mi
- 4/10Marysville Getchell High SchoolGrades: 9-12Distance: 1.6 mi
Get a cash offer in 3 minutes
Find out how much your home could sell for in as little as 3 minutes with a no-obligation cash offer.
Estimated market value
$631,500
Get a cash offer in 3 minutes
Find out how much your home could sell for in as little as 3 minutes with a no-obligation cash offer.
Estimated market value
$631,500
- Washington
- Snohomish County
- Marysville
- 98270
- 6813 64th Drive NE
Nearby cities
Nearby neighborhoods
Nearby zip codes
Other Marysville Topics
