Skip main navigation
Pending
  • $397,150

    6731 E 103rd Ave, Crown Point, IN 46307

    3beds
    1,944sqft
    : 
    Loading
    Get pre-qualified
    Single Family Residence
    Built in 2026
    8,123 Square Feet Lot
    $397,500 Zestimate®
    $204/sqft
    $125/mo HOA

    What's special

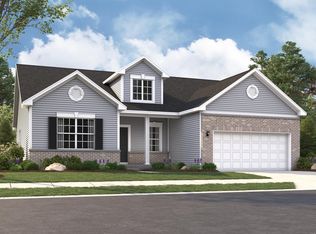
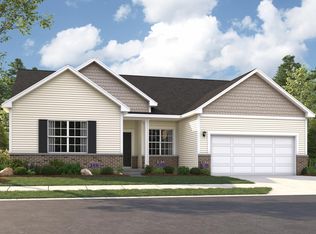
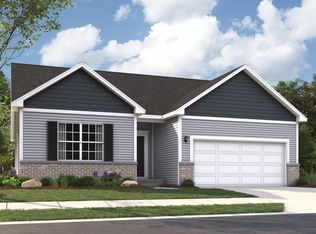
    Under Construction - Estimated September Completion. Welcome to the Copenhagen, a thoughtfully designed ranch home offering approximately 1,944 square feet of beautifully finished living space. This 3-bedroom, 2-bath home features 9-foot ceilings throughout the main level along with vaulted ceilings in the kitchen, breakfast area, and great room, creating a bright and open feel perfect for both entertaining and everyday living. A spacious sunroom adds additional natural light and flexible living space. The kitchen is planned with upgraded 42-inch cabinetry, quartz countertops, ceramic tile backsplash, gas range, dishwasher, microwave, refrigerator, and luxury vinyl plank flooring flowing throughout the main living areas. Recessed can lighting has also been added throughout the home, enhancing both style and functionality. The private primary suite offers a relaxing retreat featuring a beautifully upgraded ceramic tiled shower with frameless shower door and double bowl vanity. Additional features include a concrete rear patio, upgraded finishes throughout, and a well-designed open-concept layout buyers love. Located within the highly rated Crown Point Community School Corporation, this home offers convenient access to shopping, dining, parks, and major highways. Photo may be of a similar model and may include optional features. Photo of rendering home.
    45 days
    |
    1
    |
    0
    |

    Zillow last checked:

    Listing updated:

    Listed by:

    Amy Blanton,

    Better Homes and Gardens Real 219-999-8990

    Source: NIRA as distributed by MLS GRID,MLS#: 839424MLS Logo

      Facts & features

      Interior

      Bedrooms & bathrooms
      • Bedrooms: 3
      • Bathrooms: 2
      • Full bathrooms: 1
      • 3/4 bathrooms: 1
      Rooms
      • Room types: Bedroom 2, Primary Bedroom, Kitchen, Great Room, Bedroom 3
      Primary bedroom
      • Area: 221
      • Dimensions: 13.0 x 17.0
      Bedroom 2
      • Area: 141.6
      • Dimensions: 11.8 x 12.0
      Bedroom 3
      • Area: 110
      • Dimensions: 11.0 x 10.0
      Breakfast room
      • Area: 120
      • Dimensions: 12.0 x 10.0
      Great room
      • Area: 208.8
      • Dimensions: 12.0 x 17.4
      Kitchen
      • Area: 144
      • Dimensions: 12.0 x 12.0
      Sunroom
      • Area: 144
      • Dimensions: 12.0 x 12.0
      Heating
      • Forced Air, Natural Gas
      Appliances
      • Included: Dishwasher, Refrigerator, Microwave
      • Laundry: Gas Dryer Hookup, Washer Hookup, Main Level, Laundry Room
      Features
      • Entrance Foyer, Walk-In Closet(s), Stone Counters, Pantry, Open Floorplan, Kitchen Island
      • Has basement: No
      • Has fireplace: No
      Interior area
      • Total structure area: 1,944
      • Total interior livable area: 1,944 sqft
      • Finished area above ground: 1,944

      Property

      Parking
      • Total spaces: 2
      • Parking features: Attached, Garage Faces Front, Driveway, Concrete
      • Attached garage spaces: 2
      • Has uncovered spaces: Yes
      Features
      • Levels: One
      • Patio & porch: Front Porch
      • Exterior features: Rain Gutters
      • Pool features: None
      • Has view: Yes
      • View description: Neighborhood
      Lot
      • Size: 8,123 Square Feet
      • Features: Back Yard, Landscaped, Front Yard
      Details
      • Parcel number: Tbd
      • Zoning description: residential
      • Special conditions: None

      Construction

      Type & style
      • Home type: SingleFamily
      • Property subtype: Single Family Residence
      Condition
      • Under Construction
      • New construction: Yes
      • Year built: 2026

      Utilities & green energy

      • Electric: 200+ Amp Service
      • Sewer: Public Sewer
      • Water: Public
      • Utilities for property: Electricity Available, Water Available, Sewer Available, Natural Gas Available

      Community & HOA

      Community
      • Security: Carbon Monoxide Detector(s), Smoke Detector(s)
      • Subdivision: Grand Ridge
      HOA
      • Has HOA: Yes
      • Amenities included: Jogging Path, Playground, Maintenance Grounds
      • Services included: Maintenance Grounds, Snow Removal
      • HOA fee: $125 monthly
      • HOA name: Associa Chicagoland
      • HOA phone: 847-490-3833
      Location
      • Region: Crown Point

      Financial & listing details

      • Price per square foot: $204/sqft
      • Annual tax amount: $50
      • Date on market: 5/22/2026
      • Listing agreement: Exclusive Right To Sell
      • Listing terms: Cash,VA Loan,FHA,Conventional

        Estimated market value

        $397,500

        $378,000 - $417,000

        $3,144/mo

        Price history

        DateEventPrice
        5/22/2026Pending sale$397,150+15.3%$204/sqft
        Source: NIRA as distributed by MLS GRID #839424 Report a problem
        3/3/2026Listing removed$344,495$177/sqft
        Source: NIRA as distributed by MLS GRID #830762 Report a problem
        2/25/2026Pending sale$344,495$177/sqft
        Source: NIRA as distributed by MLS GRID #830762 Report a problem
        11/13/2025Listed for sale$344,495$177/sqft
        Source: NIRA as distributed by MLS GRID #830762 Report a problem

        Public tax history

        Tax history is unavailable.

        Monthly payment

        Est. payment

        Payment breakdown

        Explore the cost of this home by adjusting the details. Changes won't be saved.
        All calculations are estimates and provided by Zillow, Inc. for informational purposes only. Actual amounts may vary.
        HOA fees may include property taxes on listings classified as Co-Ops. Contact the listing agent and/or owner for fee details.
        Mortgage interest rates are dependent on a number of factors, including credit score, down payment, and repayment length. Interest rate data provided by Zillow Group Marketplace, Inc. as of 1/1/1970 from various mortgage lenders with which we have lead or other similar arrangements; the Estimated Payment is an average of those rates.
        See how much you could borrow to make a competitive offer.

        Climate risks

        Neighborhood: Winfield

        Getting around

        0 / 100
        Car-Dependent
        25 / 100
        Somewhat Bikeable

        Nearby schools

        GreatSchools rating
        Schools provided by the listing agent
        • Elementary: Jerry Ross Elementary School
        • Middle: Robert Taft Middle School
        • High: Crown Point High School

        Source: NIRA as distributed by MLS GRID. This data may not be complete. We recommend contacting the local school district to confirm school assignments for this home.

        A local agent can set up tours, give advice and negotiate with sellers.

        A local lender can help you make sure your offer is ready when you are.

        Browse local experts

        Similar homes

        Skip to the end of the carouselSkip to the beginning of the carousel