Under Construction in Grand Ridge Sterling - Estimated December/January Completion. The Copenhagen--one of our most popular ranch floor plans--offers 3 bedrooms and 2 baths, thoughtfully designed for buyers looking to right-size into modern single-level living with smart storage and an open, efficient layout. This home includes a sunroom addition, increasing the overall square footage and bringing in natural light while creating an inviting space for morning coffee, reading, or relaxing year-round. It also features a full lookout basement, providing excellent potential for additional future living space and storage. Inside, the kitchen features 42" upgraded cabinetry, quartz countertops, and a spacious island that opens seamlessly to the breakfast area and great room--perfect for connected, everyday living. The primary suite showcases the deluxe spa bath, complete with double-bowl vanity, soaking tub, and tiled shower, creating a comfortable retreat at the end of the day. Both the primary suite and Bedroom 2 include walk-in closets, offering exceptional storage. A laundry tub in the laundry room adds everyday convenience. Additional features include 9' ceilings on the main level, luxury vinyl plank flooring in all wet areas, Mohawk carpeting, quartz countertops in the kitchen and bathrooms, a tankless water heater, and full landscaping. Grand Ridge Sterling is a low-maintenance community where lawn care and snow removal are included and features a community walking trail and access to a nearby park with gazebo. Located in Winfield Township within Crown Point Schools, the community offers convenient access to downtown Crown Point, I-65, shopping, dining, parks, and medical facilities. A standout choice for buyers seeking main-level living, right-sized design, and low-maintenance new construction in a highly desirable Crown Point location.
Pending
$502,360
6735 E 103rd Ln, Winfield, IN 46307
3beds
1,944sqft
Single Family Residence
Built in 2026
10,001 Square Feet Lot
$502,500 Zestimate®
$258/sqft
$29/mo HOA
What's special
- 51 days
- 2
- 0
Zillow last checked:
Listing updated:
Listed by:
Amy Blanton,
Better Homes and Gardens Real 219-999-8990
Source: NIRA as distributed by MLS GRID,MLS#: 844077
Facts & features
Interior
Bedrooms & bathrooms
- Bedrooms: 3
- Bathrooms: 2
- Full bathrooms: 2
Rooms
- Room types: Bedroom 2, Primary Bedroom, Kitchen, Great Room, Bedroom 3
Primary bedroom
- Level: Main
- Area: 201.6
- Dimensions: 16.0 x 12.6
Bedroom 2
- Level: Main
- Area: 154.76
- Dimensions: 14.6 x 10.6
Bedroom 3
- Level: Main
- Area: 146.3
- Dimensions: 13.3 x 11.0
Breakfast room
- Level: Main
- Area: 133
- Dimensions: 13.3 x 10.0
Great room
- Level: Main
- Area: 270.2
- Dimensions: 19.3 x 14.0
Kitchen
- Level: Main
- Area: 139.65
- Dimensions: 13.3 x 10.5
Sunroom
- Level: Main
- Area: 144
- Dimensions: 12.0 x 12.0
Heating
- Forced Air, Natural Gas
Appliances
- Included: Dishwasher, Refrigerator, Microwave
- Laundry: Gas Dryer Hookup, Washer Hookup, Sink, Main Level, Laundry Room
Features
- Ceiling Fan(s), Walk-In Closet(s), Vaulted Ceiling(s), Stone Counters, Pantry, Open Floorplan, Kitchen Island, Entrance Foyer, Double Vanity
- Basement: Bath/Stubbed,Unfinished,Sump Pump,Full,Crawl Space
- Has fireplace: No
Interior area
- Total structure area: 1,944
- Total interior livable area: 1,944 sqft
- Finished area above ground: 1,944
Property
Parking
- Total spaces: 2
- Parking features: Attached, Garage Faces Front, Driveway, Concrete, Garage Door Opener
- Attached garage spaces: 2
- Has uncovered spaces: Yes
Features
- Levels: One
- Patio & porch: Front Porch, Patio
- Exterior features: Rain Gutters
- Has view: Yes
- View description: Neighborhood
Lot
- Size: 10,001 Square Feet
- Features: Back Yard, Landscaped, Front Yard
Details
- Parcel number: Tbd
- Zoning description: residential
- Special conditions: None
Construction
Type & style
- Home type: SingleFamily
- Property subtype: Single Family Residence
Condition
- Under Construction
- New construction: Yes
- Year built: 2026
Utilities & green energy
- Electric: 200+ Amp Service
- Sewer: Public Sewer
- Water: Public
- Utilities for property: Electricity Available, Water Available, Sewer Available, Natural Gas Available
Community & HOA
Community
- Security: Carbon Monoxide Detector(s), Smoke Detector(s)
- Subdivision: Grand Ridge
HOA
- Has HOA: Yes
- Amenities included: Jogging Path, Park
- HOA fee: $350 annually
- HOA name: Associa Chicagoland
- HOA phone: 847-490-3833
Location
- Region: Winfield
Financial & listing details
- Price per square foot: $258/sqft
- Annual tax amount: $50
- Date on market: 8/20/2026
- Listing agreement: Exclusive Right To Sell
- Listing terms: Cash,VA Loan,FHA,Conventional
Estimated market value
$502,500
$477,000 - $528,000
$3,199/mo
Price history
| Date | Event | Price |
|---|---|---|
| 8/20/2026 | Pending sale | $502,360$258/sqft |
Source:  NIRA as distributed by MLS GRID #844077 Report a problem NIRA as distributed by MLS GRID #844077 Report a problem | ||
Public tax history
Tax history is unavailable.
Monthly payment
Est. payment
Payment breakdown
Explore the cost of this home by adjusting the details. Changes won't be saved.Climate risks
Neighborhood: Winfield
Nearby schools
Schools provided by the listing agent
- Elementary: Jerry Ross Elementary School
- Middle: Robert Taft Middle School
- High: Crown Point High School
Source: NIRA as distributed by MLS GRID. This data may not be complete. We recommend contacting the local school district to confirm school assignments for this home.
Similar homes
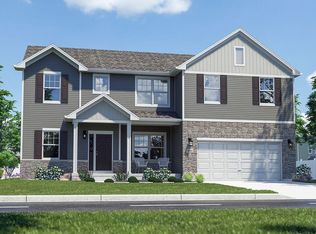
- $424,1403 bd2 ba1.9k sqft6681 E 103rd Ave, Winfield, IN 46307New Construction
 NIRA as distributed by MLS GRID
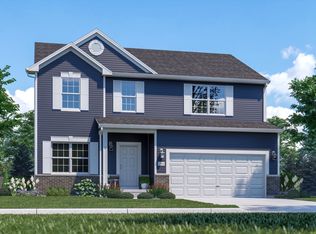
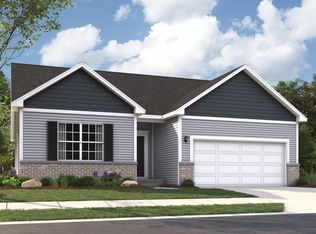
 - $358,9203 bd2 ba1.6k sqft6711 E 103rd Ave, Crown Point, IN 46307New Construction
 NIRA as distributed by MLS GRID
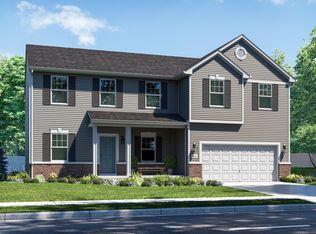
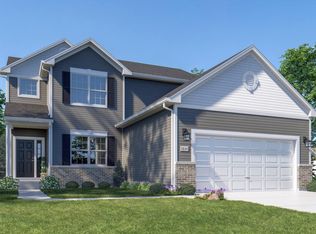
 - $395,9204 bd3 ba2.1k sqft6846 E 104th Ave, Crown Point, IN 46307New Construction
 NIRA as distributed by MLS GRID
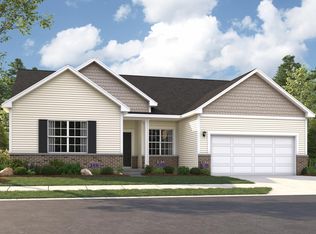
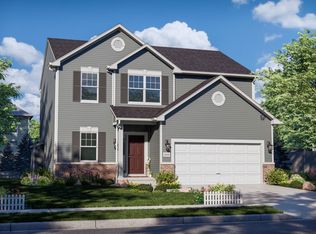
 - $388,3303 bd3 ba2k sqft6874 E 103rd Ln, Winfield, IN 46307New Construction
 NIRA as distributed by MLS GRID
 - $479,8254 bd3 ba2.3k sqft2565 Iowa St, Crown Point, IN 46307New ConstructionNIRA as distributed by MLS GRID
- $513,2054 bd3 ba2.8k sqft10243 Texas St, Crown Point, IN 46307New ConstructionNIRA as distributed by MLS GRID
- $559,9004 bd3 ba2.5k sqft708 Ketill Trce, Crown Pt, IN 46307New ConstructionMLS ID #846330, Madison Young, Brokerworks Group. NIRA as distributed by MLS GRID
- $499,9003 bd2 ba1.5k sqft1955 Lambrusco Dr, Valparaiso, IN 46385New ConstructionMLS ID #846537, Andrew Knies, Brokerworks Group. NIRA as distributed by MLS GRID
- $332,1323 bd3 ba1.6k sqft10406 Wisconsin St, Crown Point, IN 46307New ConstructionNIRA as distributed by MLS GRID
- $507,7903 bd2 ba2.1k sqft3857 Lookout Rd, Valparaiso, IN 46385New ConstructionMLS ID #845098, David Schara, Weichert Realtors - Shoreline. NIRA as distributed by MLS GRID
- $592,0923 bd2 ba1.9k sqft2850 Calabria Ln, Valparaiso, IN 46385New ConstructionMLS ID #846629, Andrew Knies, Brokerworks Group. NIRA as distributed by MLS GRID
- $329,2512 bd2 ba1.6k sqft10405 Iowa St, Crown Point, IN 46307New ConstructionNIRA as distributed by MLS GRID
- $556,9003 bd2 ba1.5k sqft2754 Calabria Ln, Valparaiso, IN 46385New ConstructionMLS ID #844242, Andrew Knies, Brokerworks Group. NIRA as distributed by MLS GRID
