Skip main navigation
Closed
  • $482,515

    6875 E 103rd Ln, Crown Point, IN 46307

    4beds
    2,340sqft
    Single Family Residence
    Built in 2026
    10,001 Square Feet Lot
    $482,500 Zestimate®
    $206/sqft
    $3,602 Estimated rent

    Home value

    $482,500

    $458,000 - $507,000

    $3,602/mo

    Zestimate® history
    Loading
    Loading...

    Owner options

    List your home for rent

    $3,602/mo

    Rent Zestimate®

    Find your next renter with Zillow Rental Manager. Plus, with online applications, you can quickly screen prospective tenants – for free.

    Learn more

    $3,602/mo

    Rent Zestimate®

    Refinance and save

    $2,784/mo

    Est. payment

    Refinancing to a lower rate could help reduce your monthly payments and save thousands over the life of the loan.

    See today's rates

    $2,784/mo

    Est. payment

    Explore your selling options

    Work with a Zillow partner agent

    Leverage their expertise and Zillow's premium Showcase listings to get your home seen by more buyers.

    Get started

    List with your own agent

    Get your home in front of millions of buyers by listing it on Zillow.

    Learn how to do it

    Sell it yourself

    Take full control of how buyers see your home on Zillow by listing For Sale by Owner (FSBO).

    List your home

    What's special

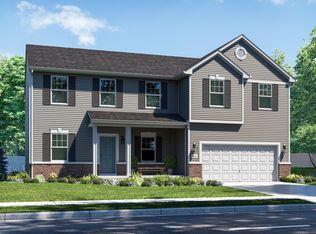
    Under Construction - Welcome to the Onyx, a thoughtfully designed two-story home located in the desirable Winfield area within the highly rated Crown Point School District. Offering 4 bedrooms, 2.75 baths, a full basement, and a spacious 2.5-car garage, this home blends modern design with functionality and room to grow. Step inside to 9-foot ceilings on the main level and an open-concept layout ideal for everyday living and entertaining. Just off the foyer, you'll find a main-floor bedroom, perfect for guests or a home office, along with a convenient three-quarter bath for added flexibility. The spacious great room flows seamlessly into the chef-inspired kitchen, featuring upgraded cabinetry, quartz countertops, and an oversized 9-foot island designed for gathering and entertaining. The adjacent cafe dining area is filled with natural light and offers a welcoming space for everyday meals or casual entertaining. The cafe also has basement space below, adding additional flexibility to the home's layout. Upstairs, retreat to the generous primary suite, featuring a luxury bath with a soaking tub, double-bowl vanity, and a tiled shower with pivot door, creating a relaxing private retreat. Two additional bedrooms, a full bath with double-bowl vanity, a spacious loft perfect for a second living area, office, or playroom, and a convenient laundry room complete the upper level. Stylish finishes throughout include luxury vinyl plank flooring in the main living areas, along with quartz countertops in the kitchen and bathrooms and upgraded cabinetry for a modern and cohesive design. The full basement offers excellent potential for future finished living space, recreation, or additional storage, designed to suit your lifestyle. Conveniently located just minutes from Crown Point Square, parks, shopping, dining, and I-65, this home offers the perfect combination of comfort and convenience. Ask about builder financing options and current promotions.

    Zillow last checked:

    Listing updated:

    Listed by:

    Amy Blanton,

    Better Homes and Gardens Real 219-999-8990

    Bought with:

    Amy Blanton, RB14051003

    Better Homes and Gardens Real

    Courtney Aydt, RB23000526

    Better Homes and Gardens Real

    Source: NIRA as distributed by MLS GRID,MLS#: 834869MLS Logo

    Facts & features

    Interior

    Bedrooms & bathrooms
    • Bedrooms: 4
    • Bathrooms: 3
    • Full bathrooms: 2
    • 3/4 bathrooms: 1
    Rooms
    • Room types: Bedroom 2, Primary Bedroom, Loft, Kitchen, Great Room, Bedroom 4, Bedroom 3
    Primary bedroom
    • Level: Upper
    • Area: 240
    • Dimensions: 20.0 x 12.0
    Bedroom 2
    • Level: Upper
    • Area: 129.6
    • Dimensions: 10.8 x 12.0
    Bedroom 3
    • Level: Upper
    • Area: 147.4
    • Dimensions: 13.4 x 11.0
    Bedroom 4
    • Level: Upper
    • Area: 111.15
    • Dimensions: 11.7 x 9.5
    Breakfast room
    • Level: Main
    • Area: 123.9
    • Dimensions: 10.5 x 11.8
    Great room
    • Level: Main
    • Area: 205.32
    • Dimensions: 17.4 x 11.8
    Kitchen
    • Level: Main
    • Area: 125.85
    • Dimensions: 9.6 x 13.11
    Loft
    • Level: Upper
    • Area: 233.84
    • Dimensions: 15.8 x 14.8
    Heating
    • Forced Air, Natural Gas
    Appliances
    • Included: None
    • Laundry: Gas Dryer Hookup, Washer Hookup, Upper Level, Laundry Room
    Features
    • Double Vanity, Walk-In Closet(s), Stone Counters, Soaking Tub, Recessed Lighting, Pantry, Open Floorplan, Kitchen Island, Eat-in Kitchen, Entrance Foyer
    • Basement: Full,Unfinished,Sump Pump
    • Has fireplace: No
    Interior area
    • Total structure area: 2,340
    • Total interior livable area: 2,340 sqft
    • Finished area above ground: 2,340

    Property

    Parking
    • Total spaces: 2
    • Parking features: Garage Door Opener, Garage Faces Front, Driveway, Concrete
    • Garage spaces: 2
    • Has uncovered spaces: Yes
    Features
    • Levels: Two
    • Has view: Yes
    • View description: Neighborhood
    Lot
    • Size: 10,001 Square Feet
    • Features: Landscaped
    Details
    • Parcel number: Tbd
    • Zoning description: residential
    • Special conditions: None

    Construction

    Type & style
    • Home type: SingleFamily
    • Property subtype: Single Family Residence
    Condition
    • Under Construction
    • New construction: Yes
    • Year built: 2026

    Utilities & green energy

    • Electric: 200+ Amp Service
    • Sewer: Public Sewer
    • Water: Public
    • Utilities for property: Electricity Available, Water Available, Sewer Available, Natural Gas Available

    Community & HOA

    Community
    • Security: Carbon Monoxide Detector(s), Smoke Detector(s)
    • Subdivision: Grand Ridge
    HOA
    • Has HOA: Yes
    • Amenities included: Jogging Path, Playground
    • HOA fee: $350 annually
    • HOA name: First American Management
    • HOA phone: 219-464-3536
    Location
    • Region: Crown Point

    Financial & listing details

    • Price per square foot: $206/sqft
    • Annual tax amount: $50
    • Date on market: 3/4/2026
    • Listing agreement: Exclusive Right To Sell
    • Listing terms: Cash,VA Loan,FHA,Conventional

    Price history

    DateEventPrice
    8/28/2026Sold$482,515$206/sqft
    Source: NIRA as distributed by MLS GRID #834869 Report a problem
    3/4/2026Pending sale$482,515$206/sqft
    Source: NIRA as distributed by MLS GRID #834869 Report a problem

    Public tax history

    Tax history is unavailable.

    Neighborhood: Winfield

    Nearby schools

    GreatSchools rating
    Schools provided by the listing agent
    • Elementary: Jerry Ross Elementary School
    • Middle: Robert Taft Middle School
    • High: Crown Point High School

    Source: NIRA as distributed by MLS GRID. This data may not be complete. We recommend contacting the local school district to confirm school assignments for this home.

    Get a cash offer in 3 minutes
    Find out how much your home could sell for in as little as 3 minutes with a no-obligation cash offer.
    Estimated market value
    $482,500
    Get a cash offer in 3 minutes
    Find out how much your home could sell for in as little as 3 minutes with a no-obligation cash offer.
    Estimated market value
    $482,500