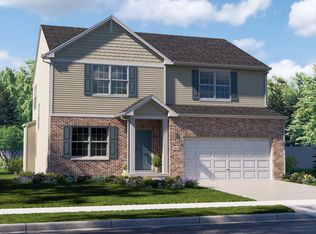

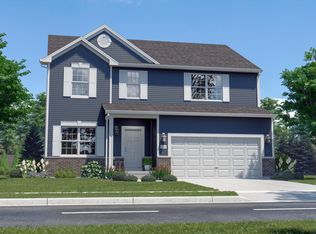
Move-In Ready: 4-bed home in Crown Point with lookout basement and private wooded pond view. Welcome to The Lancaster, a beautifully designed two-story home in Grand Ridge Signature with a private rear yard featuring wooded and pond views. Located in the Crown Point School District, this 4-bedroom, 2.5-bath home offers 2,175 finished square feet plus a lookout basement perfect for future recreation, storage, or hobbies. The main level features 9-foot ceilings, luxury vinyl plank flooring, an open-concept great room, and a chef-inspired kitchen with granite countertops, 42-inch cabinets, a large island, and pantry. The bright dining area opens to a deck overlooking a peaceful backyard with no direct rear neighbors, ideal for relaxing or entertaining. Off the foyer, a flex room provides space for a home office, playroom, or guest area. A main-level laundry room adds everyday convenience. Upstairs, the primary suite includes a walk-in closet and private bath with step-in shower and dual-sink vanity. Three additional bedrooms and a full bath complete the second floor. Interior finishes include luxury vinyl plank in the foyer, kitchen, dining, great room, flex room, baths, laundry, and hallway. Mohawk carpet adds comfort in the bedrooms and upstairs living spaces. Located just 7 minutes from Crown Point Square with quick access to parks, schools, shopping, dining, and I-65, this home offers privacy, space, and modern design in a prime location. Highlights include: 4 bedrooms, 2.5 baths, 2,175 sq ft Lookout basement with future finish potential, Private rear yard with wooded and pond views Kitchen with granite counters, island, pantry, 9-foot ceilings, open-concept living, Main-floor laundry and flex room, Crown Point Schools, close to downtown and I-65 Ask about special builder financing and current promotions. Your new home awaits. 6567 E 104th Avenue, Crown Point, IN, 46307
Closed
Zillow last checked:
Listing updated:
Bought with:
Amy Blanton, RB14051003
Better Homes and Gardens Real
Source: NIRA as distributed by MLS GRID,MLS#: 832945
Price history
| Date | Event | Price |
|---|---|---|
| 3/4/2026 | Sold | $409,995$189/sqft |
Source:  NIRA as distributed by MLS GRID #832945 Report a problem NIRA as distributed by MLS GRID #832945 Report a problem | ||
| 1/28/2026 | Pending sale | $409,995$189/sqft |
Source: NIRA as distributed by MLS GRID #832945 Report a problem | ||
| 1/18/2026 | Listed for sale | $409,995$189/sqft |
Source: NIRA as distributed by MLS GRID #832945 Report a problem | ||
| 1/17/2026 | Listing removed | $409,995$189/sqft |
Source: NIRA as distributed by MLS GRID #828878 Report a problem | ||
| 1/13/2026 | Price change | $409,995-1.2%$189/sqft |
Source: NIRA as distributed by MLS GRID #828878 Report a problem | ||
| 12/12/2025 | Price change | $414,995-0.8%$191/sqft |
Source: NIRA as distributed by MLS GRID #828878 Report a problem | ||
| 12/5/2025 | Price change | $418,360-0.2%$192/sqft |
Source: NIRA as distributed by MLS GRID #828878 Report a problem | ||
| 10/5/2025 | Listed for sale | $419,360$193/sqft |
Source: NIRA as distributed by MLS GRID #828878 Report a problem | ||
| 10/5/2025 | Listing removed | $419,360$193/sqft |
Source: NIRA as distributed by MLS GRID #821744 Report a problem | ||
| 4/4/2025 | Listed for sale | $419,360$193/sqft |
Source: NIRA as distributed by MLS GRID #818503 Report a problem | ||
| 4/1/2025 | Listing removed | $419,360$193/sqft |
Source: Berkshire Hathaway HomeServices Michigan and Northern Indiana Real Estate #814266 Report a problem | ||
| 2/19/2025 | Price change | $419,360+0.6%$193/sqft |
Source: NIRA as distributed by MLS GRID #814266 Report a problem | ||
| 2/5/2025 | Listed for sale | $416,860+0.6%$192/sqft |
Source: NIRA as distributed by MLS GRID #814266 Report a problem | ||
| 1/23/2025 | Listing removed | $414,360$191/sqft |
Source: Berkshire Hathaway HomeServices Michigan and Northern Indiana Real Estate #814266 Report a problem | ||
| 12/23/2024 | Listed for sale | $414,360$191/sqft |
Source: NIRA as distributed by MLS GRID #814266 Report a problem | ||
| 12/20/2024 | Listing removed | $414,360$191/sqft |
Source: Berkshire Hathaway HomeServices Michigan and Northern Indiana Real Estate #811582 Report a problem | ||
| 11/15/2024 | Price change | $414,360+2.9%$191/sqft |
Source: NIRA as distributed by MLS GRID #811582 Report a problem | ||
| 10/15/2024 | Price change | $402,875+13.2%$185/sqft |
Source: NIRA as distributed by MLS GRID #811582 Report a problem | ||
| 10/14/2024 | Listed for sale | $355,995-11.6%$164/sqft |
Source: NIRA as distributed by MLS GRID #811582 Report a problem | ||
| 10/14/2024 | Listing removed | $402,875$185/sqft |
Source: Berkshire Hathaway HomeServices Michigan and Northern Indiana Real Estate #808534 Report a problem | ||
| 8/14/2024 | Listed for sale | $402,875$185/sqft |
Source: NIRA as distributed by MLS GRID #808534 Report a problem | ||

Get a cash offer in 3 minutes
Find out how much your home could sell for in as little as 3 minutes with a no-obligation cash offer.
Estimated market value
$407,000
