Skip main navigation
Pending
  • Price increase: $5K (4/10)
    $425,355

    6786 E 104th Ave, Crown Point, IN 46307

    4beds
    2,629sqft
    : 
    Loading
    Get pre-qualified
    Single Family Residence
    Built in 2026
    10,001 Square Feet Lot
    $423,400 Zestimate®
    $162/sqft
    $29/mo HOA

    What's special

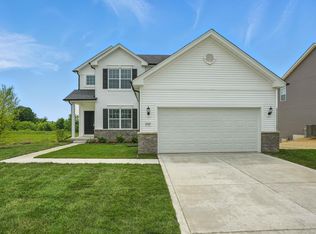
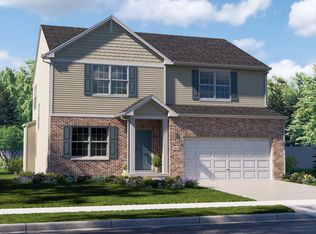

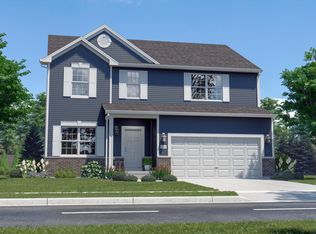
    Under Construction, Estimated July Completion! Welcome to the Jasmine, a spacious and thoughtfully designed two-story new construction home located in Crown Point, within the highly rated Crown Point Community School Corporation. Offering 4 bedrooms, 2.5 baths, and over 2,600 square feet, this home delivers the space, layout, and flexibility today's buyers are looking for. The main level features 9' ceilings and a bright, open-concept design. A welcoming foyer leads into a spacious great room that flows seamlessly into the kitchen and breakfast area, ideal for both everyday living and entertaining. The kitchen will feature quartz countertops and ample workspace, while a mudroom off the garage adds practical convenience. A main-level den provides flexible space for a home office, playroom, or additional living area. Upstairs, you'll find four generously sized bedrooms, a versatile loft, and a second-floor laundry room for added ease. The primary suite offers a private retreat with a walk-in closet and an en-suite bath designed for comfort and functionality. Interior finishes include luxury vinyl plank flooring in wet areas and quartz countertops in the kitchen and bathrooms, combining style with low-maintenance living. The home includes a partial basement with crawl space, offering excellent storage and future potential. Located just minutes from Crown Point Square, parks, shopping, dining, and I-65, this home offers a strong balance of space, location, and everyday convenience. Thoughtfully selected finishes are already in place for a cohesive, move-in-ready design. Ask about builder incentives and financing options. Photos are of a similar model home; finishes and features may vary.
    95 days
    |
    24
    |
    0
    |

    Zillow last checked:

    Listing updated:

    Listed by:

    Amy Blanton,

    Better Homes and Gardens Real 219-999-8990

    Source: NIRA as distributed by MLS GRID,MLS#: 836517MLS Logo

      Facts & features

      Interior

      Bedrooms & bathrooms
      • Bedrooms: 4
      • Bathrooms: 3
      • Full bathrooms: 1
      • 3/4 bathrooms: 1
      • 1/2 bathrooms: 1
      Rooms
      • Room types: Bedroom 2, Primary Bedroom, Loft, Kitchen, Great Room, Den, Bedroom 4, Bedroom 3
      Primary bedroom
      • Area: 305.6
      • Dimensions: 19.1 x 16.0
      Bedroom 2
      • Area: 143
      • Dimensions: 10.0 x 14.3
      Bedroom 3
      • Area: 111
      • Dimensions: 10.0 x 11.1
      Bedroom 4
      • Area: 145.41
      • Dimensions: 13.1 x 11.1
      Breakfast room
      • Area: 154.1
      • Dimensions: 11.5 x 13.4
      Den
      • Area: 122.76
      • Dimensions: 9.9 x 12.4
      Great room
      • Area: 304
      • Dimensions: 19.0 x 16.0
      Kitchen
      • Area: 138.02
      • Dimensions: 10.3 x 13.4
      Loft
      • Area: 221
      • Dimensions: 17.0 x 13.0
      Heating
      • Forced Air, Natural Gas
      Appliances
      • Included: None
      • Laundry: Gas Dryer Hookup, Washer Hookup, Upper Level
      Features
      • Double Vanity, Walk-In Closet(s), Stone Counters, Open Floorplan, Kitchen Island, Eat-in Kitchen, Entrance Foyer
      • Basement: Crawl Space,Unfinished,Sump Pump
      • Has fireplace: No
      Interior area
      • Total structure area: 2,629
      • Total interior livable area: 2,629 sqft
      • Finished area above ground: 2,629

      Property

      Parking
      • Total spaces: 2
      • Parking features: Attached, Driveway, Concrete, Garage Door Opener
      • Attached garage spaces: 2
      • Has uncovered spaces: Yes
      Features
      • Levels: Two
      • Patio & porch: Front Porch
      • Exterior features: Rain Gutters
      • Pool features: None
      • Has view: Yes
      • View description: Neighborhood
      Lot
      • Size: 10,001 Square Feet
      • Features: Back Yard, Landscaped, Front Yard
      Details
      • Parcel number: Tbd
      • Zoning description: residential
      • Special conditions: None

      Construction

      Type & style
      • Home type: SingleFamily
      • Property subtype: Single Family Residence
      Condition
      • Under Construction
      • New construction: Yes
      • Year built: 2026

      Utilities & green energy

      • Electric: 200+ Amp Service
      • Sewer: Public Sewer
      • Water: Public
      • Utilities for property: Electricity Available, Water Available, Sewer Available, Natural Gas Available

      Community & HOA

      Community
      • Security: Carbon Monoxide Detector(s), Smoke Detector(s)
      • Subdivision: Grand Ridge
      HOA
      • Has HOA: Yes
      • Amenities included: Jogging Path, Playground
      • HOA fee: $350 annually
      • HOA name: Associa Chicagoland
      • HOA phone: 847-490-3833
      Location
      • Region: Crown Point

      Financial & listing details

      • Price per square foot: $162/sqft
      • Annual tax amount: $50
      • Date on market: 4/3/2026
      • Listing agreement: Exclusive Right To Sell
      • Listing terms: Cash,VA Loan,FHA,Conventional

        Estimated market value

        $423,400

        $402,000 - $445,000

        $3,616/mo

        Price history

        DateEventPrice
        4/28/2026Pending sale$425,355$162/sqft
        Source: NIRA as distributed by MLS GRID #836517 Report a problem
        4/10/2026Price change$425,355+1.2%$162/sqft
        Source: NIRA as distributed by MLS GRID #836517 Report a problem
        4/3/2026Price change$420,355-1.2%$160/sqft
        Source: NIRA as distributed by MLS GRID #836517 Report a problem
        2/1/2026Listed for sale$425,605$162/sqft
        Source: NIRA as distributed by MLS GRID #833471 Report a problem

        Public tax history

        Tax history is unavailable.

        Monthly payment

        Est. payment

        Payment breakdown

        Explore the cost of this home by adjusting the details. Changes won't be saved.
        All calculations are estimates and provided by Zillow, Inc. for informational purposes only. Actual amounts may vary.
        HOA fees may include property taxes on listings classified as Co-Ops. Contact the listing agent and/or owner for fee details.
        Mortgage interest rates are dependent on a number of factors, including credit score, down payment, and repayment length. Interest rate data provided by Zillow Group Marketplace, Inc. as of 1/1/1970 from various mortgage lenders with which we have lead or other similar arrangements; the Estimated Payment is an average of those rates.
        See how much you could borrow to make a competitive offer.

        Climate risks

        Neighborhood: Winfield

        Getting around

        0 / 100
        Car-Dependent
        24 / 100
        Somewhat Bikeable

        Nearby schools

        GreatSchools rating
        Schools provided by the listing agent
        • Elementary: Jerry Ross Elementary School
        • Middle: Robert Taft Middle School
        • High: Crown Point High School

        Source: NIRA as distributed by MLS GRID. This data may not be complete. We recommend contacting the local school district to confirm school assignments for this home.

        A local agent can set up tours, give advice and negotiate with sellers.

        A local lender can help you make sure your offer is ready when you are.

        Browse local experts

        Similar homes

        Skip to the end of the carouselSkip to the beginning of the carousel