Under Construction - Welcome to the Onyx, a thoughtfully designed two-story home located in the desirable Winfield area within the highly rated Crown Point School District. Offering 3 bedrooms, 3 bathrooms, and a full basement with rough-in plumbing, this home provides the perfect blend of space, functionality, and modern design. Step inside to 9-foot ceilings on the main level and an open-concept layout ideal for everyday living and entertaining. Just off the foyer, you'll find a flex room with double doors, perfect for a private home office or den, along with a main-floor three-quarter bath and bedroom ideal for guests. The extended great room creates a spacious gathering area that flows seamlessly into the kitchen and cafe dining space. The kitchen is beautifully appointed with upgraded cabinetry, quartz countertops, and a large island, making it perfect for cooking, entertaining, and everyday living. Upstairs, the primary suite offers a true retreat, featuring a luxury bath with double-bowl vanity, relaxing soaker tub, and a 5-foot ceramic tiled shower with frameless glass door. Two additional bedrooms and a full bath complete the upper level. Additional highlights include luxury vinyl plank flooring throughout the main living areas including the great room and flex room, a laundry room with utility sink, and a spacious 2.5-car garage for added storage and convenience. The full basement with rough-in plumbing provides endless potential for future living space such as a recreation room, home gym, or additional storage. Ideally located just minutes from Crown Point Square, local parks, shopping, dining, and I-65, this home offers the perfect balance of comfort, convenience, and modern living.
Closed
$482,310
6836 E 104th Ave, Crown Point, IN 46307
3beds
2,544sqft
Single Family Residence
Built in 2025
10,001 Square Feet Lot
$482,700 Zestimate®
$190/sqft
$3,897 Estimated rent
Home value
$482,700
$439,000 - $531,000
$3,897/mo
Zestimate® history
Owner options
List your home for rent
$3,897/mo
Rent Zestimate®
Find your next renter with Zillow Rental Manager. Plus, with online applications, you can quickly screen prospective tenants – for free.
$3,897/mo
Rent Zestimate®
Refinance and save
$2,783/mo
Est. payment
Refinancing to a lower rate could help reduce your monthly payments and save thousands over the life of the loan.
$2,783/mo
Est. payment
Explore your selling options
Work with a Zillow partner agent
Leverage their expertise and Zillow's premium Showcase listings to get your home seen by more buyers.
Get startedList with your own agent
Get your home in front of millions of buyers by listing it on Zillow.
Learn how to do itSell it yourself
Take full control of how buyers see your home on Zillow by listing For Sale by Owner (FSBO).
List your homeWhat's special
Zillow last checked:
Listing updated:
Listed by:
Amy Blanton,
Better Homes and Gardens Real 219-999-8990
Bought with:
Christina Taylor-Baldwin, RB23001890
Listing Leaders Executive RE
Source: NIRA as distributed by MLS GRID,MLS#: 834862
Facts & features
Interior
Bedrooms & bathrooms
- Bedrooms: 3
- Bathrooms: 3
- Full bathrooms: 2
- 3/4 bathrooms: 1
Rooms
- Room types: Bedroom 2, Other Room, Primary Bedroom, Loft, Kitchen, Great Room, Bedroom 3
Primary bedroom
- Level: Upper
- Area: 240
- Dimensions: 20.0 x 12.0
Bedroom 2
- Level: Upper
- Area: 129.6
- Dimensions: 10.8 x 12.0
Bedroom 3
- Level: Upper
- Area: 147.4
- Dimensions: 13.4 x 11.0
Breakfast room
- Level: Main
- Area: 123.9
- Dimensions: 10.5 x 11.8
Great room
- Level: Main
- Area: 205.32
- Dimensions: 17.4 x 11.8
Kitchen
- Level: Main
- Area: 125.85
- Dimensions: 9.6 x 13.11
Loft
- Level: Main
- Area: 233.84
- Dimensions: 15.8 x 14.8
Other
- Description: Flex Room
- Level: Main
- Area: 111.15
- Dimensions: 11.7 x 9.5
Heating
- Forced Air, Natural Gas
Appliances
- Included: None
- Laundry: Gas Dryer Hookup, Washer Hookup, Upper Level, Laundry Room
Features
- Double Vanity, Walk-In Closet(s), Stone Counters, Soaking Tub, Recessed Lighting, Pantry, Kitchen Island, Eat-in Kitchen
- Basement: Bath/Stubbed,Unfinished,Sump Pump,Full
- Has fireplace: No
Interior area
- Total structure area: 2,544
- Total interior livable area: 2,544 sqft
- Finished area above ground: 2,544
Property
Parking
- Total spaces: 2.5
- Parking features: Garage Door Opener, Garage Faces Front, Driveway, Concrete
- Garage spaces: 2.5
- Has uncovered spaces: Yes
Features
- Levels: Two
- Has view: Yes
- View description: Neighborhood
Lot
- Size: 10,001 Square Feet
- Features: Landscaped
Details
- Parcel number: Tbd
- Zoning description: residential
- Special conditions: None
Construction
Type & style
- Home type: SingleFamily
- Property subtype: Single Family Residence
Condition
- Under Construction
- New construction: Yes
- Year built: 2025
Utilities & green energy
- Electric: 200+ Amp Service
- Sewer: Public Sewer
- Water: Public
- Utilities for property: Electricity Available, Water Available, Sewer Available, Natural Gas Available
Community & HOA
Community
- Security: Carbon Monoxide Detector(s), Smoke Detector(s)
- Subdivision: Grand Ridge
HOA
- Has HOA: Yes
- Amenities included: Jogging Path, Playground
- HOA fee: $350 annually
- HOA name: First American Managment
- HOA phone: 219-464-3536
Location
- Region: Crown Point
Financial & listing details
- Price per square foot: $190/sqft
- Annual tax amount: $50
- Date on market: 3/4/2026
- Listing agreement: Exclusive Right To Sell
- Listing terms: Cash,VA Loan,FHA,Conventional
Price history
| Date | Event | Price |
|---|---|---|
| 6/17/2026 | Sold | $482,310$190/sqft |
Source:  NIRA as distributed by MLS GRID #834862 Report a problem NIRA as distributed by MLS GRID #834862 Report a problem | ||
| 3/4/2026 | Pending sale | $482,310$190/sqft |
Source: NIRA as distributed by MLS GRID #834862 Report a problem | ||
Public tax history
Tax history is unavailable.
Neighborhood: Winfield
Nearby homes
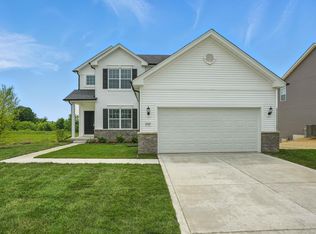
- $409,9954 bd3 ba2.1k sqft6567 E 104th Ave, Crown Point, IN 46307Sold
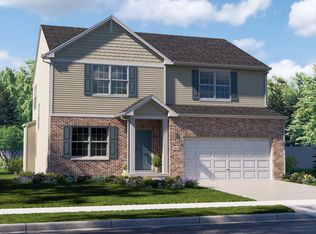
- $479,1704 bd3 ba2.5k sqft6627 E 104th Ave, Crown Point, IN 46307Sold

- $493,7754 bd3 ba2.9k sqft6757 E 104th Ave, Crown Point, IN 46307Sold
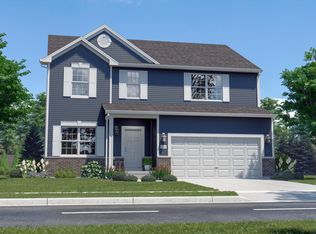
- $434,9253 bd3 ba2.4k sqft6726 E 104th Ave, Crown Point, IN 46307Sold
- $405,9353 bd3 ba1.9k sqft6686 E 104th Ave, Crown Point, IN 46307Sold
- $425,3554 bd3 ba2.6k sqft6786 E 104th Ave, Crown Point, IN 46307Sold
- $470,5604 bd3 ba2.3k sqft6687 E 104th Ave, Crown Point, IN 46307Sold
- $386,6054 bd3 ba2.1k sqft6776 E 104th Ave, Crown Point, IN 46307Sold
Nearby schools
GreatSchools rating
- 9/10Jerry Ross Elementary SchoolGrades: K-5Distance: 1.5 mi
- 8/10Robert Taft Middle SchoolGrades: 6-8Distance: 6 mi
- 10/10Crown Point High SchoolGrades: 9-12Distance: 6.2 mi
Schools provided by the listing agent
- Elementary: Jerry Ross Elementary School
- Middle: Robert Taft Middle School
- High: Crown Point High School
Source: NIRA as distributed by MLS GRID. This data may not be complete. We recommend contacting the local school district to confirm school assignments for this home.
Get a cash offer in 3 minutes
Find out how much your home could sell for in as little as 3 minutes with a no-obligation cash offer.
Estimated market value
$482,700
Get a cash offer in 3 minutes
Find out how much your home could sell for in as little as 3 minutes with a no-obligation cash offer.
Estimated market value
$482,700
- Indiana
- Lake County
- Crown Point
- 46307
- Winfield
- 6836 E 104th Ave
