Welcome to 6731 Montana Ave. This gem, located on a quiet Cul-De-Sad, has been meticulously cared for and updated by a contractor/handyman owner ensuring a combination of comfort and functionality. As you approach, your eye will be drawn to an expansive 3-car wide driveway, providing ample space for vehicles and additional storage. Adjacent, discover the versatile side yard, perfectly suited for your boat, RV, or trailer parking, alongside a generous front patio, ideal for leisurely evenings or morning coffee. Step inside to discover a meticulously refreshed main level featuring fresh paint, gleaming hardwoods, and contemporary can lighting, seamlessly blending timeless charm and modern convenience. Immerse yourself in the luxury of recently renovated bathroom, full baths sporting heated floors, updated showers, and sleek lighting fixtures. The heart of the home awaits in the updated kitchen, where culinary and entertaining dreams come to life with stainless steel appliances, gas cooktop, granite countertops, and thoughtful touches like retractable pantry and pan slides, and a bespoke coffee bar.Descend to the lower level, where functionality meets flair in a spacious mudroom, primed for a secondary washer and dryer installation. Prepare to be captivated by the sprawling walkout basement, boasting a private Primary Suite complete with a full bath, washer and dryer, and cozy seating area. Entertain with ease in the additional living and gaming areas, or unleash your creativity in the interior workshop, offering endless possibilities for hobbyists and DIY enthusiasts alike. Step outside to discover a backyard paradise, featuring a covered rear patio with a soothing hot tub, a refreshing surrounded pool, and an expansive covered rear deck, beckoning you to unwind in style. With a sprawling, accessible yard completing the picture, this property truly offers the best of both indoor and outdoor living. Roof just replace, HVAC and Appliances all under 4 years of age.
Sold
Price Unknown
6731 Montana Ave, Kansas City, KS 66111
4beds
2,181sqft
Single Family Residence
Built in 1960
0.33 Acres Lot
$294,100 Zestimate®
$--/sqft
$2,225 Estimated rent
Home value
$294,100
$279,000 - $309,000
$2,225/mo
Zestimate® history
Owner options
List your home for rent
$2,225/mo
Rent Zestimate®
Find your next renter with Zillow Rental Manager. Plus, with online applications, you can quickly screen prospective tenants – for free.
$2,225/mo
Rent Zestimate®
Refinance and save
Refinancing to a lower rate could help reduce your monthly payments and save thousands over the life of the loan.
Explore your selling options
Work with a Zillow partner agent
Leverage their expertise and Zillow's premium Showcase listings to get your home seen by more buyers.
Get startedList with your own agent
Get your home in front of millions of buyers by listing it on Zillow.
Learn how to do itSell it yourself
Take full control of how buyers see your home on Zillow by listing For Sale by Owner (FSBO).
List your homeWhat's special
Cozy seating areaPrivate primary suiteRecently renovated bathroomFresh paintUpdated showersCovered rear patioExpansive covered rear deck
Zillow last checked:
Listing updated:
Listed by:
Raphael Gravino 913-558-9704,
Platinum Realty LLC,
Dan Arst 913-940-0322,
Platinum Realty LLC
Bought with:
Raphael Gravino, SP00236646
Platinum Realty LLC
Source: Heartland MLS as distributed by MLS GRID,MLS#: 2485166
Facts & features
Interior
Bedrooms & bathrooms
- Bedrooms: 4
- Bathrooms: 3
- Full bathrooms: 2
- 1/2 bathrooms: 1
Primary bedroom
- Features: Carpet
- Level: Lower
- Area: 103 Square Feet
- Dimensions: 127 x 117
Bedroom 1
- Level: Main
- Area: 142 Square Feet
- Dimensions: 149 x 132
Bathroom 2
- Level: Main
- Area: 131 Square Feet
- Dimensions: 149 x 127
Bathroom 3
- Level: Main
- Area: 98 Square Feet
- Dimensions: 111 x 127
Dining room
- Level: Main
- Area: 118 Square Feet
- Dimensions: 138 x 124
Kitchen
- Level: Main
- Area: 115 Square Feet
- Dimensions: 138 x 120
Living room
- Level: Main
- Dimensions: 231 x 127
Recreation room
- Level: Lower
- Area: 562 Square Feet
- Dimensions: 309 x 262
Workshop
- Level: Lower
- Area: 358 Square Feet
- Dimensions: 240 x 215
Heating
- Forced Air
Cooling
- Attic Fan, Electric
Appliances
- Included: Dishwasher, Disposal, Dryer, Microwave, Refrigerator, Gas Range, Stainless Steel Appliance(s), Trash Compactor, Washer, Water Softener
- Laundry: In Basement, In Hall
Features
- Ceiling Fan(s), Painted Cabinets, Smart Thermostat
- Flooring: Carpet, Tile, Wood
- Windows: Thermal Windows
- Basement: Basement BR,Finished,Walk-Out Access
- Number of fireplaces: 1
- Fireplace features: Basement, Gas
Interior area
- Total structure area: 2,181
- Total interior livable area: 2,181 sqft
- Finished area above ground: 1,124
- Finished area below ground: 1,057
Property
Parking
- Total spaces: 2
- Parking features: Attached, Garage Faces Front
- Attached garage spaces: 2
Features
- Patio & porch: Deck, Covered, Porch
- Has private pool: Yes
- Pool features: Above Ground
- Has spa: Yes
- Spa features: Heated, Hot Tub
- Fencing: Other,Privacy,Wood
Lot
- Size: 0.33 Acres
- Features: Corner Lot, Cul-De-Sac
Details
- Additional structures: Shed(s)
- Parcel number: 018716
Construction
Type & style
- Home type: SingleFamily
- Architectural style: Traditional
- Property subtype: Single Family Residence
Materials
- Vinyl Siding
- Roof: Composition
Condition
- Year built: 1960
Utilities & green energy
- Sewer: Septic Tank
- Water: Public
Community & HOA
Community
- Subdivision: Harbours Res
HOA
- Has HOA: No
Location
- Region: Kansas City
Financial & listing details
- Tax assessed value: $257,450
- Annual tax amount: $3,380
- Date on market: 4/25/2024
- Listing terms: Cash,Conventional,FHA,VA Loan
- Ownership: Private
- Road surface type: Paved
Price history
| Date | Event | Price |
|---|---|---|
| 6/24/2024 | Sold | -- |
Source:  Heartland MLS as distributed by MLS GRID #2485166 Report a problem Heartland MLS as distributed by MLS GRID #2485166 Report a problem | ||
| 4/27/2024 | Pending sale | $249,950$115/sqft |
Source: Heartland MLS as distributed by MLS GRID #2485166 Report a problem | ||
| 4/25/2024 | Listed for sale | $249,950$115/sqft |
Source: Heartland MLS as distributed by MLS GRID #2485166 Report a problem | ||
Public tax history
| Year | Property taxes | Tax assessment |
|---|---|---|
| 2025 | $4,679 +47.6% | $29,607 +39.2% |
| 2024 | $3,171 -6.2% | $21,275 +4.3% |
| 2023 | $3,380 +16% | $20,390 +16.8% |
| 2022 | $2,913 +23% | $17,457 +26% |
| 2021 | $2,368 +6.1% | $13,858 +5.7% |
| 2020 | $2,232 -1% | $13,110 +0.7% |
| 2019 | $2,254 +10.3% | $13,018 +7.7% |
| 2018 | $2,043 -1.2% | $12,087 +3.7% |
| 2017 | $2,069 +10.9% | $11,659 +9% |
| 2016 | $1,865 -1.3% | $10,696 +3% |
| 2015 | $1,890 +5.1% | $10,385 +13.2% |
| 2014 | $1,798 | $9,177 |
| 2013 | -- | $9,177 |
| 2012 | -- | $9,177 |
| 2011 | -- | -- |
| 2008 | -- | $11,857 +6.7% |
| 2007 | -- | $11,109 +10.8% |
| 2006 | -- | $10,029 +10.4% |
| 2005 | -- | $9,085 +5.5% |
| 2004 | -- | $8,614 -5.1% |
| 2003 | -- | $9,074 +10.3% |
| 2002 | -- | $8,223 +23.5% |
| 2000 | -- | $6,659 |
Find assessor info on the county website
Neighborhood: Muncie
Nearby homes
- $200,6003 bd1 ba1k sqft6737 Montana Ave, Kansas City, KS 66111Off Market
- $--3 bd2 ba1k sqft6725 Montana Ct, Kansas City, KS 66111Sold
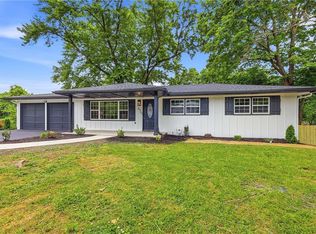
- $259,0003 bd3 ba1.7k sqft6719 Montana Ave, Kansas City, KS 66111Pending

- $241,4003 bd2 ba1k sqft6719 Montana Ct, Kansas City, KS 66111Off Market
- $221,2003 bd1 ba1.1k sqft6738 Montana Ave, Kansas City, KS 66111Off Market
- $--3 bd2 ba1.1k sqft6743 Montana Ave, Kansas City, KS 66111Sold
- $--3 bd3 ba2.9k sqft6711 Montana Ave, Kansas City, KS 66111Sold
- $247,7003 bd3 ba1.2k sqft6711 Montana Ct, Kansas City, KS 66111Off Market
Nearby schools
GreatSchools rating
- 3/10Turner Sixth Grade AcademyGrades: 6Distance: 0.8 mi
- 1/10Turner High SchoolGrades: 9-12Distance: 2.8 mi
- 4/10Turner Middle SchoolGrades: 6-8Distance: 1.8 mi
Schools provided by the listing agent
- Elementary: Oak Grove
- Middle: Turner
- High: Turner
Source: Heartland MLS as distributed by MLS GRID. This data may not be complete. We recommend contacting the local school district to confirm school assignments for this home.
Get a cash offer in 3 minutes
Find out how much your home could sell for in as little as 3 minutes with a no-obligation cash offer.
Estimated market value
$294,100
Get a cash offer in 3 minutes
Find out how much your home could sell for in as little as 3 minutes with a no-obligation cash offer.
Estimated market value
$294,100
- Kansas
- Wyandotte County
- Kansas City
- 66111
- Muncie
- 6731 Montana Ave
Nearby cities
Nearby neighborhoods
Nearby zip codes
Other Kansas City Topics
