Spacious Home on a Quiet Cul-de-Sac with 2-Car Garage & Huge Backyard!
Welcome to 6719 Montana Avenue — a home that checks all the boxes for space, privacy, and functionality.
Nestled on a quiet cul-de-sac, this property offers limited through-traffic and a peaceful setting perfect for relaxing evenings or safe outdoor play.
Inside, you’ll find a well-designed layout with comfortable living spaces and a finished basement that adds valuable square footage — ideal for a second living area, game room, home office, workout space, or guest retreat.
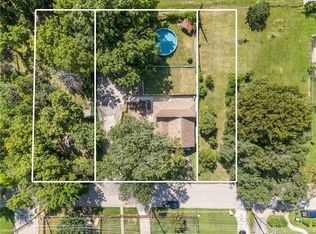
Step outside and you’ll immediately appreciate the HUGE backyard — perfect for entertaining, gardening, pets, or future outdoor upgrades. There’s room to truly enjoy your space here. Additional highlights include attached 2-car garage, finished basement for added versatility, quiet cul-de-sac location, and expansive backyard.
Homes with this combination of garage space, yard size, and finished basement flexibility don’t last long. Schedule your showing today!
Pending
$259,000
6719 Montana Ave, Kansas City, KS 66111
3beds
1,756sqft
Single Family Residence
Built in 1960
0.54 Acres Lot
$-- Zestimate®
$147/sqft
$-- HOA
What's special
- 152 days |
- 13 |
- 0 |
Zillow last checked:
Listing updated:
Listed by:
Brent Voepel 816-838-0828,
Compass Realty Group
Source: Heartland MLS as distributed by MLS GRID,MLS#: 2603819
Facts & features
Interior
Bedrooms & bathrooms
- Bedrooms: 3
- Bathrooms: 3
- Full bathrooms: 2
- 1/2 bathrooms: 1
Primary bedroom
- Level: Main
Bedroom 2
- Level: Main
Bedroom 3
- Level: Main
Heating
- Natural Gas
Cooling
- Electric
Features
- Basement: Full
- Has fireplace: No
Interior area
- Total structure area: 1,756
- Total interior livable area: 1,756 sqft
- Finished area above ground: 1,056
- Finished area below ground: 700
Property
Parking
- Total spaces: 2
- Parking features: Attached
- Attached garage spaces: 2
Lot
- Size: 0.54 Acres
Details
- Parcel number: 018714
- Special conditions: As Is
Construction
Type & style
- Home type: SingleFamily
- Property subtype: Single Family Residence
Materials
- Frame
- Roof: Composition
Condition
- Year built: 1960
Utilities & green energy
- Sewer: Septic Tank
- Water: Public
Community & HOA
Community
- Subdivision: Harbours Res
HOA
- Has HOA: No
Location
- Region: Kansas City
Financial & listing details
- Price per square foot: $147/sqft
- Annual tax amount: $4,002
- Date on market: 3/19/2026
- Listing terms: Cash,Conventional
- Ownership: Private
Estimated market value
Not available
Estimated sales range
Not available
Not available
Price history
| Date | Event | Price |
|---|---|---|
| 4/23/2026 | Pending sale | $259,000$147/sqft |
Source:  Heartland MLS as distributed by MLS GRID #2603819 Report a problem Heartland MLS as distributed by MLS GRID #2603819 Report a problem | ||
| 4/16/2026 | Price change | $259,000-2.3%$147/sqft |
Source: Heartland MLS as distributed by MLS GRID #2603819 Report a problem | ||
| 3/19/2026 | Listed for sale | $265,000+1.9%$151/sqft |
Source: Heartland MLS as distributed by MLS GRID #2603819 Report a problem | ||
| 10/28/2024 | Listing removed | $260,000$148/sqft |
Source: Heartland MLS as distributed by MLS GRID #2510499 Report a problem | ||
| 9/16/2024 | Listed for sale | $260,000$148/sqft |
Source: Heartland MLS as distributed by MLS GRID #2510499 Report a problem | ||
| 1/28/2022 | Sold | -- |
Source: Heartland MLS as distributed by MLS GRID #2364513 Report a problem | ||
Public tax history
Tax history is unavailable.
Monthly payment
Est. payment
Payment breakdown
Explore the cost of this home by adjusting the details. Changes won't be saved.Climate risks
Neighborhood: Muncie
Nearby schools
GreatSchools rating
- 3/10Turner Sixth Grade AcademyGrades: 6Distance: 0.8 mi
- 1/10Turner High SchoolGrades: 9-12Distance: 2.8 mi
- 4/10Turner Middle SchoolGrades: 6-8Distance: 1.9 mi
- $200,6003 bd1 ba1k sqft6737 Montana Ave, Kansas City, KS 66111Off Market
- $--3 bd2 ba1.1k sqft6743 Montana Ave, Kansas City, KS 66111Sold
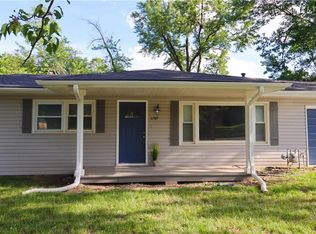
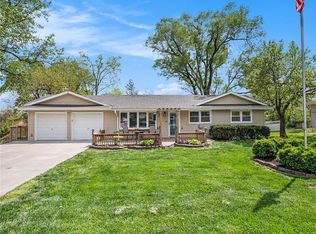
- $--4 bd3 ba2.1k sqft6731 Montana Ave, Kansas City, KS 66111Sold
- $221,9003 bd1 ba1.1k sqft6738 Montana Ave, Kansas City, KS 66111Off Market
- $245,4003 bd3 ba1.2k sqft6746 Montana Ave, Kansas City, KS 66111Off Market
- $246,3003 bd2 ba1.1k sqft6755 Montana Ave, Kansas City, KS 66111Off Market
- $--3 bd2 ba1k sqft6725 Montana Ct, Kansas City, KS 66111Sold
- $260,3003 bd1 ba1.1k sqft6756 Montana Ave, Kansas City, KS 66111Off Market
A local agent can set up tours, give advice and negotiate with sellers.
Similar homes
- $280,0003 bd3 ba1.5k sqft1812 N 59th St, Kansas City, KS 66102For Sale
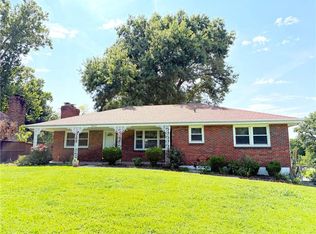 MLS ID #2636591, Gobar Biswa, Kansas City Regional Homes Inc. Heartland MLS as distributed by MLS GRID
 - $269,0003 bd2 ba1.5k sqft7924 Oakland Ave, Kansas City, KS 66112For Sale
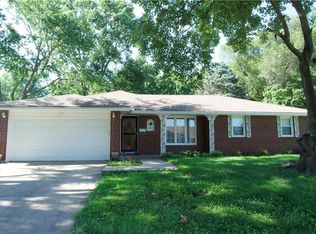 MLS ID #2630783, Tin Thang, 1st Class Real Estate KC. Heartland MLS as distributed by MLS GRID
 - $274,0004 bd3 ba1.6k sqft1834 S 16th St, Kansas City, KS 66103For Sale
 MLS ID #2610038, Michelle Harrington, RE/MAX Advantage. Heartland MLS as distributed by MLS GRID
 - $240,0003 bd3 ba2.2k sqft1836 Freeman Ave, Kansas City, KS 66102For Sale
 MLS ID #2635540, Hugo Jordan, Platinum Realty LLC. Heartland MLS as distributed by MLS GRID
 - $249,9502 bd1 ba1.1k sqft1432 S 38th St, Kansas City, KS 66106For SaleMLS ID #2634631, B J Ersery, RE/MAX Elite, REALTORS. Heartland MLS as distributed by MLS GRID
- $--3 bd2 ba1.8k sqft3209 N 155th St, Basehor, KS 66007AuctionAuction.com 1
- $235,0004 bd2 ba1.3k sqft3046 N 27th St, Kansas City, KS 66104For SaleMLS ID #2633291, Carl Foreman, Platinum Realty LLC. Heartland MLS as distributed by MLS GRID
- $220,0004 bd1 ba1.2k sqft2705 S 52nd St, Kansas City, KS 66106For SaleMLS ID #2630763, Shelee Brim, Keller Williams Legacy Partner. Heartland MLS as distributed by MLS GRID
- $299,9503 bd2 ba2k sqft2602 NW 86th St, Kansas City, MO 64154For SaleMLS ID #2636762, Kelli Becks, Keller Williams Realty Partners Inc.. Heartland MLS as distributed by MLS GRID
- $190,0004 bd2 ba1.5k sqft337 N 34th St, Kansas City, KS 66102For SaleMLS ID #2633455, Denise Olivo, Platinum Realty LLC. Heartland MLS as distributed by MLS GRID
- $267,5903 bd3 ba1.7k sqft3521 N College Ave, Kansas City, MO 64117For SaleMLS ID #2626387, Brandon Thompson, Property 6 Homes. Heartland MLS as distributed by MLS GRID
- $210,0003 bd4 ba1.7k sqft401 E 90th Ter, Kansas City, MO 64131For SaleMLS ID #2636657, Chad Wood, Wood Realty Kansas City. Heartland MLS as distributed by MLS GRID
- $235,0003 bd1 ba984 sqft5410 Briar St, Roeland Park, KS 66205For SaleMLS ID #2633299, SBD Team, SBD Housing Solutions LLC. Heartland MLS as distributed by MLS GRID
- $290,0003 bd2 ba2k sqft4859 NW Misty Ln, Kansas City, MO 64151For SaleMLS ID #2626348, Cjco Team, ReeceNichols - Leawood. Heartland MLS as distributed by MLS GRID
- $225,0003 bd1 ba1.1k sqft8105 N Summit St, Kansas City, MO 64118For SaleMLS ID #2636217, Kevin Tighe, Weichert, Realtors Welch & Co.. Heartland MLS as distributed by MLS GRID
- $180,0003 bd3 ba1.4k sqft2607 NW Powderhorn Dr, Kansas City, MO 64154PendingMLS ID #2613819, Melissa Josenberger, ReeceNichols - Country Club Plaza. Heartland MLS as distributed by MLS GRID
- $280,0003 bd2 ba1.3k sqft6121 Hunter St, Raytown, MO 64133For SaleMLS ID #2589610, Melissa Brough, Cynda Sells Realty Group L L C. Heartland MLS as distributed by MLS GRID
- $247,0003 bd2 ba2.2k sqft520 N Pleasant St, Independence, MO 64050For SaleMLS ID #2634738, Eddie Davis, Orenda Real Estate Services. Heartland MLS as distributed by MLS GRID
- $159,5002 bd1 ba900 sqft5800 Yecker Ave, Kansas City, KS 66104For SaleMLS ID #2630742, Carl Foreman, Platinum Realty LLC. Heartland MLS as distributed by MLS GRID
- $215,0003 bd2 ba1.7k sqft10520 E 28th Ter S, Independence, MO 64052For SaleMLS ID #2628673, Wei Reid, Platinum Realty LLC. Heartland MLS as distributed by MLS GRID
