Skip main navigation
Sold for $960,000
  • $960,000

    6731 S Chickahauk Trl, Middleton, WI 53562

    4beds
    3,588sqft
    Single Family Residence
    Built in 2019
    6,969.6 Square Feet Lot
    $979,900 Zestimate®
    $268/sqft
    $5,002 Estimated rent

    Home value

    $979,900

    $921,000 - $1.04M

    $5,002/mo

    Zestimate® history
    Loading
    Loading...

    Owner options

    List your home for rent

    $5,002/mo

    Rent Zestimate®

    Find your next renter with Zillow Rental Manager. Plus, with online applications, you can quickly screen prospective tenants – for free.

    Learn more

    $5,002/mo

    Rent Zestimate®

    Refinance and save

    $6,222/mo

    Est. payment

    Refinancing to a lower rate could help reduce your monthly payments and save thousands over the life of the loan.

    See today's rates

    $6,222/mo

    Est. payment

    Explore your selling options

    Work with a Zillow partner agent

    Leverage their expertise and Zillow's premium Showcase listings to get your home seen by more buyers.

    Get started

    List with your own agent

    Get your home in front of millions of buyers by listing it on Zillow.

    Learn how to do it

    Sell it yourself

    Take full control of how buyers see your home on Zillow by listing For Sale by Owner (FSBO).

    List your home

    What's special

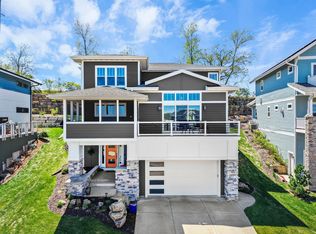
    Modern European style 4 bed, 3.5 bath home in Conservancy View. Entry level has polished concrete floors with radiant in-floor heat, generous walk-in mudroom, 1/2 bath + music studio (can be a bedroom). Floating stairs lead to an open concept living, dining + kitchen area with a wall of sliding glass doors which open to a cantilever deck + stunning views. An office, full bath, dry sauna, Danish wood-burning fireplace, architect-designed lighting plan. Gourmet kitchen incl 2 convection ovens (1 steam), quartz counters, induction cooktop + wine fridge. UL: 3 bedrooms, 2 full baths, laundry rm, vaulted ceilings + acacia flrs. Multiple decks extend your living space along with hot tub. 3 car garage (1 tandem space). Close to schools, grocery, restaurants + Pheasant Branch Conservancy.

    Zillow last checked:

    Listing updated:

    Listed by:

    Shelly Sprinkman,

    Sprinkman Real Estate

    Bought with:

    Cheng Real Estate Group

    Real Broker LLC

    Source: SCWMLS,MLS#: 2009628

    Facts & features

    Interior

    Bedrooms & bathrooms
    • Bedrooms: 4
    • Bathrooms: 4
    • Full bathrooms: 3
    • 1/2 bathrooms: 1
    • Main level bathrooms: 1
    Primary bedroom
    • Level: Upper
    • Area: 204
    • Dimensions: 12 x 17
    Bedroom 2
    • Level: Upper
    • Area: 169
    • Dimensions: 13 x 13
    Bedroom 3
    • Level: Upper
    • Area: 195
    • Dimensions: 13 x 15
    Bedroom 4
    • Level: Lower
    • Area: 144
    • Dimensions: 12 x 12
    Kitchen
    • Features: Breakfast Bar, Dishwasher, Disposal, Kitchen Island, Microwave, Range/Oven, Refrigerator
    • Level: Main
    • Area: 182
    • Dimensions: 14 x 13
    Living room
    • Level: Main
    • Area: 399
    • Dimensions: 21 x 19
    Heating
    • Forced Air, Radiant Floor
    Cooling
    • Central Air
    Appliances
    • Included: Water Softener Included
    • Laundry: Upper Level
    Features
    • Vaulted Ceiling(s), Sauna, At Least 1 tub, Foyer, Den/Office
    • Basement: Finished,Full
    • Number of fireplaces: 1
    • Fireplace features: 1 fireplace, Wood Burning
    Interior area
    • Total structure area: 3,588
    • Total interior livable area: 3,588 sqft
    • Finished area above ground: 2,874

    Property

    Parking
    • Total spaces: 3
    • Parking features: Additional Parking, Access to Basement, Attached
    • Attached garage spaces: 3
    • Has uncovered spaces: Yes
    Features
    • Levels: Two
    • Stories: 2
    • Patio & porch: Deck
    • Has spa: Yes
    • Spa features: Indoor Hot tub
    Lot
    • Size: 6,969 sqft
    Details
    • Parcel number: 070801220892
    • Zoning: G1

    Construction

    Type & style
    • Home type: SingleFamily
    • Architectural style: Contemporary
    • Property subtype: Single Family Residence
    Materials
    • Fiber Cement
    • Foundation: Poured concrete foundatn
    Condition
    • Year built: 2019

    Utilities & green energy

    • Sewer: Public Sewer
    • Water: Public

    Community & neighborhood

    Location
    • Region: Middleton
    • Subdivision: Conservancy View

    Other

    Other facts
    • Listing terms: Arms Length

    Price history

    DateEventPrice
    12/23/2025Sold$960,000+1.1%$268/sqft
    Source: Public Record Report a problem
    10/21/2025Contingent$949,900$265/sqft
    Source: WIREX MLS #2009628 Report a problem
    10/15/2025Listed for sale$949,900+622.4%$265/sqft
    Source: WIREX MLS #2009628 Report a problem
    1/27/2017Sold$131,500+1.2%$37/sqft
    Source: SCWMLS #1744999 Report a problem
    9/16/2015Listing removed$130,000$36/sqft
    Source: Hovde Properties #1744999 Report a problem
    7/23/2015Price change$130,000-71.7%$36/sqft
    Source: Hovde Properties #1744999 Report a problem
    5/13/2014Listed for sale$459,000$128/sqft
    Source: Realty1 #1707236 Report a problem

    Public tax history

    YearProperty taxesTax assessment
    2024$13,500 +7.1%$742,600
    2023$12,610 +0.5%$742,600
    2022$12,549 +0.1%$742,600 +20.9%
    2021$12,540 -0.3%$614,000
    2020$12,580 +407.4%$614,000 +50.5%
    2019$2,480 0%$408,000 +194.4%
    2018$2,480 +10.6%$138,600 +26.8%
    2017$2,243 +0.6%$109,300
    2016$2,229 -2.1%$109,300
    2015$2,277 +34.1%$109,300 +41.9%
    2014$1,698 +0%$77,000
    2013$1,698 +5.3%$77,000
    2012$1,612 $77,000

    Find assessor info on the county website

    Neighborhood: 53562

    Nearby schools

    GreatSchools rating
    Schools provided by the listing agent
    • Elementary: Northside
    • Middle: Kromrey
    • High: Middleton
    • District: Middleton-Cross Plains

    Source: SCWMLS. This data may not be complete. We recommend contacting the local school district to confirm school assignments for this home.

    Get a cash offer in 3 minutes
    Find out how much your home could sell for in as little as 3 minutes with a no-obligation cash offer.
    Estimated market value
    $979,900
    Get a cash offer in 3 minutes
    Find out how much your home could sell for in as little as 3 minutes with a no-obligation cash offer.
    Estimated market value
    $979,900