Skip main navigation
Sold for $772,500
  • $772,500

    6750 S Chickahauk Trl, Middleton, WI 53562

    5beds
    2,982sqft
    Single Family Residence
    Built in 2011
    6,098.4 Square Feet Lot
    $803,100 Zestimate®
    $259/sqft
    $3,750 Estimated rent

    Home value

    $803,100

    $763,000 - $843,000

    $3,750/mo

    Zestimate® history
    Loading
    Loading...

    Owner options

    List your home for rent

    $3,750/mo

    Rent Zestimate®

    Find your next renter with Zillow Rental Manager. Plus, with online applications, you can quickly screen prospective tenants – for free.

    Learn more

    $3,750/mo

    Rent Zestimate®

    Refinance and save

    $5,469/mo

    Est. payment

    Refinancing to a lower rate could help reduce your monthly payments and save thousands over the life of the loan.

    See today's rates

    $5,469/mo

    Est. payment

    Explore your selling options

    Work with a Zillow partner agent

    Leverage their expertise and Zillow's premium Showcase listings to get your home seen by more buyers.

    Get started

    List with your own agent

    Get your home in front of millions of buyers by listing it on Zillow.

    Learn how to do it

    Sell it yourself

    Take full control of how buyers see your home on Zillow by listing For Sale by Owner (FSBO).

    List your home

    What's special

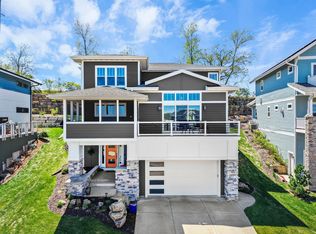
    Showings start 4/18. Middleton Ridge classic prairie style ranch, offered by the original owners. Bill Rowe quality construction and finishes. Stunning, comfortable, open floor plan with plentiful windows and views for miles - best appreciated with coffee (or wine) from the sweet upper deck. Hillside setting allows for full exposure and sunshine, even in the lower level. Flex room on main floor could be office/guest or bed #6. Other special features: in-floor radiant heat in the LL (in addition to forced air), no steps in from garage, many functional built-ins throughout. Terraced greenspace next door feels like your private yard (but is mowed by someone else!). Handy guest parking stalls nearby. Living where Pheasant Branch Conservancy is at the end of your street = priceless.

    Zillow last checked:

    Listing updated:

    Listed by:

    Jenny Swain,

    Keller Williams Realty

    Bought with:

    Kathy Smith-Epping, 58539-90

    Restaino & Associates

    Source: SCWMLS,MLS#: 1953620

    Facts & features

    Interior

    Bedrooms & bathrooms
    • Bedrooms: 5
    • Bathrooms: 3
    • Full bathrooms: 3
    • Main level bathrooms: 2
    Primary bedroom
    • Level: Main
    • Area: 182
    • Dimensions: 13 x 14
    Bedroom 2
    • Level: Main
    • Area: 110
    • Dimensions: 11 x 10
    Bedroom 3
    • Level: Lower
    • Area: 130
    • Dimensions: 10 x 13
    Bedroom 4
    • Level: Lower
    • Area: 182
    • Dimensions: 13 x 14
    Bedroom 5
    • Level: Lower
    • Area: 144
    • Dimensions: 12 x 12
    Family room
    • Area: 567
    • Dimensions: 27 x 21
    Kitchen
    • Features: Breakfast Bar, Dishwasher, Disposal, Kitchen Island, Microwave, Pantry, Range/Oven, Refrigerator
    • Level: Main
    • Area: 180
    • Dimensions: 20 x 9
    Living room
    • Level: Main
    • Area: 306
    • Dimensions: 18 x 17
    Heating
    • Forced Air, Radiant Floor, Multiple Heating Units
    Cooling
    • Central Air
    Appliances
    • Included: Washer, Dryer, Water Softener Included
    • Laundry: Lower Level
    Features
    • Walk-In Closet(s), Great room, At Least 1 tub, Split bedrooms, Den/Office, Other, Mud Room
    • Basement: 8'+ Ceiling,Finished,Full,Full Size Windows/Exposed,Walk-Out Access
    • Number of fireplaces: 1
    • Fireplace features: 1 fireplace, Gas
    Interior area
    • Total structure area: 2,982
    • Total interior livable area: 2,982 sqft
    • Finished area above ground: 1,715

    Property

    Parking
    • Total spaces: 2
    • Parking features: 2 car, Attached
    • Attached garage spaces: 2
    • Has uncovered spaces: Yes
    Features
    • Levels: One
    • Stories: 1
    • Patio & porch: Deck
    Lot
    • Size: 6,098 sqft
    • Features: Adjacent park/public land
    Details
    • Parcel number: 070801221772
    • Zoning: RES
    • Special conditions: Restrictions/Covenants

    Construction

    Type & style
    • Home type: SingleFamily
    • Architectural style: Prairie/Craftsman
    • Property subtype: Single Family Residence
    Materials
    • Fiber Cement
    • Foundation: Poured concrete foundatn
    Condition
    • Year built: 2011
    Details
    • Builder name: Bill Rowe

    Utilities & green energy

    • Sewer: Public Sewer
    • Water: Public

    Community & neighborhood

    Location
    • Region: Middleton
    • Subdivision: Conservancy View

    HOA & financial

    HOA
    • Has HOA: Yes
    • HOA fee: $1,250 annually

    Other

    Other facts
    • Listing terms: Arms Length

    Price history

    DateEventPrice
    7/18/2023Sold$772,500+10.4%$259/sqft
    Source: Public Record Report a problem
    4/19/2023Pending sale$700,000$235/sqft
    Source: WIREX MLS #1953620 Report a problem
    4/14/2023Listed for sale$700,000+567.3%$235/sqft
    Source: WIREX MLS #1953620 Report a problem
    8/25/2011Sold$104,900$35/sqft
    Source: Public Record Report a problem

    Public tax history

    YearProperty taxesTax assessment
    2024$9,688 +7.7%$547,400
    2023$8,993 +0.1%$547,400
    2022$8,983 -4.5%$547,400 +15.4%
    2021$9,403 -1.2%$474,200
    2020$9,517 +15.3%$474,200
    2019$8,254 0%$474,200
    2018$8,254 -2.4%$474,200 +12.6%
    2017$8,453 +0.8%$421,300
    2016$8,388 -2.2%$421,300
    2015$8,580 +0.4%$421,300 +7.8%
    2014$8,543 0%$390,800
    2013$8,546 +44.8%$390,800 +37%
    2012$5,902 $285,300

    Find assessor info on the county website

    Neighborhood: 53562

    Nearby schools

    GreatSchools rating
    Schools provided by the listing agent
    • Elementary: Northside
    • Middle: Kromrey
    • High: Middleton
    • District: Middleton-Cross Plains

    Source: SCWMLS. This data may not be complete. We recommend contacting the local school district to confirm school assignments for this home.

    Get a cash offer in 3 minutes
    Find out how much your home could sell for in as little as 3 minutes with a no-obligation cash offer.
    Estimated market value
    $803,100
    Get a cash offer in 3 minutes
    Find out how much your home could sell for in as little as 3 minutes with a no-obligation cash offer.
    Estimated market value
    $803,100