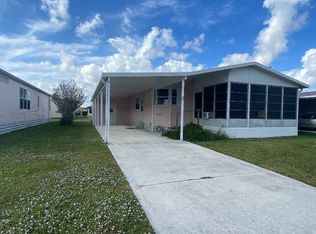
Welcome to 6731 Sinsonte Ct, a fully furnished 2-bedroom, 2-bath home in the 55+ community of Spanish Lakes Fairways in Fort Pierce. This well-kept home includes all major appliances—refrigerator, stove, dishwasher, microwave, washer and dryer—plus a 4-year-old A/C unit for year-round comfort. The open layout features a bright living/dining area, a full kitchen, and a private primary suite with ample closet space. The guest room is perfect for visitors, hobbies, or a home office. Enjoy relaxing on the screened-in porch and take advantage of the community's resort-style amenities: golf, tennis, pools, clubhouse, fitness center, and more—all included in the land lease. Perfect as a seasonal escape or full-time home in a vibrant 55+ neighborhood. Schedule your showing today!
Pending
$16,995
6731 Sinsonte Court, Fort Pierce, FL 34951
2beds
1,056sqft
Manufactured Home, Single Family Residence
Built in 1994
-- sqft lot
$-- Zestimate®
$16/sqft
$-- HOA
What's special
Screened-in porchOpen layoutFull kitchen
- 127 days
- 218
- 7
Zillow last checked:
Listing updated:
Listed by:
Luis Canedo 954-294-5077,
Canedo Realty
Source: BeachesMLS,MLS#: B26043286 Originating MLS: BeachesMLS
Originating MLS: BeachesMLSFacts & features
Interior
Bedrooms & bathrooms
- Bedrooms: 2
- Bathrooms: 2
- Full bathrooms: 2
- Main level bathrooms: 2
- Main level bedrooms: 2
Primary bedroom
- Level: Main
- Area: 120
- Dimensions: 12 X 10
Kitchen
- Level: Main
- Area: 80
- Dimensions: 10 X 8
Living room
- Level: Main
- Area: 180
- Dimensions: 12 X 15
Heating
- Central
Cooling
- Central Air
Appliances
- Included: Dryer, Dishwasher, Electric Range, Refrigerator, Washer
Features
- Dual Sinks, None
- Flooring: Carpet, Vinyl
- Furnished: Yes
Interior area
- Total structure area: 1,176
- Total interior livable area: 1,056 sqft
Video & virtual tour
Property
Parking
- Total spaces: 3
- Parking features: Attached Carport, Carport
- Carport spaces: 2
- Uncovered spaces: 1
- Details: CarportSpaces:2.00
Accessibility
- Accessibility features: None
Features
- Levels: One
- Stories: 1
- Pool features: Association
- Waterfront features: None
Details
- Parcel number: 000000000000000000
- On leased land: Yes
- Lease amount: $931
- Land lease expiration date: 1798761600000
- Zoning: 00000
- Special conditions: Standard
Construction
Type & style
- Home type: MobileManufactured
- Property subtype: Manufactured Home, Single Family Residence
Materials
- Vinyl Siding
- Roof: Shingle
Condition
- Resale
- New construction: No
- Year built: 1994
Utilities & green energy
- Electric: 3 Phase
- Sewer: Private Sewer
- Water: Other
- Utilities for property: Cable Available, Water Available
Community & HOA
Community
- Features: Home Owners Association
- Senior community: Yes
- Subdivision: Spanish Lakes Fairways
HOA
- Has HOA: Yes
- Amenities included: Billiard Room, Clubhouse, Golf Course, Pickleball, Pool, Recreation Facilities, Shuffleboard Court, Trail(s)
- Services included: HVAC, Maintenance Grounds, Sewer, Trash
Location
- Region: Fort Pierce
Financial & listing details
- Price per square foot: $16/sqft
- Date on market: 6/19/2026
- Cumulative days on market: 481 days
- Listing terms: Cash,Conventional
Estimated market value
Not available
Estimated sales range
Not available
Not available
Price history
| Date | Event | Price |
|---|---|---|
| 10/1/2026 | Pending sale | $16,995$16/sqft |
Source:  BeachesMLS #B26043286 Report a problem BeachesMLS #B26043286 Report a problem | ||
| 6/19/2026 | Listed for sale | $16,995-15%$16/sqft |
Source: BeachesMLS #B26043286 Report a problem | ||
| 6/18/2026 | Listing removed | $19,995$19/sqft |
Source: BeachesMLS #R11100669 Report a problem | ||
| 5/20/2026 | Price change | $19,995-11.1%$19/sqft |
Source: BeachesMLS #R11100669 Report a problem | ||
| 4/1/2026 | Price change | $22,495-10%$21/sqft |
Source: BeachesMLS #R11100669 Report a problem | ||
| 3/10/2026 | Price change | $24,995-9.1%$24/sqft |
Source: BeachesMLS #R11100669 Report a problem | ||
| 1/15/2026 | Price change | $27,495-8.3%$26/sqft |
Source: BeachesMLS #RX-11100669 Report a problem | ||
| 11/13/2025 | Price change | $29,995-14.3%$28/sqft |
Source: BeachesMLS #RX-11100669 Report a problem | ||
| 6/19/2025 | Listed for sale | $34,995$33/sqft |
Source: BeachesMLS #RX-11100669 Report a problem | ||
Public tax history
Tax history is unavailable.
Monthly payment
Climate risks
Neighborhood: 34951
Nearby schools
Schools provided by the listing agent
- Elementary: Weatherbee
- Middle: Dan Mccarty
- High: Fort Pierce Westwood Academy
Source: BeachesMLS. This data may not be complete. We recommend contacting the local school district to confirm school assignments for this home.

Similar homes
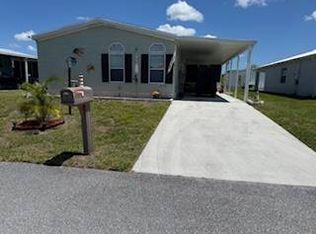
- $14,9952 bd2 ba990 sqft14447 Isla Flores, Fort Pierce, FL 34951For Sale
 MLS ID #11633470, Thomas Hancock, Flat Rate Home Sales. My State MLS
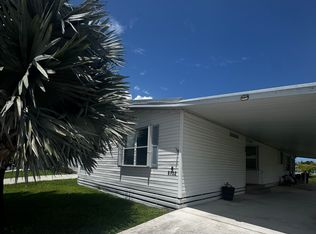
 - $19,9002 bd2 ba1.5k sqftHeron Cay, Vero Beach, FL 32966For Sale
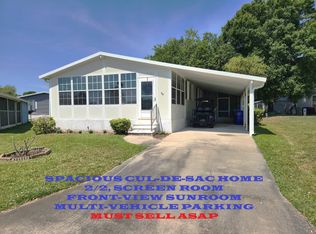 MLS ID #11741826, Janet Skouras, Hilo Home Sales. My State MLS
 - $25,0002 bd2 ba1k sqft15094 Agulia Avenue, Fort Pierce, FL 34951For Sale

 MLS ID #R11166208, Julie Holley, Canedo Realty. BeachesMLS
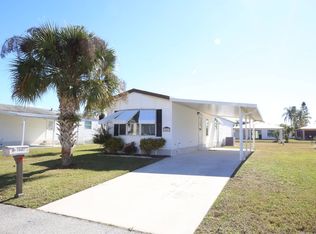
 - $14,9952 bd2 ba1.1k sqft7300 20th St Lot 150, Vero Beach, FL 32966For Sale
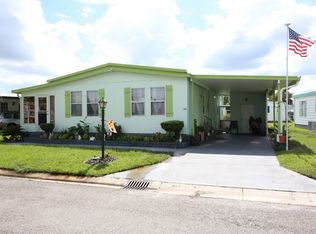 MLS ID #12017585, Thomas Hancock, Flat Rate Home Sales. My State MLS
