Spacious and beautiful updated 3-bedroom 2-bathroom home with a desirable split floor plan! This home features a large, open living room perfect for entertaining along with an ope-concept layout that flows seamlessly into the kitchen and dining areas! The kitchen offers plenty of cabinet space, stunning quartz countertops and a cozy breakfast nook just off to the side-ideal for morning coffee or casual meals. The primary suite is privately situated and includes a fully renovated bathroom with a modern walk-in shower. Laminate flooring runs throughout the home, giving it a clean and cohesive feel. Step outside to enjoy the large Florida room, perfect for relaxing year-round, plus a convenient shed for extra storage. This home is space, style and comfort-ready for you to move in and enjoy today! A/C is new replaced April 2026 . *All listing information is deemed reliable but not guaranteed; all information for this listing should be independently verified through personal inspection by appropriate professionals. The Firm cannot guarantee or warrant the accuracy of this information, measurements, contents, or condition of any property. Measurements are approximate. Lot rent is approximate and subject to change
For sale
$58,000
6732 Mar Pacifico, Fort Pierce, FL 34951
3beds
--sqft
Manufactured Home
Built in 1998
-- sqft lot
$-- Zestimate®
$--/sqft
$-- HOA
What's special
Stunning quartz countertopsDesirable split floor plan
- 138 days
- 96
- 9
Zillow last checked:
Listing updated:
Listed by:
Rosie Manchester 908-915-1173,
The Mobile Home Dealer
Source: My State MLS,MLS#: 11737992
Facts & features
Interior
Bedrooms & bathrooms
- Bedrooms: 3
- Bathrooms: 2
- Full bathrooms: 2
Rooms
- Room types: Breakfast Room, En Suite, First Floor Bathroom, First Floor Master Bedroom, Kitchen, Laundry Room, Living Room, Master Bedroom, Private Guest Room, Walk-in Closet
Kitchen
- Features: Open
Basement
- Area: 0
Heating
- Has Heating (Unspecified Type)
Cooling
- Central
Appliances
- Included: Dishwasher, Dryer, Refrigerator, Microwave, Oven, Washer, Water Heater
Features
- Laundry
- Flooring: Laminate
- Has basement: No
- Has fireplace: No
Interior area
- Total structure area: 0
- Finished area above ground: 0
Property
Parking
- Parking features: Driveway
- Has carport: Yes
- Has uncovered spaces: Yes
Features
- Stories: 1
- Patio & porch: Covered Porch, Enclosed Porch, Open Porch
- Pool features: In Ground
- Has view: Yes
- View description: Park
Lot
- Features: Trees
Details
- Additional structures: Carport
- On leased land: Yes
- Lease amount: $931
Construction
Type & style
- Home type: MobileManufactured
- Property subtype: Manufactured Home
Materials
- Vinyl Siding
Condition
- New construction: No
- Year built: 1998
Utilities & green energy
- Electric: Amps(0)
Community & HOA
Community
- Features: Pool, 55 and Over, Clubhouse, Laundry, Recreation Room
- Senior community: Yes
HOA
- Has HOA: No
- Amenities included: Pool, 55 and Over, Clubhouse, Laundry, Pets Allowed, Recreation Room
Location
- Region: Fort Pierce
Financial & listing details
- Date on market: 5/27/2026
- Date available: 04/29/2026
- Listing agreement: Exclusive
Estimated market value
Not available
Estimated sales range
Not available
Not available
Price history
| Date | Event | Price |
|---|---|---|
| 5/1/2026 | Listed for sale | $58,000+100.7% |
Source: NY State MLS #11737992 Report a problem | ||
| 5/7/2020 | Listing removed | $28,900 |
Source: Four Star Homes, Inc. #10600261 Report a problem | ||
| 11/14/2019 | Pending sale | $28,900 |
Source: Four Star Homes, Inc. #10600261 Report a problem | ||
| 11/14/2019 | Listed for sale | $28,900 |
Source: Four Star Homes, Inc. #10600261 Report a problem | ||
| 7/17/2019 | Listing removed | $28,900 |
Source: Four Star Homes, Inc. #10600261 Report a problem | ||
| 5/20/2019 | Pending sale | $28,900 |
Source: Four Star Homes, Inc. #10600261 Report a problem | ||
| 5/6/2019 | Listed for sale | $28,900 |
Source: New York Statewide MLS #10600261 Report a problem | ||
Public tax history
Tax history is unavailable.
Monthly payment
Climate risks
Neighborhood: 34951
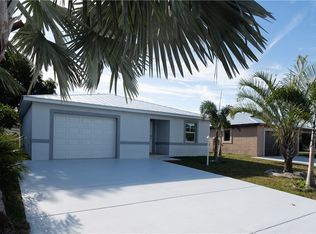


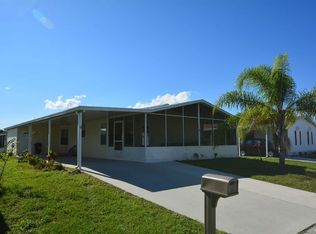
Similar homes
- $54,9002 bd2 ba1.2k sqft6615 Spanish Lakes Boulevard, Fort Pierce, FL 34951For Sale

 MLS ID #B26046207, Shelly Marie Head, Canedo Realty. BeachesMLS
 - $59,9502 bd2 ba1.6k sqft14286 Cancun Ave, Fort Pierce, FL 34951For Sale
 MLS ID #11824641, Nancy Coronado, Sunset Home Sales. My State MLS
 - $64,9002 bd2 ba1.5k sqft6563 Teresita, Fort Pierce, FL 34951For Sale
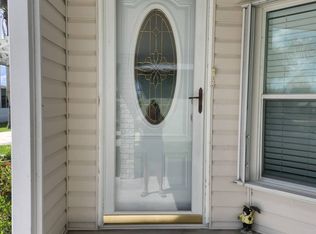 MLS ID #11966608, Nancy Coronado, Sunset Home Sales. My State MLS
 - $49,7002 bd2 ba1.6k sqft13958 Geranio Ct, Fort Pierce, FL 34951For Sale
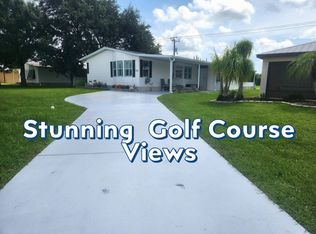 MLS ID #11895036, Nancy Coronado, Sunset Home Sales. My State MLS
 - $54,9002 bd2 ba1.6k sqft2 Jose Martin, Fort Pierce, FL 34951For SaleMLS ID #B26054009, Shelly Marie Head, Canedo Realty. BeachesMLS
- $38,0002 bd2 ba1.2k sqft19 San Luis Obispo, Fort Pierce, FL 34951For SaleMLS ID #B26087069, Julie Holley, Canedo Realty. BeachesMLS
- $29,9002 bd2 ba936 sqft14333 Azucena Court, Fort Pierce, FL 34951For SaleMLS ID #B26064740, Lani Evans, RE/MAX Gold. BeachesMLS
- $49,9002 bd2 ba1.4k sqft51 Grande Camino Way, Fort Pierce, FL 34951For SaleMLS ID #B26034263, Michael Angell, Exit TwoAndAHalfMen Real Estate, LLC. BeachesMLS
- $39,5002 bd2 ba1k sqft15146 Aguila Avenue, Fort Pierce, FL 34951For SaleMLS ID #B26022399, Julie Holley, Canedo Realty. BeachesMLS
- $29,9002 bd2 ba1.1k sqft13975 Clavell Avenue, Fort Pierce, FL 34951For SaleMLS ID #R11153619, R. Sawers Tosh, RE/MAX Gold. BeachesMLS
- $46,0002 bd2 ba1.2k sqft45 Sierra Del Norte, Fort Pierce, FL 34951For SaleMLS ID #B26079311, Julie Holley, Canedo Realty. BeachesMLS
- $29,0002 bd2 ba864 sqft13984 Brazil Court, Fort Pierce, FL 34951For SaleMLS ID #R11143744, Joanne C Canedo, Canedo Realty. BeachesMLS
- $32,0002 bd4 ba1.2k sqft13998 Encantardo Circle, Fort Pierce, FL 34951For SaleMLS ID #R11143771, Joanne C Canedo, Canedo Realty. BeachesMLS
