Custom-built ranch by Slansky Builders on a beautifully planned setting for privacy. Located on prestigious Smucker Drive in picturesque Westfield Center, this classic traditional-styled home is beautiful. The front exterior entry is inviting, opening to the dramatic entry/ great room. The entry gives definition with only the beautiful travertine floor area. The great room soars to 12 ft high only to be accentuated with the stunning brick floor-to-ceiling gas fireplace. Beautiful Anderson windows display the window wall overlooking the garden quadrants. Flowing into the open Kitchen, the daylight surrounds the eating area like a garden cafe. The kitchen cabinetry is beautifully stained birch with embellishing molding finely CUSTOM crafted. The finely crafted wood range hood is striking over the countertop gas stove. The splashback is tiled eloquently in timeless style. The counters are GRANITE. The fully applianced home includes the kitchen and laundry room. The pantry is conveniently located in the kitchen complete with ample shelving. The dining room has thick crown molding and Brazilian laminate flooring. Two sunlit bedrooms and a full bath complete the east side. They have large closets and six panel solid wood doors as are through the home. On the west side of kitchen are laundry room, half bath, and a master suite all on the first-floor level. The large master has a large window facing the garden area. The masterbath has lots of storage, a double sink and a walk-in shower. A flight up brings you to the secluded office/library that has auxiliary cooling for warm summer days. In the lower level is the family room open and spacious and ready for entertaining. The garage 30 x 26 is really a two and 1/2 car garage with room for a workbench or craft area. The overhead door face the much-desired side. The concrete drive is extra large to accommodate 2 parking spots. This home is a very cared for home as you will experience if you come soon.
Closed
$435,000
6731 Smucker Dr, Westfield Center, OH 44251
3beds
2,518sqft
Single Family Residence
Built in 2005
1.5 Acres Lot
$517,100 Zestimate®
$173/sqft
$3,139 Estimated rent
Home value
$517,100
$491,000 - $543,000
$3,139/mo
Zestimate® history
Owner options
List your home for rent
$3,139/mo
Rent Zestimate®
Find your next renter with Zillow Rental Manager. Plus, with online applications, you can quickly screen prospective tenants – for free.
$3,139/mo
Rent Zestimate®
Refinance and save
$2,813/mo
Est. payment
Refinancing to a lower rate could help reduce your monthly payments and save thousands over the life of the loan.
$2,813/mo
Est. payment
Explore your selling options
Work with a Zillow partner agent
Leverage their expertise and Zillow's premium Showcase listings to get your home seen by more buyers.
Get startedList with your own agent
Get your home in front of millions of buyers by listing it on Zillow.
Learn how to do itSell it yourself
Take full control of how buyers see your home on Zillow by listing For Sale by Owner (FSBO).
List your homeWhat's special
Fully applianced homeHalf bathBeautiful anderson windowsLarge masterMaster suitePicturesque westfield centerBrazilian laminate flooring
Zillow last checked:
Listing updated:
Listed by:
Kathryn A LaChance 330-329-7592,
M. C. Real Estate
Bought with:
Kathryn A LaChance, 2005009204
M. C. Real Estate
Source: MLS Now,MLS#: 5007530 Originating MLS: Medina County Board of REALTORS
Originating MLS: Medina County Board of REALTORSFacts & features
Interior
Bedrooms & bathrooms
- Bedrooms: 3
- Bathrooms: 3
- Full bathrooms: 2
- 1/2 bathrooms: 1
- Main level bathrooms: 3
- Main level bedrooms: 3
Primary bedroom
- Description: 11 x 8 walk in closet,Flooring: Carpet
- Features: Walk-In Closet(s)
- Level: First
- Dimensions: 17 x 14
Bedroom
- Description: Large Closet,Flooring: Carpet
- Level: First
- Dimensions: 14 x 12
Bedroom
- Description: Large, deep closet,Flooring: Carpet
- Level: First
- Dimensions: 12 x 14
Other
- Description: Travertine flooring
Dining room
- Description: Flooring: Wood
- Level: First
- Dimensions: 12 x 12
Eat in kitchen
- Description: Pantry (9'),Flooring: Luxury Vinyl Tile
- Features: Granite Counters
- Level: First
- Dimensions: 30 x 12
Family room
- Description: Glass block windows,Flooring: Carpet
- Level: Lower
- Dimensions: 19 x 28
Great room
- Description: 15' Ceilings,Flooring: Carpet,Wood
- Features: Fireplace, High Ceilings, Natural Woodwork
- Level: First
- Dimensions: 22 x 17
Laundry
- Description: Flooring: Luxury Vinyl Tile
- Level: First
- Dimensions: 9 x 8
Library
- Description: Flooring: Carpet
- Level: Second
- Dimensions: 31 x 14
Heating
- Gas
Cooling
- Central Air, Wall/Window Unit(s)
Appliances
- Included: Cooktop, Dryer, Dishwasher, Disposal, Microwave, Range, Refrigerator, Washer
- Laundry: Washer Hookup, Electric Dryer Hookup, Main Level, Laundry Room, Laundry Tub, Sink
Features
- Ceiling Fan(s), Crown Molding, Eat-in Kitchen, High Ceilings, Primary Downstairs, Open Floorplan, Pantry, Stone Counters, Recessed Lighting, Sound System, Storage, Solar Tube(s), Natural Woodwork, Walk-In Closet(s), Wired for Sound
- Windows: Blinds, Double Pane Windows, Insulated Windows, Screens, Skylight(s), Window Coverings, Wood Frames, Window Treatments
- Basement: Full,Partially Finished,Storage Space
- Number of fireplaces: 1
- Fireplace features: Blower Fan, EPA Qualified Fireplace, Factory Built, Gas, Glass Doors, Gas Log, Gas Starter, Great Room, Heatilator, Masonry, Raised Hearth, Ventless
Interior area
- Total structure area: 2,518
- Total interior livable area: 2,518 sqft
- Finished area above ground: 1,986
- Finished area below ground: 532
Property
Parking
- Total spaces: 2
- Parking features: Attached, Concrete, Drain, Driveway, Electricity, Garage, Garage Door Opener, Inside Entrance, Lighted, Paved, Parking Pad, Garage Faces Side, Storage, Workshop in Garage, Water Available
- Attached garage spaces: 2
Features
- Levels: One
- Stories: 1
- Patio & porch: Rear Porch, Covered, Front Porch
- Exterior features: Garden, Gas Grill, Lighting
- Fencing: Partial
Lot
- Size: 1.5 Acres
- Dimensions: 160 x 321
- Features: Back Yard, Front Yard, Garden, Gentle Sloping, Landscaped
Details
- Parcel number: 04422A03062
Construction
Type & style
- Home type: SingleFamily
- Architectural style: Ranch
- Property subtype: Single Family Residence
Materials
- Brick, Frame, Vinyl Siding
- Foundation: Block
- Roof: Asphalt
Condition
- Updated/Remodeled
- Year built: 2005
Details
- Builder name: Slansky
Utilities & green energy
- Sewer: Public Sewer
- Water: Public
Community & HOA
Community
- Subdivision: Heritage Heights
HOA
- Has HOA: No
Location
- Region: Westfield Center
Financial & listing details
- Price per square foot: $173/sqft
- Tax assessed value: $484,950
- Annual tax amount: $5,057
- Date on market: 1/2/2024
- Cumulative days on market: 4 days
Price history
| Date | Event | Price |
|---|---|---|
| 2/1/2024 | Sold | $435,000+1.6%$173/sqft |
Source:  MLS Now #5007530 Report a problem MLS Now #5007530 Report a problem | ||
| 1/6/2024 | Pending sale | $428,000$170/sqft |
Source: MLS Now #5007530 Report a problem | ||
| 1/2/2024 | Listed for sale | $428,000+590.3%$170/sqft |
Source: MLS Now #5007530 Report a problem | ||
| 4/1/2005 | Sold | $62,000+7.1%$25/sqft |
Source: Public Record Report a problem | ||
| 5/1/2000 | Sold | $57,900$23/sqft |
Source: Public Record Report a problem | ||
Public tax history
| Year | Property taxes | Tax assessment |
|---|---|---|
| 2025 | $5,334 +9.5% | $169,730 +15.6% |
| 2024 | $4,869 -3.4% | $146,770 |
| 2023 | $5,038 -0.4% | $146,770 |
| 2022 | $5,056 +19.5% | $146,770 +31% |
| 2021 | $4,231 | $112,040 |
| 2020 | $4,231 -0.6% | $112,040 |
| 2019 | $4,256 +15.6% | $112,040 +18.2% |
| 2018 | $3,682 +4.5% | $94,750 |
| 2017 | $3,525 -1.4% | $94,750 |
| 2016 | $3,576 -0.8% | $94,750 +2% |
| 2015 | $3,605 +0.4% | $92,890 |
| 2014 | $3,589 +8.8% | $92,890 |
| 2013 | $3,298 -0.5% | $92,890 -0.7% |
| 2012 | $3,315 +2.4% | $93,520 |
| 2011 | $3,237 -0.1% | $93,520 |
| 2010 | $3,240 +0.3% | $93,520 -4.8% |
| 2009 | $3,232 -0.2% | $98,220 |
| 2008 | $3,238 -0.9% | $98,220 |
| 2007 | $3,267 +30.3% | $98,220 +43.3% |
| 2006 | $2,508 +218.2% | $68,540 +238.3% |
| 2005 | $788 +5.4% | $20,260 -10.7% |
| 2004 | $748 +10.1% | $22,700 +15.9% |
| 2003 | $679 +2.6% | $19,590 |
| 2002 | $662 +102.4% | $19,590 -0.1% |
| 2001 | $327 | $19,600 |
Find assessor info on the county website
Neighborhood: 44251
Nearby homes
- $336,4004 bd2 ba2.1k sqft8729 N Leroy Rd, Westfield Center, OH 44251Off Market
- $601,8004 bd4 ba3.3k sqft6711 Smucker Dr, Westfield Center, OH 44251Off Market
- $340,0004 bd2 ba-- sqft8719 N Leroy Rd, Westfield Center, OH 44251Sold
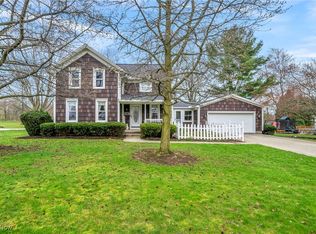
- $505,9003 bd3 ba2.1k sqft6730 Smucker Dr, Westfield Center, OH 44251Off Market
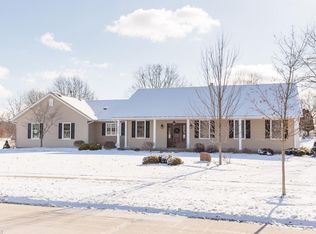
- $389,9004 bd2 ba2k sqft8709 Leroy Rd, Westfield Center, OH 44251For Sale
- $427,8004 bd2 ba2.4k sqft6740 Guinness Cir, Westfield Center, OH 44251Off Market
- $311,8003 bd2 ba1.8k sqft8741 Leroy Rd, Westfield Center, OH 44251Off Market
- $327,2004 bd2 ba-- sqft8761 N Leroy Rd, Seville, OH 44273Off Market
Nearby schools
GreatSchools rating
- 7/10Cloverleaf Elementary SchoolGrades: PK-5Distance: 1.8 mi
- 8/10Cloverleaf Middle SchoolGrades: 6-8Distance: 1.5 mi
- 7/10Cloverleaf High SchoolGrades: 9-12Distance: 1.5 mi
Schools provided by the listing agent
- District: Cloverleaf LSD - 5204
Source: MLS Now. This data may not be complete. We recommend contacting the local school district to confirm school assignments for this home.
Get a cash offer in 3 minutes
Find out how much your home could sell for in as little as 3 minutes with a no-obligation cash offer.
Estimated market value
$517,100
Get a cash offer in 3 minutes
Find out how much your home could sell for in as little as 3 minutes with a no-obligation cash offer.
Estimated market value
$517,100
- Ohio
- Medina County
- Westfield Center
- 44251
- 6731 Smucker Dr
Nearby cities
Nearby zip codes
Other Westfield Center Topics
