Skip main navigation
Off market
  • $317,400

    6732 Edith Oaks Way, Richmond, VA 23234

    3beds
    1,565sqft
    Condo
    Built in ----
    -- sqft lot
    $317,400 Zestimate®
    $203/sqft
    $2,326 Estimated rent

    Home value

    $317,400

    $302,000 - $333,000

    $2,326/mo

    Zestimate® history
    Loading
    Loading...

    Owner options

    List your home for rent

    $2,326/mo

    Rent Zestimate®

    Find your next renter with Zillow Rental Manager. Plus, with online applications, you can quickly screen prospective tenants – for free.

    Learn more

    $2,326/mo

    Rent Zestimate®

    Refinance and save

    $1,889/mo

    Est. payment

    Refinancing to a lower rate could help reduce your monthly payments and save thousands over the life of the loan.

    See today's rates

    $1,889/mo

    Est. payment

    Explore your selling options

    Work with a Zillow partner agent

    Leverage their expertise and Zillow's premium Showcase listings to get your home seen by more buyers.

    Get started

    List with your own agent

    Get your home in front of millions of buyers by listing it on Zillow.

    Learn how to do it

    Sell it yourself

    Take full control of how buyers see your home on Zillow by listing For Sale by Owner (FSBO).

    List your home

    What's special

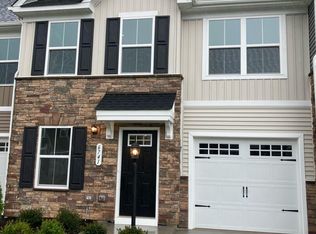
    Are you looking for sophisticated, maintenance free living in the heart of Chesterfield County then this could be your next home. This end unit townhouse offers a one car garage, mud room and an open floor plan that welcomes your family and friends. A patio is conveniently entered from the kitchen door and offers a beautiful view of a large open common area and a view of the playground. A clubhouse can be used by the residents within the association regulations. Snow removal, lawn maintenance and trash collection is included in your rent. Can you believe that this townhouse features a FIRST FLOOR PRIMARY SUITE. You will find plush carpeting, bathroom with double vanities, tiled glass shower, walk in closets in each of the three bedrooms. The dream kitchen offers granite counter tops, a center work station with a granite countertop, stainless appliances, pantry. and plentiful beautiful cabinets. Modern lights, paddle style electrical switches and todays fashionable doors are found through out this home. You can have a formal or casual dining atmosphere as this area is open to the kitchen. This townhome looks and feels brand new. You will love everything about it, so go ahead and imagine yourself living here.

    This property is off market, which means it's not currently listed for sale or rent on Zillow. This may be different from what's available on other websites or public sources.

    Zillow last checked:

    Listing updated:

    Source: CVRMLS,MLS#: 2411951

    Facts & features

    Interior

    Bedrooms & bathrooms
    • Bedrooms: 3
    • Bathrooms: 3
    • Full bathrooms: 2
    • 1/2 bathrooms: 1
    Heating
    • Heat Pump
    Cooling
    • Central Air
    Appliances
    • Included: Dishwasher, Garbage Disposal, Microwave, Refrigerator, Stove
    • Laundry: Dryer Hookup
    Features
    • Bath in Primary Bedroom, Bedroom on Main Level, Cable TV, Dining Area, Granite Counters, Pantry, Recessed Lighting, Wet Bar
    • Flooring: Carpet
    Interior area
    • Total interior livable area: 1,565 sqft

    Property

    Parking
    • Parking features: Driveway, Covered
    • Details: Contact manager
    Features
    • Stories: 2
    • Exterior features: Bath in Primary Bedroom, Bedroom on Main Level, Cable TV, Common Grounds/Area, Dining Area, Dryer Hookup, Electric Cooking, Floor Covering: Ceramic, Flooring: Ceramic, Garbage included in rent, Gardener included in rent, Granite Counters, Home Owners Association, Ice Maker, Landscaping, Management, Pantry, Paved Driveway, Pets - No, Recessed Lighting, Snow Removal included in rent, Wet Bar

    Construction

    Type & style
    • Home type: Condo
    • Property subtype: Condo

    Utilities & green energy

    • Utilities for property: Cable Available, Garbage

    Community & neighborhood

    Community
    • Community features: Clubhouse, Playground
    Location
    • Region: Richmond

    HOA & financial

    Other fees
    • Deposit fee: $2,500

    Price history

    DateEventPrice
    9/13/2024Listing removed$2,300$1/sqft
    Source: CVRMLS #2411951 Report a problem
    6/26/2024Price change$2,300-8%$1/sqft
    Source: CVRMLS #2411951 Report a problem
    5/9/2024Listed for rent$2,500$2/sqft
    Source: CVRMLS #2411951 Report a problem

    Public tax history

    Tax history is unavailable.

    Neighborhood: 23234

    Nearby schools

    GreatSchools rating
    Get a cash offer in 3 minutes
    Find out how much your home could sell for in as little as 3 minutes with a no-obligation cash offer.
    Estimated market value
    $317,400
    Get a cash offer in 3 minutes
    Find out how much your home could sell for in as little as 3 minutes with a no-obligation cash offer.
    Estimated market value
    $317,400