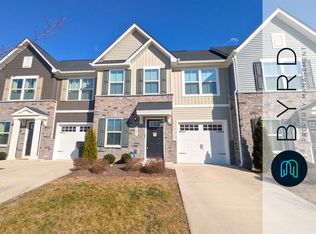
Modern, Sunlit Townhome (Corner Unit - 3 bed and 2.5 Bath) with First-Floor Living and Community Perks! , 10 Minute drive to VA medical center , Chippenham Parkway or I 95 Welcome to this bright and spacious 3-bedroom, 2.5-bathroom corner unit townhome with 1,564 square feet of living space, a 1-car garage, and ample storage. This home offers the perfect blend of modern convenience, energy efficiency, and a vibrant community lifestyle. Key Features: Spacious Living: Enjoy first-floor living with your kitchen, dining area, living room, laundry, and owner's suite conveniently located on the main level. Abundant Natural Light: As a corner unit, the home is filled with natural light and offers a wide, peaceful view of the community with minimal disturbances. Ample Parking: In addition to the 1-car garage, the driveway accommodates two more cars, perfect for extra vehicles or guests. Energy-Efficient & Brand New: All appliances are new, energy-efficient, and designed for low maintenance, giving you peace of mind. Low Maintenance Living: HOA covers all yard work, so you can spend your time enjoying the community instead of maintaining it. Community Perks: -- Recreational Area in Your Backyard: Enjoy free access to a recreational area with pickleball courts and a play area for kids just steps away. -- Clubhouse Access: Take advantage of the community clubhouse with minimal fees, ideal for social gatherings or events. -- Connectivity & Convenience: Fios, Xfinity Wi-Fi, and 5G cellular connectivity ensure you're always connected. -- Trash Service Included: Hassle-free trash pick-up service is included in your rent. Prime Location: -- Great Schools & Easy Commute: Located near top-rated schools, 20 minutes from downtown, 30 minutes to Fort Gregg-Adams, 5 minutes to Chippenham Parkway, and 10 minutes to I-95 for easy commuting. -- Shopping & Essentials Nearby: Just 3 minutes to Food Lion, and within 10 minutes to Walmart, Kroger, ALDI, and LIDL for all your grocery needs. -- Fitness & Dining: trail around community, Gyms and popular restaurants along Route 10 are a short 10-minute drive, offering convenience and variety. Schedule a tour today to see your new home! Key Lease Terms, For full lease agreement contact 1. Rent: $2,350 per month. 2. Lease Duration: Minimum 11-12 months, yearly renewal. 3. Security Deposit: Equal to one and a half months' rent, due at lease signing. 4. Move-in Date: November 1, 2024. 5. Utilities: Tenant is responsible for all utilities, including electricity, water, gas, and trash pickup. Fios, Xfinity Wi-Fi, and 5G connectivity are available, paid by the tenant. 6. Parking: 1-car garage. Space for 2 additional cars in the driveway. Street parking available (per community rules and regulations). 7. Pets: Pet-friendly with a $350 non-refundable pet deposit and $50 monthly pet rent per pet. Maximum 2 pets, certain breeds are restricted. Please inquire for further details. 8. Smoking: No smoking or marijuana use or illegal substances allowed inside the property. 9. HOA Fees: Landlord responsible for HOA fees. 10. Maintenance: Landlord responsible for major repairs considered as normal wear and tear or construction fault. Tenant responsible for minor maintenance (e.g., changing light bulbs, HVAC filters, refrigerator filter). 11. Appliances Included: New, energy-efficient appliances including refrigerator, stove, dishwasher, washer, and dryer. 12. Renter's Insurance: Tenant must maintain a renter's insurance policy with at least $100,000 in liability coverage for the duration of the lease. Personal liability and medical insurance are the tenant's responsibility. Proof of insurance must be provided at lease signing and upon renewal. 13. Late Fees: Rent is due on the 1st of each month. A late fee of $200 will be charged if rent is not received by the 6th day of each month. 14. Renewal Options: Lease renewal available with 60 days' notice before the lease end date. 15. Termination: Early termination allowed with 60 days' notice and payment of a penalty equivalent to two months' rent. 16. Inspection: Periodic inspections will be conducted with prior notice to ensure the property is being well-maintained. 17. Guest Policy: Tenants may have 1-2 guests for up to 14 consecutive days. Longer stays require landlord approval.
This property is not currently displayed as for sale or rent on Zillow. This may be different from what's on other websites or public sources.