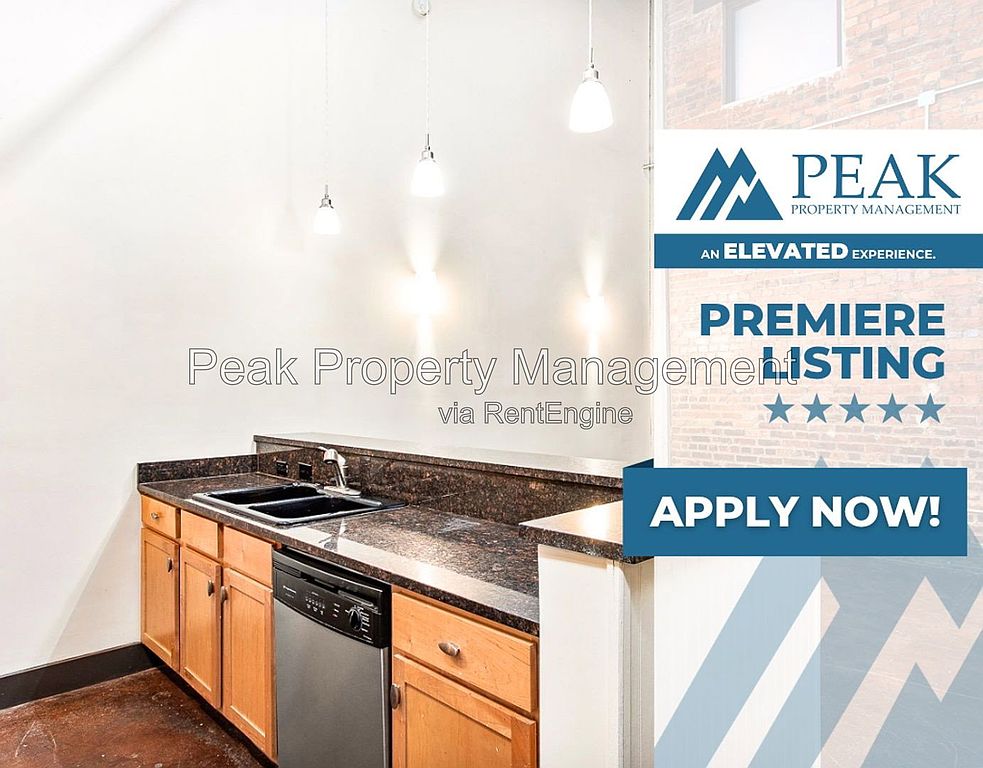
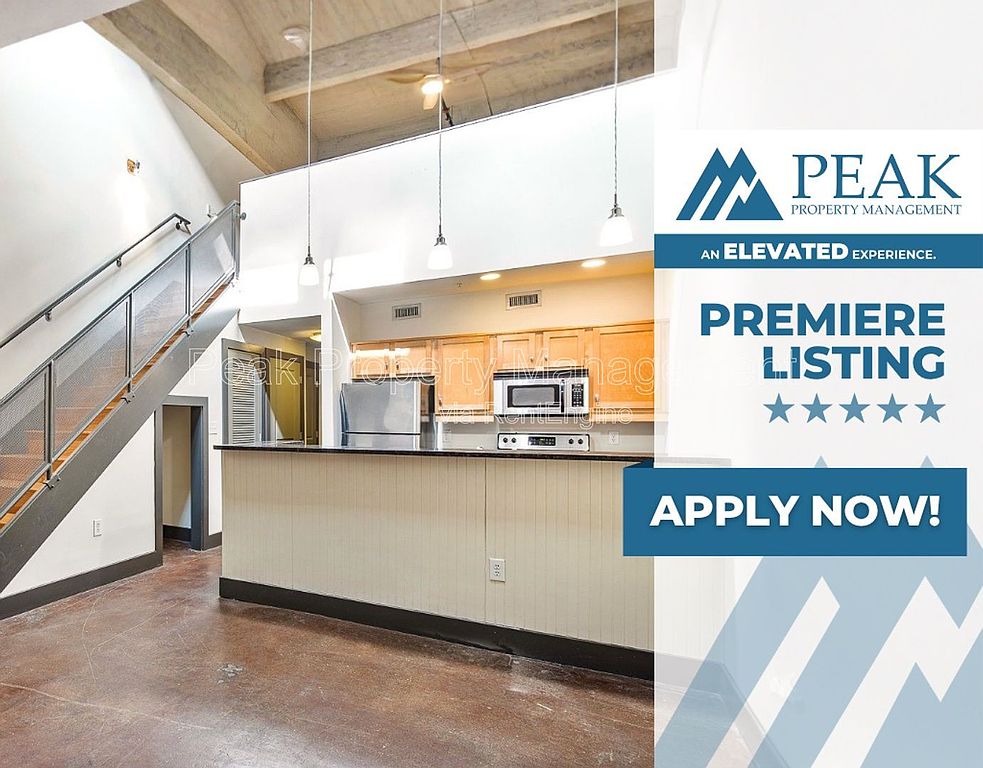
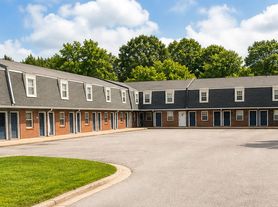
Welcome to Trolley Lofts, where historic charm meets modern industrial living in the heart of Richmond's Historic Manchester District. Once home to the city's original trolley barn, this beautifully restored community blends industrial architecture with contemporary design - featuring exposed brick walls, skylights, granite countertops, and bamboo hardwood floors for a truly one of a kind apartment experience!
Prime Richmond Location:
Experience the energy of Richmond's rapidly growing Manchester neighborhood! An up and coming area just across the James River from Downtown Richmond and Shockoe Bottom. Enjoy nearby art galleries, popular restaurants, craft breweries, boutique shopping, parks, markets, and exciting nightlife!
Apartment Features:
Spacious apartments with ample storage and closets
High speed internet included in the rent
Water, sewer & trash conveniently bill back (RUBS- Ratio Utility Billing System)
Pet friendly apartments (screening required)
Virtual & in-person showings available
Additional Details:
Tenant Benefit Package - $38/month (mandatory)
$195 Lease Administration Fee due at signing
Application fee is non-refundable
Before applying, please review our Tenant Fee Schedule under the Tenant Resources tab on our website before applying to understand all potential fees.
All information is deemed reliable but not guaranteed.
Trolley Lofts
212 W 7th St, Richmond, VA 23224
Verified
Applies to select units
Apartment building
1-2 beds
Pet-friendly
Street parking
Air conditioning (central)
In-unit laundry (W/D)
Available units
Price may not include required fees and charges. Price shown reflects the lease term provided for each unit.
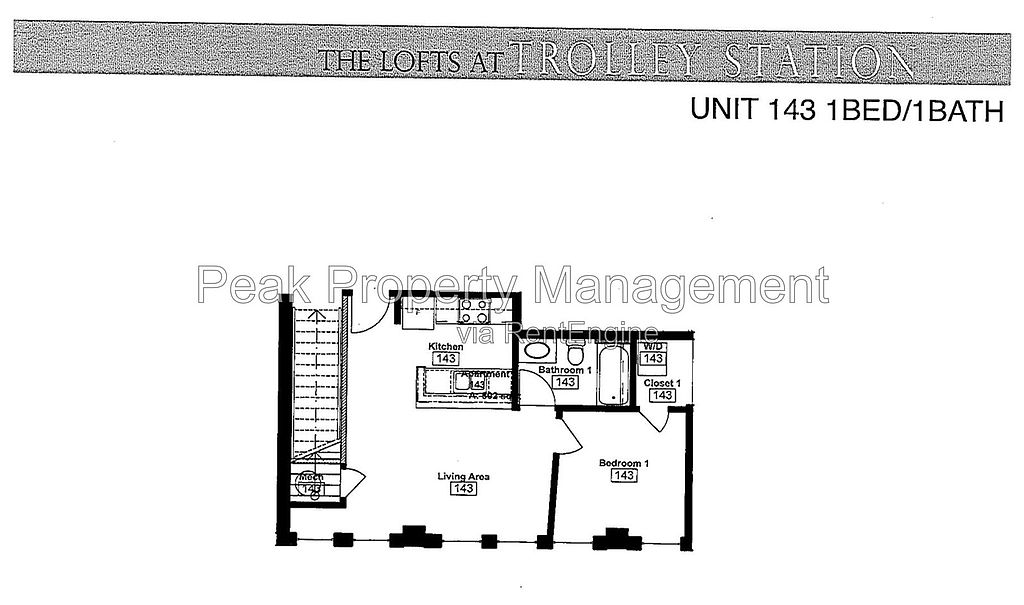 Unit 143 1 bd, 1 ba | 502 | Now | $1,199 |
 Unit 102Special offer 2 bd, 2 ba | 1,012 | Now | $1,350 |
 Unit 124 2 bd, 2 ba | 859 | Now | $1,400 |
 Unit 111Special offer 2 bd, 2 ba | 877 | Now | $1,495 |
What's special
Granite countertopsHistoric charmExposed brick wallsBamboo hardwood floorsModern industrial living
Office hours
| Day | Open hours |
|---|---|
| Mon - Fri: | 9 am - 5 pm |
| Sat - Sun: | Closed |
Facts, features & policies
Building Amenities
Other
- Laundry: In Unit
View description
- City
Unit Features
Appliances
- Dishwasher
- Dryer
- Microwave Oven
- Refrigerator
- Stove
- Washer
Cooling
- Central Air Conditioning
Flooring
- Concrete
- Hardwood
Heating
- Electric
- Heat Pump
- Stove
Policies
Parking
- None
- Street Parking
- Surface Lot
Lease terms
- 12 Months
Utilities included in rent
- Internet
Special Features
- Loft
Neighborhood: Old Town Manchester
Areas of interest
Use our interactive map to explore the neighborhood and see how it matches your interests.
Travel times
Getting around
Walk Score®
/ 100
Somewhat WalkableTransit Score®
/ 100
Some TransitBike Score®
/ 100
BikeableNearby schools in Richmond
Blackwell Elementary School
Grades PK-5 • 0.7 miles1/10
GreatSchools® Rating
Test Score Rating
1/10Student Progress Rating
1/10Binford Middle School
Grades 6-8 • 2 miles1/10
GreatSchools® Rating
Test Score Rating
1/10Student Progress Rating
1/10Armstrong High School
Grades 9-12 • 2.9 miles2/10
GreatSchools® Rating
Test Score Rating
2/10College Readiness Rating
1/10Living in Richmond
Old Town Manchester occupies Richmond’s south bank of the James River, facing downtown across the water. Its historic streets and former industrial buildings reflect the neighborhood’s past, while converted warehouses, murals and newer development shape its present-day character. The riverfront is a defining feature: Manchester Floodwall Walk offers elevated views, and nearby Belle Isle and the James River Park System provide trails, rocky river scenery and outdoor recreation. Dining spots and coffee shops are scattered among the neighborhood’s historic blocks, with additional shopping, restaurants and nightlife across the river in downtown Richmond. The area’s compact street grid makes walking and biking practical for local trips; bridges connect it to downtown, and bus service and major roads offer other ways around the city. Old Town Manchester’s median rent is $1,534 per month, with a typical range of $1,131 to $3,250, based on 26 active listings.
Powered by Zillow data and AI technology.
Cost calculator
Nearby apartments for rent



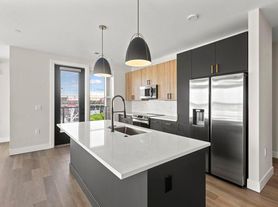
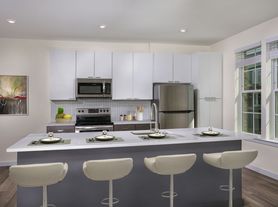
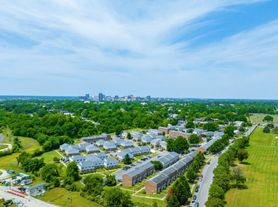

Listing order may reflect relevance, quality, and paid promotion.
Similar apartments for rent
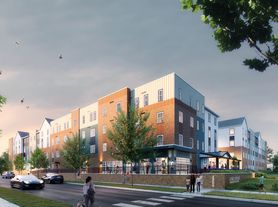



Frequently asked questions
Where is Trolley Lofts located, and what is the neighborhood like?
Trolley Lofts is located at 212 W 7th St in Old Town Manchester, Richmond, VA. The surrounding area includes multiple restaurants and cafes within 2 miles, such as Brewer's Cafe, Croaker's Spot Restaurant, and Shockoe Espresso & Roastery.
What is the average rent in Richmond, VA?
Based on the latest Zillow data, the median rent across all unit types in the Old Town Manchester neighborhood of Richmond is currently $1,534 per month. Prices vary by neighborhood, floor plan, and building amenities.
What schools are assigned to Trolley Lofts?
The schools assigned to Trolley Lofts include Blackwell Elementary School, Binford Middle School, and Armstrong High School.
What are the grocery stores and everyday shopping options near Trolley Lofts?
Trolley Lofts is located near 8 grocery stores, including Stella's Grocery (0.2 miles) and 17th Street Farmer's Market (0.9 miles). Additional shopping options, including LaDifference, are approximately 0.8 miles away.
What is the minimum and maximum rent for Trolley Lofts?
The total price for an apartment unit in Trolley Lofts ranges from $1,199 to $1,495. The total price will vary by floor plan, unit size, and unit amenities.
