Skip main navigation
Off market
  • $341,600

    6732 Emlen St #1, Philadelphia, PA 19119

    3beds
    1,360sqft
    Townhouse
    Built in 1970
    0.87 Acres Lot
    $341,600 Zestimate®
    $251/sqft
    $2,557 Estimated rent

    Home value

    $341,600

    $318,000 - $366,000

    $2,557/mo

    Zestimate® history
    Loading
    Loading...

    Owner options

    List your home for rent

    $2,557/mo

    Rent Zestimate®

    Find your next renter with Zillow Rental Manager. Plus, with online applications, you can quickly screen prospective tenants – for free.

    Learn more

    $2,557/mo

    Rent Zestimate®

    Refinance and save

    $2,244/mo

    Est. payment

    Refinancing to a lower rate could help reduce your monthly payments and save thousands over the life of the loan.

    See today's rates

    $2,244/mo

    Est. payment

    Explore your selling options

    Work with a Zillow partner agent

    Leverage their expertise and Zillow's premium Showcase listings to get your home seen by more buyers.

    Get started

    List with your own agent

    Get your home in front of millions of buyers by listing it on Zillow.

    Learn how to do it

    Sell it yourself

    Take full control of how buyers see your home on Zillow by listing For Sale by Owner (FSBO).

    List your home

    What's special

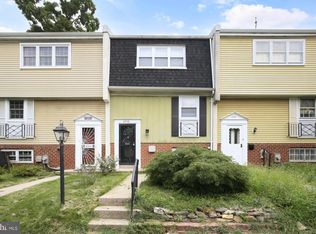
    Refreshed, Sunny and Move-in Ready End Townhome condo in the historic Pelham section of West Mt Airy. Located in a small community known as Emlen Commons, 6732 Emlen will delight with low taxes, reserved two-car off street courtyard parking and landscaped gardens. Spacious and Updated you will find beautiful hardwood floors in this Open Concept floor plan. The Main floor shows Kitchen, Dining to Living rooms with lots of windows. Oakwood stairs lead to the sleeping level with large master bedroom and bath, two additional bedrooms and hall bath. The Lower level offers an oversized great room or use as a fourth bedroom with sliding glass doors to fenced area with deck and secluded gardens. The third bathroom and laundry / utility room with lots of storage and closets is also on this floor. Newer roof and hot water heater, new kitchen floor, new upstairs hardwood floor and new laundry room floor. Condo costs are one of the lowest in the city and covers snow removal, maintenance of open space, trash and insurance on exterior of building. Half a block from the Carpenter Lane station on the Chestnut Hill West line makes your commute into the city a breeze. Walking distance to Mount Airy Weaver's Way and Germantown Avenue shops, easy access to Forbidden Drive / Wissahickon Valley Park Trail and Chestnut Hill, and is located within the desirable C.W. Henry catchment!

    This property is off market, which means it's not currently listed for sale or rent on Zillow. This may be different from what's available on other websites or public sources.

    Facts & features

    Interior

    Bedrooms & bathrooms
    • Bedrooms: 3
    • Bathrooms: 3
    • Full bathrooms: 3
    Heating
    • Heat pump, Electric
    Cooling
    • Central
    Appliances
    • Included: Dishwasher
    Features
    • CeilngFan(s), StallShower, SecuritySys
    Interior area
    • Total interior livable area: 1,360 sqft

    Property

    Features
    • Exterior features: Vinyl, Brick
    • Has view: Yes
    • View description: Territorial
    Lot
    • Size: 0.87 Acres
    Details
    • Parcel number: 888220159

    Construction

    Type & style
    • Home type: Townhouse
    Materials
    • Roof: Other
    Condition
    • Year built: 1970

    Utilities & green energy

    • Sewer: Public Sewer

    Community & neighborhood

    Location
    • Region: Philadelphia

    HOA & financial

    HOA
    • Has HOA: Yes
    • HOA fee: $123 monthly

    Other

    Other facts
    • Acreage: 0
    • Appliances: Disposal, KitCookTop
    • HalfBaths: 0
    • HasBodyOfWater: 0
    • HasWaterFront: 0
    • CvrdParking2Spaces: 0
    • TotalNoOfUnits: 0
    • Design: 2-Story
    • Fireplaces: 0
    • ExteriorFeatures: StreetLights, Fencing, ExteriorLght
    • GarageType: NoGarage
    • HasPool: 0
    • IsForeClosure: 0
    • IsNewConstruction: 0
    • InteriorFeatures: CeilngFan(s), StallShower, SecuritySys
    • WaterHeater: Electric
    • IsSale: 1
    • LotDescription: LevelLot, FrontYard, SideYard(s), Trees/Wooded
    • LotSquareFootage: 0
    • NoOfLevels: 0
    • LotDimensions: 0
    • Sewer: Public Sewer
    • CondoFee: 0
    • CvrdParking1Spaces: 0
    • Water: Public
    • HasWaterAccess: 0
    • HasWaterView: 0
    • TotalLeasedUnits: 0
    • TotalUnfurnishedUnits: 0
    • Type: Row/Townhous
    • FeePeriod: Annual
    • Parking: ParkingLot, Private, Assigned
    • Heating: Electric
    • Style: EndUnit/Row
    • Ownership: Condo
    • UnitNumber: 1
    • TotalSquareFeet: 1360
    • LotNumber: 89
    • RoomType: Main Bedroom, Second Bedroom, Third Bedroom, Kitchen
    • RoomLevel: Main Bedroom Upper 1, Living Room Main, Kitchen Main, Second Bedroom Upper 1, Third Bedroom Upper 1
    • RoomDimension: Living Room 12x24, Main Bedroom 12x17, Second Bedroom 10x14, Third Bedroom 9x14, Kitchen 9x13, FamilyRoom 14x19
    • TaxYear: 2018
    • TotalTaxes: 2475
    • ListingDate: 2018-05-14T00:00:00
    • Directions: Lincoln Drive to Carpenter Lane. Right on Emlen to
    • HOAFee: 1480
    • Ownership: Condo

    Price history

    DateEventPrice
    8/1/2018Sold$239,000$176/sqft
    Source: Public Record Report a problem
    6/10/2018Price change$239,000-2.4%$176/sqft
    Source: Long & Foster-Devon #7182154 Report a problem
    5/22/2018Listed for sale$245,000+20.2%$180/sqft
    Source: L&F - Devon #1001460540 Report a problem
    7/14/2007Sold$203,900+38.2%$150/sqft
    Source: Public Record Report a problem
    7/16/2001Sold$147,500$108/sqft
    Source: Public Record Report a problem

    Public tax history

    YearProperty taxesTax assessment
    2025$3,593 +10%$256,700 +10%
    2024$3,267 $233,400
    2023$3,267 +20%$233,400
    2022$2,723 --
    2021$2,723 --
    2018$2,723 +25.9%--
    2017$2,163 -12.6%--
    2016$2,475 --
    2015$2,475 --
    2014$2,475 -1.3%$187,100 +747.4%
    2012$2,507 $22,080
    2011-- $22,080
    2010-- $22,080
    2009-- $22,080
    2008-- $22,080
    2007-- $22,080
    2006-- $22,080 +15%
    2005-- $19,200
    2004-- $19,200
    2003-- $19,200
    2002-- $19,200
    2000-- $19,200
    1999-- $19,200

    Find assessor info on the county website

    Neighborhood: Mount Airy West

    Nearby schools

    GreatSchools rating
    Schools provided by the listing agent
    • District: Philadelphia

    Source: The MLS. This data may not be complete. We recommend contacting the local school district to confirm school assignments for this home.

    Get a cash offer in 3 minutes
    Find out how much your home could sell for in as little as 3 minutes with a no-obligation cash offer.
    Estimated market value
    $341,600
    Get a cash offer in 3 minutes
    Find out how much your home could sell for in as little as 3 minutes with a no-obligation cash offer.
    Estimated market value
    $341,600