Skip main navigation
Sold for $325,000
  • $325,000

    6736 Emlen St #3, Philadelphia, PA 19119

    2beds
    1,170sqft
    Townhouse
    Built in 1970
    -- sqft lot
    $327,500 Zestimate®
    $278/sqft
    $1,909 Estimated rent

    Home value

    $327,500

    $305,000 - $354,000

    $1,909/mo

    Zestimate® history
    Loading
    Loading...

    Owner options

    List your home for rent

    $1,909/mo

    Rent Zestimate®

    Find your next renter with Zillow Rental Manager. Plus, with online applications, you can quickly screen prospective tenants – for free.

    Learn more

    $1,909/mo

    Rent Zestimate®

    Refinance and save

    $4,054/mo

    Est. payment

    Refinancing to a lower rate could help reduce your monthly payments and save thousands over the life of the loan.

    See today's rates

    $4,054/mo

    Est. payment

    Explore your selling options

    Work with a Zillow partner agent

    Leverage their expertise and Zillow's premium Showcase listings to get your home seen by more buyers.

    Get started

    List with your own agent

    Get your home in front of millions of buyers by listing it on Zillow.

    Learn how to do it

    Sell it yourself

    Take full control of how buyers see your home on Zillow by listing For Sale by Owner (FSBO).

    List your home

    What's special

    Warm and inviting atmosphereBeautifully landscaped groundsNicely sized kitchenAbundant natural lightPrivate fenced garden patioNicely sized bedroomsAbundant storage space
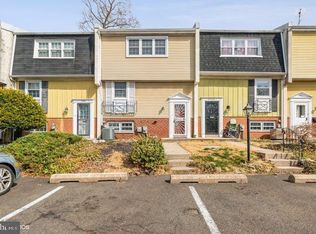
    Introducing 6736 Emlen Street! This well maintained townhome nestled in the charming Emlen Commons community in West Mount Airy’s historic Pelham section boasts 2 Bedrooms, 2 Full Bathrooms, hardwood floors throughout, abundant storage space and TWO assigned off street parking spaces! Upon entry, pass the coat closet and follow the short staircase up to the sun-filled open concept main level. Here you’ll find the nicely sized kitchen equipped with stainless steel appliances, ample cabinetry and updated countertops. Flow into the spacious combined living and dining area where recessed lighting and abundant natural light fill the space to create a warm and inviting atmosphere. Head upstairs to the 2nd Floor where you’ll find 2 Bedrooms and a Full Bathroom. The nicely sized bedrooms are situated on opposite ends of the hallway. Each features generously sized closets and ceiling fans. The full bathroom is designed in a Jack-and-Jill style and showcases a modern tiled shower surround. A deep hall linen closet offers excellent storage and completes the 2nd Floor. Continue to the lower level where your living space expands with a large family room or multipurpose area, perfect for relaxing, entertaining, or creating a home office or fitness space. Sliding doors provide direct access to a private fenced garden patio, creating a seamless indoor-outdoor experience. This level also includes a 2nd Full Bathroom with a stall shower, modern tile and vanity. In addition to all that there is a laundry/utility room which offers additional storage and everyday functionality. Schedule your private showing today! Residents also enjoy beautifully landscaped grounds, low taxes, and a modest condo fee that covers exterior building insurance, common area maintenance, and snow and trash removal. Ideally situated just moments from the trails of Fairmount Park, the Carpenter Lane Station for easy Center City access, and the shops, dining, and neighborhood favorites along Germantown Avenue, this home offers the perfect balance of tranquility and convenience.

    Zillow last checked:

    Listing updated:

    Listed by:

    Yadi Toledo 215-313-1512,

    JG Real Estate LLC

    Bought with:

    Sarah Robertson, RS278438

    Elfant Wissahickon-Rittenhouse Square

    Karrie Gavin, RS317681

    Elfant Wissahickon-Rittenhouse Square

    Source: Bright MLS,MLS#: PAPH2584042MLS Logo

    Facts & features

    Interior

    Bedrooms & bathrooms
    • Bedrooms: 2
    • Bathrooms: 2
    • Full bathrooms: 2
    Primary bedroom
    • Level: Upper
    • Area: 140 Square Feet
    • Dimensions: 10 X 14
    Primary bedroom
    • Level: Unspecified
    Bedroom 1
    • Level: Upper
    • Area: 140 Square Feet
    • Dimensions: 10 X 14
    Bedroom 2
    • Level: Lower
    • Area: 0 Square Feet
    • Dimensions: 0 X 0
    Family room
    • Level: Unspecified
    Kitchen
    • Level: Main
    • Area: 0 Square Feet
    • Dimensions: 0 X 0
    Living room
    • Level: Main
    • Area: 0 Square Feet
    • Dimensions: 0 X 0
    Heating
    • Forced Air, Heat Pump, Electric
    Cooling
    • Central Air, Electric
    Appliances
    • Included: Microwave, Dishwasher, Dryer, Refrigerator, Stainless Steel Appliance(s), Washer, Electric Water Heater
    • Laundry: In Basement
    Features
    • Open Floorplan, Ceiling Fan(s), Eat-in Kitchen, Bathroom - Stall Shower, Bathroom - Tub Shower, Combination Dining/Living, Recessed Lighting, Dry Wall
    • Flooring: Wood, Carpet, Hardwood
    • Basement: Finished,Walk-Out Access
    • Has fireplace: No
    Interior area
    • Total structure area: 1,170
    • Total interior livable area: 1,170 sqft
    • Finished area above ground: 1,170
    • Finished area below ground: 0

    Property

    Parking
    • Total spaces: 2
    • Parking features: Assigned, Off Street, Parking Lot
    • Details: Assigned Parking
    Accessibility
    • Accessibility features: None
    Features
    • Levels: Two
    • Stories: 2
    • Patio & porch: Patio
    • Pool features: None
    Details
    • Additional structures: Above Grade, Below Grade
    • Parcel number: 888220161
    • Zoning: RSD3
    • Special conditions: Standard

    Construction

    Type & style
    • Home type: Townhouse
    • Architectural style: Straight Thru
    • Property subtype: Townhouse
    Materials
    • Masonry
    • Foundation: Permanent
    Condition
    • New construction: No
    • Year built: 1970

    Utilities & green energy

    • Sewer: Public Sewer
    • Water: Public
    • Utilities for property: Electricity Available, Sewer Available, Water Available

    Community & neighborhood

    Location
    • Region: Philadelphia
    • Subdivision: Mt Airy (west)
    • Municipality: PHILADELPHIA

    HOA & financial

    HOA
    • Has HOA: Yes
    • HOA fee: $2,059 annually
    • Association name: EMLEN COMMONS HOA

    Other

    Other facts
    • Listing agreement: Exclusive Agency
    • Listing terms: Cash,Conventional,FHA,VA Loan
    • Ownership: Fee Simple

    Price history

    DateEventPrice
    3/12/2026Sold$325,000+3.2%$278/sqft
    Source: Bright MLS #PAPH2584042 Report a problem
    3/4/2026Pending sale$315,000$269/sqft
    Source: Bright MLS #PAPH2584042 Report a problem
    2/23/2026Contingent$315,000$269/sqft
    Source: Bright MLS #PAPH2584042 Report a problem
    2/14/2026Listed for sale$315,000+46.5%$269/sqft
    Source: Bright MLS #PAPH2584042 Report a problem
    9/18/2018Sold$215,000-4.4%$184/sqft
    Source: Public Record Report a problem
    7/17/2018Listed for sale$225,000+9.8%$192/sqft
    Source: Elfant Wissahickon-Chestnut Hi #1002055564 Report a problem
    4/3/2016Listing removed$205,000$175/sqft
    Source: Weichert Realtors #6643460 Report a problem
    3/27/2016Price change$205,000-8.9%$175/sqft
    Source: Weichert Realtors #6643460 Report a problem
    12/15/2015Price change$225,000-1.7%$192/sqft
    Source: Weichert Realtors #6643460 Report a problem
    9/16/2015Listed for sale$229,000+205.3%$196/sqft
    Source: Weichert Realtors #6643460 Report a problem
    4/16/1999Sold$75,000$64/sqft
    Source: Public Record Report a problem

    Public tax history

    YearProperty taxesTax assessment
    2025$3,246 +10%$231,900 +10%
    2024$2,951 $210,800
    2023$2,951 +20%$210,800
    2022$2,459 --
    2021$2,459 --
    2018$2,459 --
    2017$2,459 +78.9%--
    2016$1,375 --
    2015$1,375 --
    2014$1,375 -26.2%$169,000 +919.5%
    2012$1,863 $16,576
    2011-- $16,576
    2010-- $16,576
    2009-- $16,576
    2008-- $16,576
    2007-- $16,576
    2006-- $16,576 +15.1%
    2005-- $14,400
    2004-- $14,400
    2003-- $14,400
    2002-- $14,400
    2000-- $14,400
    1999-- $14,400

    Find assessor info on the county website

    Neighborhood: Mount Airy West

    Nearby schools

    GreatSchools rating
    Schools provided by the listing agent
    • District: The School District Of Philadelphia

    Source: Bright MLS. This data may not be complete. We recommend contacting the local school district to confirm school assignments for this home.

    Get a cash offer in 3 minutes
    Find out how much your home could sell for in as little as 3 minutes with a no-obligation cash offer.
    Estimated market value
    $327,500
    Get a cash offer in 3 minutes
    Find out how much your home could sell for in as little as 3 minutes with a no-obligation cash offer.
    Estimated market value
    $327,500