Welcome to your dream home in Rockford's sought-after Town Square community! This stunning 2-story residence features a bright, open floor plan filled with natural light. The modern kitchen, complete with a Quartz island and soft-close cabinetry, is perfect for entertaining or family meals. With three bedrooms, two and a half baths, and two living areas, there's room for everyone to enjoy. The lower level is ready for your imagination, prepped for a fourth bedroom and fourth bath.
Outside, the professionally landscaped yard showcases vibrant perennials from spring to fall, complemented by a patio and underground sprinklers for easy maintenance. Conveniently located near schools, parks, and amenities with quick commuting access, this move-in-ready home is a must-see.
Sold
$445,000
6733 Craftsman Square Dr, Rockford, MI 49341
3beds
2,107sqft
Single Family Residence
Built in 2018
6,534 Square Feet Lot
$460,900 Zestimate®
$211/sqft
$2,912 Estimated rent
Home value
$460,900
$438,000 - $484,000
$2,912/mo
Zestimate® history
Owner options
List your home for rent
$2,912/mo
Rent Zestimate®
Find your next renter with Zillow Rental Manager. Plus, with online applications, you can quickly screen prospective tenants – for free.
$2,912/mo
Rent Zestimate®
Refinance and save
$2,950/mo
Est. payment
Refinancing to a lower rate could help reduce your monthly payments and save thousands over the life of the loan.
$2,950/mo
Est. payment
Explore your selling options
Work with a Zillow partner agent
Leverage their expertise and Zillow's premium Showcase listings to get your home seen by more buyers.
Get startedList with your own agent
Get your home in front of millions of buyers by listing it on Zillow.
Learn how to do itSell it yourself
Take full control of how buyers see your home on Zillow by listing For Sale by Owner (FSBO).
List your homeWhat's special
Professionally landscaped yardUnderground sprinklersVibrant perennialsBright open floor planModern kitchenNatural lightSoft-close cabinetry
Zillow last checked:
Listing updated:
Listed by:
Melissa Perrine 616-328-7029,
Bellabay Realty (North)
Bought with:
Melissa Perrine, 6501438820
Bellabay Realty (North)
Source: MichRIC,MLS#: 25004486
Facts & features
Interior
Bedrooms & bathrooms
- Bedrooms: 3
- Bathrooms: 3
- Full bathrooms: 2
- 1/2 bathrooms: 1
Primary bedroom
- Description: Carpet
- Level: Upper
- Area: 208
- Dimensions: 16.00 x 13.00
Bedroom 2
- Description: Carpet
- Level: Upper
- Area: 156
- Dimensions: 12.00 x 13.00
Bedroom 3
- Description: Carpet
- Level: Upper
- Area: 132
- Dimensions: 12.00 x 11.00
Primary bathroom
- Description: Ceramic
- Level: Upper
- Area: 88
- Dimensions: 11.00 x 8.00
Bathroom 1
- Description: Laminate
- Level: Upper
- Area: 45
- Dimensions: 9.00 x 5.00
Bathroom 2
- Description: Half Bath/Laminate
- Level: Main
- Area: 21
- Dimensions: 7.00 x 3.00
Dining area
- Description: Laminate
- Level: Main
- Area: 165
- Dimensions: 15.00 x 11.00
Family room
- Description: Carpet
- Level: Basement
- Area: 432
- Dimensions: 24.00 x 18.00
Kitchen
- Description: Laminate
- Level: Main
- Area: 170
- Dimensions: 17.00 x 10.00
Laundry
- Description: Laminate
- Level: Upper
- Area: 48
- Dimensions: 8.00 x 6.00
Living room
- Description: Carpet
- Level: Main
- Area: 256
- Dimensions: 16.00 x 16.00
Heating
- Forced Air
Cooling
- Central Air
Appliances
- Included: Humidifier, Dishwasher, Disposal, Dryer, Microwave, Range, Refrigerator, Washer
- Laundry: Upper Level
Features
- Ceiling Fan(s), Center Island, Eat-in Kitchen, Pantry
- Flooring: Ceramic Tile, Laminate
- Windows: Insulated Windows, Window Treatments
- Basement: Daylight,Full
- Number of fireplaces: 1
- Fireplace features: Gas Log, Living Room
Interior area
- Total structure area: 1,732
- Total interior livable area: 2,107 sqft
- Finished area below ground: 375
Property
Parking
- Total spaces: 2
- Parking features: Attached, Garage Door Opener
- Garage spaces: 2
Features
- Stories: 2
Lot
- Size: 6,534 Square Feet
- Dimensions: 55 x 121
- Features: Level, Sidewalk, Shrubs/Hedges
Details
- Parcel number: 411109377008
- Zoning description: Res
Construction
Type & style
- Home type: SingleFamily
- Architectural style: Traditional
- Property subtype: Single Family Residence
Materials
- Vinyl Siding
- Roof: Shingle
Condition
- New construction: No
- Year built: 2018
Utilities & green energy
- Sewer: Public Sewer
- Water: Public
- Utilities for property: Natural Gas Connected
Community & HOA
Community
- Subdivision: Town Square
HOA
- Has HOA: Yes
- Services included: Other, Trash, Snow Removal
- HOA fee: $119 monthly
- HOA phone: 616-433-9090
Location
- Region: Rockford
Financial & listing details
- Price per square foot: $211/sqft
- Tax assessed value: $171,143
- Annual tax amount: $5,350
- Date on market: 2/6/2025
- Listing terms: Cash,FHA,VA Loan,MSHDA,Conventional
- Road surface type: Paved
Price history
| Date | Event | Price |
|---|---|---|
| 3/3/2025 | Sold | $445,000+1.2%$211/sqft |
Source:  MichRIC #25004486 Report a problem MichRIC #25004486 Report a problem | ||
| 2/16/2025 | Pending sale | $439,900$209/sqft |
Source: MichRIC #25004486 Report a problem | ||
| 2/6/2025 | Listed for sale | $439,900+10%$209/sqft |
Source: MichRIC #25004486 Report a problem | ||
| 3/13/2024 | Sold | $400,000-3.6%$190/sqft |
Source: Public Record Report a problem | ||
| 2/18/2024 | Pending sale | $415,000$197/sqft |
Source:  Realcomp II #20230098942 Report a problem Realcomp II #20230098942 Report a problem | ||
| 1/23/2024 | Price change | $415,000-1%$197/sqft |
Source: Realcomp II #20230098942 Report a problem | ||
| 11/24/2023 | Listed for sale | $419,000+37.4%$199/sqft |
Source: Realcomp II #20230098942 Report a problem | ||
| 8/8/2019 | Sold | $304,900$145/sqft |
Source: Public Record Report a problem | ||
Public tax history
| Year | Property taxes | Tax assessment |
|---|---|---|
| 2025 | $5,351 | $216,700 +9.4% |
| 2024 | -- | $198,100 +27.6% |
| 2021 | $1,535 | $155,300 +4.8% |
| 2020 | $1,535 +3253.5% | $148,200 +293.1% |
| 2019 | $46 | $37,700 +67.6% |
| 2018 | -- | $22,500 |
Find assessor info on the county website
Neighborhood: 49341
Nearby homes
- $431,0003 bd3 ba2.1k sqft6745 Craftsman Square Dr NE #7, Rockford, MI 49341Off Market
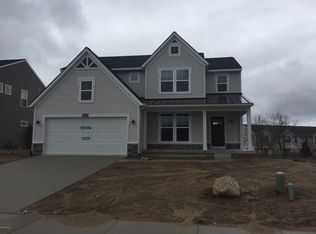
- $463,0004 bd4 ba2.4k sqft6745 Craftsman Square Dr NE, Rockford, MI 49341Sold
- $445,8004 bd2 ba1.9k sqft6757 Craftsman Square Dr NE, Rockford, MI 49341Off Market

- $396,900-- bd-- ba-- sqft6765 Craftsman Square Dr NE, Rockford, MI 49341Off Market
- $485,9003 bd3 ba-- sqft6721 Craftsman Square Dr NE, Rockford, MI 49341Off Market
- $411,5004 bd3 ba1.9k sqft6757 Craftsman Sq, Cannon Township, MI 49341Off Market
- $464,0003 bd2 ba-- sqft6985 E Cottage Ln NE, Rockford, MI 49341Off Market
- $349,100-- bd-- ba-- sqft6771 Craftsman Square Dr NE, Rockford, MI 49341Off Market
Nearby schools
GreatSchools rating
- 9/10Crestwood Elementary SchoolGrades: K-5Distance: 2.4 mi
- 9/10East Rockford Middle SchoolGrades: 6-8Distance: 2.5 mi
- NARockford H.S. Freshman CenterGrades: 9Distance: 2.8 mi
Get a cash offer in 3 minutes
Find out how much your home could sell for in as little as 3 minutes with a no-obligation cash offer.
Estimated market value
$460,900
Get a cash offer in 3 minutes
Find out how much your home could sell for in as little as 3 minutes with a no-obligation cash offer.
Estimated market value
$460,900
- Michigan
- Kent County
- Rockford
- 49341
- 6733 Craftsman Square Dr
Nearby cities
Nearby zip codes
Other Rockford Topics
