Welcome to The Stafford — a home that blends comfort, style, and convenience in a walkable neighborhood setting. This beautifully finished 4-bedroom, 3.5-bath home offers over 2,420 sq. ft. of thoughtfully designed living space, located within award-winning Rockford Public Schools and just steps from neighborhood pickleball courts, lakes, and trails. From the moment you step inside, you'll appreciate the bright, open layout and high-end finishes throughout. The heart of the home is the stunning two-story great room with a cozy gas fireplace—perfect for relaxing or entertaining. The gourmet kitchen features quartz countertops, a large center island, white cabinetry, a tile backsplash, and a spacious walk-in pantry, making it ideal for everyday living and hosting. Just off the kitchen, the dining area flows into a second living space with soaring ceilings. A versatile main-floor office or flex room and a convenient half bath round out the main level. Upstairs, you'll find three generously sized bedrooms, including a private owner's suite with a luxurious tile shower, double quartz vanity, and a large walk-in closet. The laundry room is also located on the upper levelright where you need it, near the bedroomsfor added convenience. The recently finished basement adds even more living space, complete with a fourth bedroom, full bath, expansive family room, and plenty of storage.
Outside, enjoy your private, fenced-in backyard with a stamped concrete patio, underground sprinkling, and a custom-built double-door shed. The neighborhood is walkable and family-friendly, and you're just minutes from Cannonsburg Ski Area, Silver Lake Golf Course, Lake Bella Vista, and several public lakes, parks, and trails.
Don't miss your chance to own this move-in ready gem in a prime location. Schedule your private showing today!
Sold
Street View
$463,000
6745 Craftsman Square Dr NE, Rockford, MI 49341
4beds
2,420sqft
Single Family Residence
Built in 2020
6,534 Square Feet Lot
$476,900 Zestimate®
$191/sqft
$4,757 Estimated rent
Home value
$476,900
$444,000 - $510,000
$4,757/mo
Zestimate® history
Owner options
List your home for rent
$4,757/mo
Rent Zestimate®
Find your next renter with Zillow Rental Manager. Plus, with online applications, you can quickly screen prospective tenants – for free.
$4,757/mo
Rent Zestimate®
Refinance and save
$3,064/mo
Est. payment
Refinancing to a lower rate could help reduce your monthly payments and save thousands over the life of the loan.
$3,064/mo
Est. payment
Explore your selling options
Work with a Zillow partner agent
Leverage their expertise and Zillow's premium Showcase listings to get your home seen by more buyers.
Get startedList with your own agent
Get your home in front of millions of buyers by listing it on Zillow.
Learn how to do itSell it yourself
Take full control of how buyers see your home on Zillow by listing For Sale by Owner (FSBO).
List your homeWhat's special
Zillow last checked:
Listing updated:
Listed by:
Doug F Takens 616-262-4574,
Independence Realty (Main)
Bought with:
Mara Piastro, 6501387399
Berkshire Hathaway HomeServices Michigan Real Estate (South)
Source: MichRIC,MLS#: 25018346
Facts & features
Interior
Bedrooms & bathrooms
- Bedrooms: 4
- Bathrooms: 4
- Full bathrooms: 3
- 1/2 bathrooms: 1
Heating
- Forced Air
Cooling
- Central Air
Appliances
- Included: Dishwasher, Dryer, Microwave, Oven, Refrigerator, Washer
- Laundry: Laundry Room, Main Level
Features
- Ceiling Fan(s), Center Island, Pantry
- Windows: Insulated Windows
- Basement: Daylight
- Number of fireplaces: 1
- Fireplace features: Living Room
Interior area
- Total structure area: 1,802
- Total interior livable area: 2,420 sqft
- Finished area below ground: 0
Property
Parking
- Total spaces: 2
- Parking features: Garage Faces Front, Garage Door Opener, Attached
- Garage spaces: 2
Features
- Stories: 2
- Fencing: Vinyl
Lot
- Size: 6,534 Square Feet
- Dimensions: 55 x 121
Details
- Parcel number: 411109377007
- Zoning description: RES
Construction
Type & style
- Home type: SingleFamily
- Architectural style: Traditional
- Property subtype: Single Family Residence
Materials
- Vinyl Siding
- Roof: Composition
Condition
- New construction: No
- Year built: 2020
Utilities & green energy
- Sewer: Public Sewer
- Water: Public
Community & HOA
HOA
- Has HOA: Yes
- Amenities included: Trail(s)
- Services included: Other, Trash
- HOA fee: $119 monthly
Location
- Region: Rockford
Financial & listing details
- Price per square foot: $191/sqft
- Tax assessed value: $191,444
- Annual tax amount: $5,985
- Date on market: 5/6/2025
- Listing terms: Cash,FHA,VA Loan,Conventional
Price history
| Date | Event | Price |
|---|---|---|
| 9/26/2025 | Sold | $463,000-1.5%$191/sqft |
Source:  MichRIC #25018346 Report a problem MichRIC #25018346 Report a problem | ||
| 7/28/2025 | Pending sale | $470,000$194/sqft |
Source: MichRIC #25018346 Report a problem | ||
| 6/26/2025 | Price change | $470,000-5.9%$194/sqft |
Source: MichRIC #25018346 Report a problem | ||
| 6/16/2025 | Price change | $499,400-0.1%$206/sqft |
Source: MichRIC #25018346 Report a problem | ||
| 6/11/2025 | Price change | $499,900-1.5%$207/sqft |
Source: MichRIC #25018346 Report a problem | ||
| 5/30/2025 | Price change | $507,500-1.9%$210/sqft |
Source: MichRIC #25018346 Report a problem | ||
| 5/13/2025 | Price change | $517,500-1.4%$214/sqft |
Source: MichRIC #25018346 Report a problem | ||
| 5/6/2025 | Listed for sale | $524,900+61.5%$217/sqft |
Source: MichRIC #25018346 Report a problem | ||
| 7/15/2020 | Sold | $325,000-1.5%$134/sqft |
Source: Public Record Report a problem | ||
| 4/2/2020 | Price change | $329,900+3.1%$136/sqft |
Source: Eastbrook Homes Inc. Report a problem | ||
| 11/1/2019 | Price change | $319,900-1.5%$132/sqft |
Source: Eastbrook Realty #19000372 Report a problem | ||
| 1/3/2019 | Listed for sale | $324,900$134/sqft |
Source: Eastbrook Realty #19000372 Report a problem | ||
Public tax history
| Year | Property taxes | Tax assessment |
|---|---|---|
| 2025 | $5,986 | $233,000 +9.3% |
| 2024 | -- | $213,100 +35.5% |
| 2021 | $1,116 | $157,300 +4.8% |
| 2020 | $1,116 +2339% | $150,100 +567.1% |
| 2019 | $46 | $22,500 |
| 2018 | -- | $22,500 |
Find assessor info on the county website
Neighborhood: 49341
Nearby homes
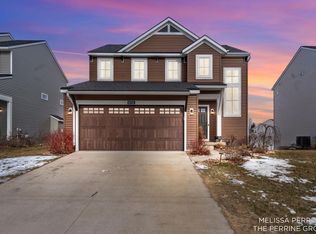
- $445,0003 bd3 ba2.1k sqft6733 Craftsman Square Dr, Rockford, MI 49341Sold
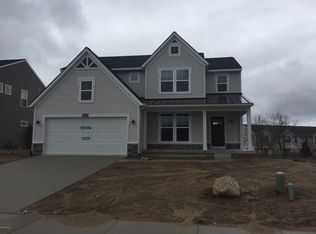
- $437,5003 bd3 ba2.1k sqft6745 Craftsman Square Dr NE #7, Rockford, MI 49341Off Market
- $445,9004 bd2 ba1.9k sqft6757 Craftsman Square Dr NE, Rockford, MI 49341Off Market

- $489,4003 bd3 ba-- sqft6721 Craftsman Square Dr NE, Rockford, MI 49341Off Market

- $407,000-- bd-- ba-- sqft6765 Craftsman Square Dr NE, Rockford, MI 49341Off Market
- $467,0003 bd2 ba-- sqft6985 E Cottage Ln NE, Rockford, MI 49341Off Market
- $414,3004 bd3 ba1.9k sqft6757 Craftsman Sq, Cannon Township, MI 49341Off Market
- $489,9003 bd2 ba1.6k sqft6709 Craftsman Square Dr, Rockford, MI 49341Sold
Nearby schools
GreatSchools rating
- 9/10Crestwood Elementary SchoolGrades: K-5Distance: 2.4 mi
- 9/10East Rockford Middle SchoolGrades: 6-8Distance: 2.5 mi
- NARockford H.S. Freshman CenterGrades: 9Distance: 2.8 mi
Schools provided by the listing agent
- High: Rockford High School
Source: MichRIC. This data may not be complete. We recommend contacting the local school district to confirm school assignments for this home.
Get a cash offer in 3 minutes
Find out how much your home could sell for in as little as 3 minutes with a no-obligation cash offer.
Estimated market value
$476,900
Get a cash offer in 3 minutes
Find out how much your home could sell for in as little as 3 minutes with a no-obligation cash offer.
Estimated market value
$476,900
- Michigan
- Kent County
- Rockford
- 49341
- 6745 Craftsman Square Dr NE
Nearby cities
Nearby zip codes
Other Rockford Topics
