Skip main navigation
Sold for $340,000
  • $340,000

    6733 Edith Oaks Way, Richmond, VA 23234

    3beds
    1,564sqft
    Townhouse
    Built in 2023
    3,833.28 Square Feet Lot
    $342,500 Zestimate®
    $217/sqft
    $2,389 Estimated rent

    Home value

    $342,500

    $319,000 - $366,000

    $2,389/mo

    Zestimate® history
    Loading
    Loading...

    Owner options

    List your home for rent

    $2,389/mo

    Rent Zestimate®

    Find your next renter with Zillow Rental Manager. Plus, with online applications, you can quickly screen prospective tenants – for free.

    Learn more

    $2,389/mo

    Rent Zestimate®

    Refinance and save

    $2,192/mo

    Est. payment

    Refinancing to a lower rate could help reduce your monthly payments and save thousands over the life of the loan.

    See today's rates

    $2,192/mo

    Est. payment

    Explore your selling options

    Work with a Zillow partner agent

    Leverage their expertise and Zillow's premium Showcase listings to get your home seen by more buyers.

    Get started

    List with your own agent

    Get your home in front of millions of buyers by listing it on Zillow.

    Learn how to do it

    Sell it yourself

    Take full control of how buyers see your home on Zillow by listing For Sale by Owner (FSBO).

    List your home

    What's special

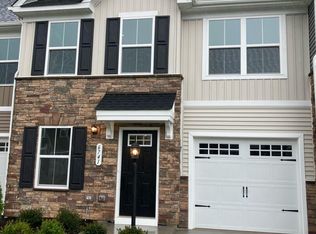
    WELCOME HOME! A beautifully maintained 2023-built home offering modern comfort, thoughtful design, and truly effortless living. With 3 bedrooms, 2.5 bathrooms, and over 1,500 sq ft, this residence blends newer construction with low-maintenance features ideal for today’s lifestyle. Step inside to an inviting open layout enhanced by LVP flooring, elegant wall molding, and abundant natural light. The kitchen and living spaces flow seamlessly to a covered patio, creating the perfect setting for morning coffee or relaxed evenings outdoors. A first-floor owner’s suite provides convenience and privacy, while two additional bedrooms upstairs offer flexibility for guests, work, or hobbies. A spacious mudroom with washer and dryer, custom blinds, and an attached one-car garage add everyday practicality. The exterior is truly maintenance-free with vinyl siding and HOA-included upkeep, allowing you to enjoy a lock-and-leave lifestyle with ease. This home also includes valuable conveyances: refrigerator, washer and dryer, garage workbench, and patio furniture (negotiable). Built in 2023, all major systems—including roof, HVAC, windows, water heater, electrical, and plumbing—are like new, offering peace of mind for years to come. Utilities include public water/sewer and Dominion electric, with multiple internet options available. Perfectly positioned near highways, shopping, dining, and recreation, this home delivers unmatched convenience in a growing and desirable area. 6733 Edith Oaks Way is the ideal blend of modern living, low-maintenance comfort, and thoughtful design.

    Zillow last checked:

    Listing updated:

    Listed by:

    Bea Costa 804-909-3833,

    Hometown Realty,

    Maura Long 804-925-5320,

    Hometown Realty

    Bought with:

    Jascinta Emile, 0225185724

    AARE

    Source: CVRMLS,MLS#: 2602699MLS LogoOriginating MLS: Central Virginia Regional MLS

    Facts & features

    Interior

    Bedrooms & bathrooms
    • Bedrooms: 3
    • Bathrooms: 3
    • Full bathrooms: 2
    • 1/2 bathrooms: 1
    Primary bedroom
    • Description: Carpet, walk-in Closet, Master bathroom
    • Level: First
    • Dimensions: 12.0 x 13.0
    Bedroom 2
    • Description: Walk In closet, Carpet, Ceiling Light
    • Level: Second
    • Dimensions: 13.0 x 12.0
    Bedroom 3
    • Description: Carpet, Ceiling Light, blinds, trims
    • Level: Second
    • Dimensions: 10.0 x 10.0
    Dining room
    • Description: Luxury Vinyl Plank Flooring, Chandelier
    • Level: First
    • Dimensions: 13.0 x 14.0
    Other
    • Description: Shower
    • Level: First
    Other
    • Description: Tub & Shower
    • Level: Second
    Half bath
    • Level: First
    Kitchen
    • Description: Granite Counter tops, Stainless appliances
    • Level: First
    • Dimensions: 13.0 x 12.0
    Laundry
    • Description: Washer, Dryer, Cabinets, Shelf
    • Level: First
    • Dimensions: 0 x 0
    Living room
    • Description: Entertaining Space for Family and Friends
    • Level: First
    • Dimensions: 13.0 x 15.0
    Heating
    • Electric, Heat Pump
    Cooling
    • Central Air, Electric
    Appliances
    • Included: Dryer, Dishwasher, Electric Cooking, Electric Water Heater, Disposal, Microwave, Refrigerator, Stove, Water Heater, Washer
    Features
    • Bedroom on Main Level, Dining Area, Eat-in Kitchen, Granite Counters, High Speed Internet, Kitchen Island, Bath in Primary Bedroom, Recessed Lighting, Wired for Data, Walk-In Closet(s), Workshop, Window Treatments
    • Flooring: Ceramic Tile, Partially Carpeted, Vinyl
    • Windows: Window Treatments
    • Has basement: No
    • Attic: Access Only
    Interior area
    • Total interior livable area: 1,564 sqft
    • Finished area above ground: 1,564
    • Finished area below ground: 0

    Property

    Parking
    • Total spaces: 1
    • Parking features: Attached, Driveway, Finished Garage, Garage, Paved
    • Attached garage spaces: 1
    • Has uncovered spaces: Yes
    Features
    • Levels: Two
    • Stories: 2
    • Patio & porch: Rear Porch, Patio, Porch
    • Exterior features: Lighting, Porch, Paved Driveway
    • Pool features: None
    • Fencing: None
    • Waterfront features: Water Access
    Lot
    • Size: 3,833 sqft
    • Features: Landscaped
    Details
    • Parcel number: 774678340100000
    • Zoning description: RTH

    Construction

    Type & style
    • Home type: Townhouse
    • Architectural style: Two Story
    • Property subtype: Townhouse
    • Attached to another structure: Yes
    Materials
    • Drywall, Frame, Shingle Siding, Vinyl Siding
    • Foundation: Slab
    • Roof: Shingle
    Condition
    • Resale
    • New construction: No
    • Year built: 2023

    Utilities & green energy

    • Sewer: Public Sewer
    • Water: Public

    Community & neighborhood

    Security
    • Security features: Security System
    Community
    • Community features: Common Grounds/Area, Clubhouse, Home Owners Association, Maintained Community, Playground, Street Lights, Sidewalks
    Location
    • Region: Richmond
    • Subdivision: Austin Woods

    HOA & financial

    HOA
    • Has HOA: Yes
    • HOA fee: $169 monthly
    • Amenities included: Management
    • Services included: Clubhouse, Common Areas, Maintenance Grounds, Maintenance Structure, Snow Removal, Trash

    Other

    Other facts
    • Ownership: Individuals
    • Ownership type: Sole Proprietor

    Price history

    DateEventPrice
    5/15/2026Sold$340,000-1.4%$217/sqft
    Source: CVRMLS #2602699 Report a problem
    4/6/2026Pending sale$345,000$221/sqft
    Source: CVRMLS #2602699 Report a problem
    3/24/2026Price change$345,000-0.7%$221/sqft
    Source: CVRMLS #2602699 Report a problem
    2/12/2026Listed for sale$347,500-0.1%$222/sqft
    Source: CVRMLS #2602699 Report a problem
    1/16/2026Listing removed$348,000$223/sqft
    Source: CVRMLS #2512654 Report a problem
    11/21/2025Price change$348,000-0.6%$223/sqft
    Source: CVRMLS #2512654 Report a problem
    10/28/2025Price change$350,000-2.8%$224/sqft
    Source: CVRMLS #2512654 Report a problem
    9/9/2025Price change$360,000-1.4%$230/sqft
    Source: CVRMLS #2512654 Report a problem
    7/5/2025Price change$365,000-1.4%$233/sqft
    Source: CVRMLS #2512654 Report a problem
    6/5/2025Listed for sale$370,000$237/sqft
    Source: CVRMLS #2512654 Report a problem
    6/3/2025Pending sale$370,000$237/sqft
    Source: CVRMLS #2512654 Report a problem
    5/6/2025Listed for sale$370,000$237/sqft
    Source: CVRMLS #2512654 Report a problem

    Public tax history

    Tax history is unavailable.

    Neighborhood: 23234

    Nearby schools

    GreatSchools rating
    Schools provided by the listing agent
    • Elementary: Hopkins
    • Middle: Falling Creek
    • High: Meadowbrook

    Source: CVRMLS. This data may not be complete. We recommend contacting the local school district to confirm school assignments for this home.

    Get a cash offer in 3 minutes
    Find out how much your home could sell for in as little as 3 minutes with a no-obligation cash offer.
    Estimated market value
    $342,500
    Get a cash offer in 3 minutes
    Find out how much your home could sell for in as little as 3 minutes with a no-obligation cash offer.
    Estimated market value
    $342,500