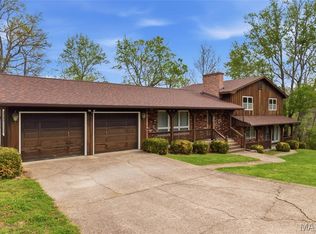
Welcome to easy country living just minutes from town! Brand new roof June 2026! This spacious berm style home offers 4 bedrooms, 3 full baths and over 3,000 s.f. of living space. Step inside to discover an expansive floorplan designed for effortless living, comfort and plenty of room for entertaining. The kitchen is a cooks dream with custom cabinetry featuring soft close hardware, large island with bar seating and solid surface countertops. Down the hall you will find 3 large bedrooms, 2 full bathrooms and laundry. To the opposite end of the home is a 4th oversized bedroom, gameroom or office space, large bath with attached storage and mechanical room, and a 2nd entry into a mudroom with built in lockers and storage cabinets to organize the clutter of daily life. A standout feauture is the oversized man cave or additional family room adorned with cathedral tongue and groove ceiling and a gas log fireplace - perfect for game days, movie nights or creating the ultimate hobby space. The 2 car garage offers work space and is fully decked above for storage with access stairs for convenience. Outside is a new greenhouse for your green thumb, plenty of space for a garden, and a mix of open ground and woods for privacy. Whether you are looking for room to spread out or a home that offers functional, flexible living space, this property checks all the boxes.
Pending
$349,000
6733 Highway Au, Houston, MO 65483
4beds
3,040sqft
Single Family Residence
Built in 2013
3.69 Acres Lot
$339,500 Zestimate®
$115/sqft
$-- HOA
What's special
Gas log fireplaceSolid surface countertopsSpacious berm style homeNew greenhouseFunctional flexible living space
- 108 days |
- 213 |
- 8 |
Zillow last checked:
Listing updated:
Listed by:
Elizabeth Heather Holden 417-824-2188,
VIP Properties
Source: SOMOMLS as distributed by MLS GRID,MLS#: 60319995
Facts & features
Interior
Bedrooms & bathrooms
- Bedrooms: 4
- Bathrooms: 3
- Full bathrooms: 3
Rooms
- Room types: Master Bedroom, Living Areas (2), Mud Room, Great Room
Heating
- Forced Air, Mini-Splits, Fireplace(s), Electric, Propane
Cooling
- Central Air
Appliances
- Included: Dishwasher, Heat Pump Water Heater, Free-Standing Electric Oven, Refrigerator, Water Softener Owned
- Laundry: Main Level, Laundry Room, W/D Hookup
Features
- Walk-in Shower, Solid Surface Counters, Beamed Ceilings, Vaulted Ceiling(s), Walk-In Closet(s)
- Flooring: Carpet, Luxury Vinyl, Concrete
- Windows: Double Pane Windows
- Has basement: No
- Attic: Fully Floored,Permanent Stairs
- Has fireplace: Yes
- Fireplace features: Family Room, Propane, Stone
Interior area
- Total structure area: 3,040
- Total interior livable area: 3,040 sqft
- Finished area above ground: 3,040
- Finished area below ground: 0
Property
Parking
- Total spaces: 2
- Parking features: Parking Pad, Driveway, Gravel, Garage Faces Front
- Attached garage spaces: 2
- Has uncovered spaces: Yes
Features
- Levels: One
- Stories: 1
- Patio & porch: Covered, Front Porch
- Exterior features: Rain Gutters
- Fencing: Partial
Lot
- Size: 3.69 Acres
- Dimensions: 270 x 600
- Features: Acreage, Wooded/Cleared Combo, Level
Details
- Additional structures: Greenhouse
- Parcel number: 190.522000000002.02
Construction
Type & style
- Home type: SingleFamily
- Architectural style: Berm
- Property subtype: Single Family Residence
Materials
- Cultured Stone, Vinyl Siding
- Foundation: Poured Concrete
- Roof: Composition
Condition
- Year built: 2013
Utilities & green energy
- Sewer: Lagoon
- Water: Private
Community & HOA
Community
- Subdivision: N/A
Location
- Region: Houston
Financial & listing details
- Price per square foot: $115/sqft
- Tax assessed value: $193,790
- Annual tax amount: $1,445
- Date on market: 4/6/2026
- Listing terms: Cash,VA Loan,Conventional
- Road surface type: Asphalt
Estimated market value
$339,500
$323,000 - $356,000
$2,471/mo
Price history
| Date | Event | Price |
|---|---|---|
| 7/17/2026 | Pending sale | $349,000$115/sqft |
Source:  SOMOMLS as distributed by MLS GRID #60319995 Report a problem SOMOMLS as distributed by MLS GRID #60319995 Report a problem | ||
| 4/6/2026 | Listed for sale | $349,000+14.4%$115/sqft |
Source: SOMOMLS as distributed by MLS GRID #60319995 Report a problem | ||
| 4/11/2022 | Listing removed | -- |
Source: Owner Report a problem | ||
| 2/27/2022 | Pending sale | $305,000$100/sqft |
Source: Owner Report a problem | ||
| 2/18/2022 | Listed for sale | $305,000+41.9%$100/sqft |
Source: Owner Report a problem | ||
| 3/24/2021 | Listing removed | -- |
Source: Owner Report a problem | ||
| 10/25/2020 | Listing removed | $215,000$71/sqft |
Source: Owner Report a problem | ||
| 9/6/2020 | Pending sale | $215,000$71/sqft |
Source: Owner Report a problem | ||
| 8/2/2020 | Price change | $215,000-4.4%$71/sqft |
Source: Owner Report a problem | ||
| 6/26/2020 | Listed for sale | $225,000$74/sqft |
Source: Owner Report a problem | ||
Public tax history
| Year | Property taxes | Tax assessment |
|---|---|---|
| 2025 | $1,591 -0.9% | $36,820 |
| 2024 | $1,605 | $36,820 |
| 2023 | -- | $36,820 +9% |
| 2022 | $1,464 +1.3% | $33,770 |
| 2021 | $1,445 +4.6% | $33,770 +4.9% |
| 2020 | $1,381 | $32,180 +10.5% |
| 2018 | -- | $29,120 |
| 2017 | -- | $29,120 |
| 2016 | -- | $29,120 +36.8% |
| 2015 | -- | $21,290 |
| 2014 | -- | $21,290 +19.4% |
| 2013 | -- | $17,830 |
| 2011 | -- | $17,830 |
Find assessor info on the county website
Monthly payment
Est. payment
Payment breakdown
Explore the cost of this home by adjusting the details. Changes won't be saved.Climate risks
Neighborhood: 65483
Nearby schools
GreatSchools rating
- 5/10Houston Elementary SchoolGrades: PK-5Distance: 4.3 mi
- 6/10Houston Middle SchoolGrades: 6-8Distance: 4.3 mi
- 3/10Houston High SchoolGrades: 9-12Distance: 4.3 mi
Schools provided by the listing agent
- Elementary: Houston
- Middle: Houston
- High: Houston
Source: SOMOMLS as distributed by MLS GRID. This data may not be complete. We recommend contacting the local school district to confirm school assignments for this home.
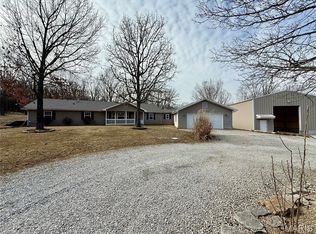
- $--3 bd2 ba2.2k sqft6731 Highway Au, Houston, MO 65483Sold
- $183,4003 bd-- ba1k sqft15005 Hicks Ln, Houston, MO 65483Off Market
- $168,9003 bd-- ba864 sqft6855 Highway Au, Houston, MO 65483Off Market
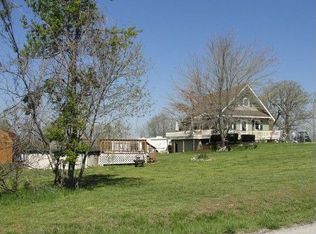
- $--3 bd2 ba1.6k sqft6889 Highway Au, Houston, MO 65483Sold

- $555,5002 bd-- ba1.2k sqft7152 Highway Z, Houston, MO 65483Off Market
- $518,900-- bd-- ba-- sqft0 High Town Rd, Houston, MO 65483Off Market
- $264,9002 bd-- ba1.1k sqft6890 Highway Au, Houston, MO 65483Off Market
- $161,0003 bd-- ba1.7k sqft6933 High Town Rd, Houston, MO 65483Off Market
A local agent can set up tours, give advice and negotiate with sellers.
Similar homes
- $350,0003 bd3 ba2k sqft16051 Forrest Dr, Houston, MO 65483For Sale
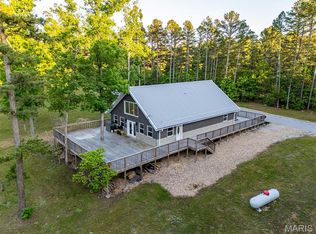
 MLS ID #26040726, Grant A Cordell, Trophy Properties & Auction. MARIS
 - $330,0003 bd2 ba2.3k sqft8785 U.S. 63 Highway, Houston, MO 65483Active

 MLS ID #60328670, Nancy Tapp, Down Home Realty. SOMOMLS as distributed by MLS GRID
 - $399,9004 bd3 ba2.4k sqft310 E South Oak Crest Dr, Houston, MO 65483For Sale
 MLS ID #26030478, Tammy R Ramsey, EXP Realty, LLC. MARIS
 - $425,0004 bd4 ba3.4k sqft16705 Oak Hill Drive Rd, Houston, MO 65483For Sale
 MLS ID #26040518, Alison K Reed, VIP Properties. MARIS
 - $185,0004 bd3 ba2k sqft7440 Highway 17, Houston, MO 65483For SaleMLS ID #26019288, MiNaya N McConnell, Main Key Realty LLC. MARIS
- $395,0003 bd2 ba2k sqft8830 State Hwy E, Houston, MO 65483ActiveMLS ID #60317308, Jacob W Krizan, Krizan, Realtors. SOMOMLS as distributed by MLS GRID
- $289,0003 bd3 ba3k sqft7785 Nadine Road, Houston, MO 65483ActiveMLS ID #60312153, Braydon Pender, United Country-Cozort Realty, Inc.. SOMOMLS as distributed by MLS GRID
- $450,0002 bd2 ba2.2k sqft6325 Highway Z, Houston, MO 65483ActiveMLS ID #60319620, Elizabeth Heather Holden, VIP Properties. SOMOMLS as distributed by MLS GRID
- $330,0003 bd3 ba3k sqft1760 Missouri 181, Cabool, MO 65689ActiveMLS ID #60316174, Lori Massengale, Massengale & Associates. SOMOMLS as distributed by MLS GRID
- $299,0006 bd4 ba3.1k sqft625/627 W Hawthorne Street, Houston, MO 65483ActiveMLS ID #60309062, Christine Schuette, 37 North Realty - Mountain Grove. SOMOMLS as distributed by MLS GRID
- $249,0003 bd3 ba1.8k sqft15302 Bucyrus Dr, Bucyrus, MO 65444For SaleMLS ID #26038301, Tammy R Ramsey, EXP Realty, LLC. MARIS
- $339,9004 bd3 ba2.3k sqft12807 School Dr, Roby, MO 65557For SaleMLS ID #26028926, Bobby E Miller, Keller Williams Local. MARIS
- $185,0003 bd2 ba2.5k sqft705 Augusta Street, Houston, MO 65483ActiveMLS ID #60326229, Shaun Duggins Group, Westgate Realty Inc. SOMOMLS as distributed by MLS GRID
- $343,0003 bd3 ba2.8k sqft11545 Slaughter Rd, Licking, MO 65542For SaleMLS ID #26037186, Jeffrey Browning, Living The Dream Inc.. MARIS
- $230,0002 bd1 ba1.5k sqft408 S 2nd Street, Houston, MO 65483ActiveMLS ID #60315491, Elizabeth Heather Holden, VIP Properties. SOMOMLS as distributed by MLS GRID
- $335,0003 bd2 ba1.5k sqft5451 Highway M, Cabool, MO 65689For SaleMLS ID #26008642, Laurie B Wuestling, Coldwell Banker Realty - Gundaker. MARIS
- $424,9993 bd3 ba2.2k sqft4531 Bado Road, Cabool, MO 65689ActiveMLS ID #60316782, Lu Adams, Monark Realty. SOMOMLS as distributed by MLS GRID
- $309,8003 bd2 ba1.8k sqft3711 State Highway Mm, Mountain Grove, MO 65711ActiveMLS ID #60326831, Duncan Glen Smith, RE/MAX Farm and Home. SOMOMLS as distributed by MLS GRID
- $350,0004 bd3 ba3.2k sqft181 Sunshine Avenue, Cabool, MO 65689ActiveMLS ID #60324250, Angela R. Hart, Old World Realty, LLC. SOMOMLS as distributed by MLS GRID
- $347,0003 bd2 ba1.7k sqft10477 Highway Am, Mountain Grove, MO 65711ActiveMLS ID #60318662, Duncan Glen Smith, RE/MAX Farm and Home. SOMOMLS as distributed by MLS GRID
