Multiple offer rcvd. Highest-best 10am 4-1. RARE, turn-key 2155 sq. ft. 3br townhome on the SoPac hike & bike trail blends luxury, tech, and convenience! Centrally located just 2 miles from NorthPark Mall, and 1 mile to White Rock-this home offers the perfect balance of city living and nature.
Indulge in luxury with museum-finish walls, 9-ft ceilings, quartz counters, Bosch appliances, soft-close cabinetry, with six slide-out units in the lower cabinets. Engineered wood floors flow throughout, complemented by recessed lighting in the living area & LED lighting throughout the home insure max efficiency. The exquisite stone-faced fireplace, quartz wet bar, & floating shelving, create an inviting living room & perfect ambiance for relaxation or entertaining—seamlessly extending onto the patio for indoor-outdoor living.
Smart home features include two Ecobee-controlled lighting and thermostats, an Alfred smart lock, Nest camera, and MyQ Smart Garage Door Control providing flexibility and efficiency. Recent updates also include new windows, new doors, fans, lighting, and designer plumbing fixtures.
Unwind in the show-stopping primary bath, a true retreat with a freestanding soaking tub, glass-enclosed shower, dual sinks with a waterfall quartz vanity, Delta’s Brizo line of fixtures, and Bluetooth-connected exhaust fan. The owners love the Kohler lighted mirror cabinets over both sinks. Ample storage solutions—4 bike racks, garage racks, large storage closet in garage, hallway, & custom shelving—ensure a clutter-free, flexible lifestyle. The outdoor oasis boasts astroturf, mature trees, newer fencing with gate, updated lighting with a tranquil fountain making this your ready made haven.
HURRY! The PRIME LOCATION in the Lakewood elementary schools & LUXURY & LIFESTYLE on SoPAC make this is a TRUE TRIFECTA, an unbeatable opportunity @ an incredible value. For the full inventory of updates and highest comp with price per square foot, see the transaction desk.
Sold
Price Unknown
6734 E Northwest Hwy, Dallas, TX 75231
3beds
2,155sqft
Townhouse
Built in 1979
2,330 Square Feet Lot
$470,500 Zestimate®
$--/sqft
$3,068 Estimated rent
Home value
$470,500
$423,000 - $522,000
$3,068/mo
Zestimate® history
Owner options
List your home for rent
$3,068/mo
Rent Zestimate®
Find your next renter with Zillow Rental Manager. Plus, with online applications, you can quickly screen prospective tenants – for free.
$3,068/mo
Rent Zestimate®
Refinance and save
$300/mo
Est. payment
Refinancing to a lower rate could help reduce your monthly payments and save thousands over the life of the loan.
$300/mo
Est. payment
Explore your selling options
Work with a Zillow partner agent
Leverage their expertise and Zillow's premium Showcase listings to get your home seen by more buyers.
Get startedList with your own agent
Get your home in front of millions of buyers by listing it on Zillow.
Learn how to do itSell it yourself
Take full control of how buyers see your home on Zillow by listing For Sale by Owner (FSBO).
List your homeWhat's special
Stone-faced fireplaceUpdated lightingEngineered wood floorsRecessed lightingPatio for indoor-outdoor livingAmple storage solutionsBosch appliances
Zillow last checked:
Listing updated:
Listed by:
Jennifer Duaine 0599698 972-836-9295,
JPAR - Plano 972-836-9295
Bought with:
Natalie Hatchett
Compass RE Texas, LLC.
Source: NTREIS,MLS#: 20878551
Facts & features
Interior
Bedrooms & bathrooms
- Bedrooms: 3
- Bathrooms: 3
- Full bathrooms: 2
- 1/2 bathrooms: 1
Primary bedroom
- Features: Closet Cabinetry, Ceiling Fan(s), Dual Sinks, Double Vanity, En Suite Bathroom, Separate Shower, Walk-In Closet(s)
- Level: Second
- Dimensions: 20 x 13
Bedroom
- Level: Second
- Dimensions: 13 x 11
Bedroom
- Level: Second
- Dimensions: 12 x 14
Dining room
- Level: First
- Dimensions: 13 x 12
Kitchen
- Features: Built-in Features, Stone Counters
- Level: First
- Dimensions: 18 x 8
Living room
- Features: Built-in Features, Ceiling Fan(s), Fireplace
- Level: First
- Dimensions: 20 x 8
Loft
- Level: Second
- Dimensions: 10 x 9
Heating
- Central, Electric, ENERGY STAR/ACCA RSI Qualified Installation, ENERGY STAR Qualified Equipment, Humidity Control, Heat Pump, Other, Zoned
Cooling
- Central Air, Electric, ENERGY STAR Qualified Equipment, Humidity Control, Heat Pump, Multi Units, Other, Zoned
Appliances
- Included: Convection Oven, Dishwasher, Electric Cooktop, Electric Oven, Electric Water Heater, Disposal, Ice Maker, Refrigerator, Water Purifier
- Laundry: Washer Hookup, Electric Dryer Hookup, Laundry in Utility Room, In Hall
Features
- Wet Bar, Built-in Features, Decorative/Designer Lighting Fixtures, Double Vanity, High Speed Internet, Loft, Other, Smart Home, Cable TV, Walk-In Closet(s), Air Filtration
- Flooring: Engineered Hardwood, Tile
- Windows: Shutters
- Has basement: No
- Number of fireplaces: 1
- Fireplace features: Decorative, Living Room, See Remarks, Stone, Wood Burning
Interior area
- Total interior livable area: 2,155 sqft
Property
Parking
- Total spaces: 2
- Parking features: Additional Parking, Common, Garage, Garage Door Opener, Guest, Oversized, Garage Faces Side
- Attached garage spaces: 2
Features
- Levels: Two
- Stories: 2
- Patio & porch: Enclosed, Other, Patio, Side Porch, See Remarks, Balcony
- Exterior features: Balcony
- Has private pool: Yes
- Pool features: Fenced, In Ground, Outdoor Pool, Pool, Private, Community
- Fencing: Fenced,Wood
Lot
- Size: 2,330 Square Feet
- Dimensions: 26 x 97
- Features: Corner Lot, Backs to Greenbelt/Park, Interior Lot, Landscaped, Level, Native Plants, Many Trees, Subdivision, Sprinkler System
Details
- Parcel number: 00000398153580000
- Other equipment: Call Listing Agent, TV Antenna, Air Purifier
Construction
Type & style
- Home type: Townhouse
- Architectural style: Contemporary/Modern,Traditional
- Property subtype: Townhouse
- Attached to another structure: Yes
Materials
- Brick
- Foundation: Slab
- Roof: Composition
Condition
- Year built: 1979
Utilities & green energy
- Sewer: Public Sewer
- Water: Public
- Utilities for property: Sewer Available, Water Available, Cable Available
Green energy
- Energy efficient items: Appliances, Doors, HVAC, Insulation, Thermostat, Windows
- Indoor air quality: Moisture Control, Filtration
- Water conservation: Efficient Hot Water Distribution, Water-Smart Landscaping, Low-Flow Fixtures
Community & HOA
Community
- Features: Fenced Yard, Lake, Park, Pool, Trails/Paths
- Security: Security System, Other, Security Lights, Wireless
- Subdivision: Town North Twnhs
HOA
- Has HOA: Yes
- Amenities included: Maintenance Front Yard
- Services included: All Facilities, Association Management, Maintenance Grounds
- HOA fee: $300 monthly
- HOA name: Town North Townhouse HOA
- HOA phone: 214-368-4030
Location
- Region: Dallas
Financial & listing details
- Tax assessed value: $474,120
- Date on market: 3/28/2025
- Cumulative days on market: 4 days
- Listing terms: Cash,Conventional,FHA
- Exclusions: Washer/Dryer negotiable with offer. Microwave, & floating shelves in guest BR with murphy bed. Murphy bed IS included as well as fountain on patio.
Price history
| Date | Event | Price |
|---|---|---|
| 5/1/2025 | Sold | -- |
Source: NTREIS #20878551 Report a problem | ||
| 4/16/2025 | Pending sale | $469,900$218/sqft |
Source: NTREIS #20878551 Report a problem | ||
| 4/2/2025 | Contingent | $469,900$218/sqft |
Source: NTREIS #20878551 Report a problem | ||
| 3/28/2025 | Listed for sale | $469,900+48.9%$218/sqft |
Source: NTREIS #20878551 Report a problem | ||
| 12/27/2018 | Listing removed | $315,500$146/sqft |
Source: Ebby Halliday, REALTORS #13954269 Report a problem | ||
| 11/27/2018 | Price change | $315,500-2.6%$146/sqft |
Source: Ebby Halliday, REALTORS #13954269 Report a problem | ||
| 10/19/2018 | Listed for sale | $324,000+37.9%$150/sqft |
Source: Dave Perry Miller Real Estate #13954269 Report a problem | ||
| 9/23/2018 | Listing removed | $2,199$1/sqft |
Source: Specialized 247 Report a problem | ||
| 9/13/2018 | Price change | $2,199-18.4%$1/sqft |
Source: Specialized 247 Report a problem | ||
| 9/7/2018 | Listed for rent | $2,695+10%$1/sqft |
Source: Specialized 247 Report a problem | ||
| 7/21/2018 | Listing removed | $2,450$1/sqft |
Source: Owner Report a problem | ||
| 6/20/2018 | Listed for rent | $2,450$1/sqft |
Source: Owner Report a problem | ||
| 4/2/2015 | Sold | -- |
Source: Agent Provided Report a problem | ||
| 1/20/2015 | Listed for sale | $235,000+14.6%$109/sqft |
Source: Dave Perry Miller & Associates - An Ebby Halliday Company #13075163 Report a problem | ||
| 10/21/2011 | Listing removed | $205,000$95/sqft |
Source: Dave Perry-Miller & Associates � An Ebby Halliday Company #11658077 Report a problem | ||
| 9/14/2011 | Listed for sale | $205,000$95/sqft |
Source: Active Website #11658077 Report a problem | ||
Public tax history
| Year | Property taxes | Tax assessment |
|---|---|---|
| 2025 | -- | $474,120 +10.6% |
| 2024 | $2,774 +3.7% | $428,600 |
| 2023 | $2,676 -35.1% | $428,600 +17.2% |
| 2022 | $4,121 +2.9% | $365,660 +21.2% |
| 2021 | $4,004 +4.7% | $301,700 |
| 2020 | $3,826 +6.4% | $301,700 +21.7% |
| 2019 | $3,597 -45.3% | $247,830 |
| 2018 | $6,571 +7.5% | $247,830 +2.7% |
| 2017 | $6,113 0% | $241,360 |
| 2016 | $6,113 +60.4% | $241,360 -2.6% |
| 2015 | $3,812 | $247,830 +43.8% |
| 2014 | $3,812 | $172,400 |
| 2013 | -- | -- |
| 2012 | -- | -- |
| 2011 | -- | -- |
| 2010 | -- | -- |
| 2009 | -- | -- |
| 2008 | -- | -- |
| 2007 | -- | -- |
| 2005 | -- | -- |
| 2004 | -- | -- |
| 2003 | -- | -- |
| 2002 | -- | -- |
| 2001 | -- | -- |
Find assessor info on the county website
Neighborhood: 75231
Nearby homes
- $348,6002 bd2 ba1.7k sqft6730 E Northwest Hwy, Dallas, TX 75231Off Market
- $348,6002 bd2 ba1.7k sqft6732 E Northwest Hwy, Dallas, TX 75231Off Market
- $338,3003 bd2 ba1.7k sqft6736 E Northwest Hwy, Dallas, TX 75231Off Market
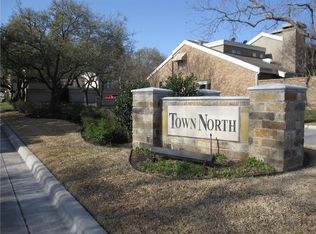
- $349,1002 bd2 ba1.7k sqft6738 E Northwest Hwy, Dallas, TX 75231Off Market
- $419,6003 bd2 ba2.7k sqft6726 E Northwest Hwy, Dallas, TX 75231Off Market
- $--3 bd3 ba2.1k sqft6742 E Northwest Hwy, Dallas, TX 75231Sold
- $480,5002 bd3 ba2.2k sqft6740 E Northwest Hwy, Dallas, TX 75231Off Market
- $487,3002 bd3 ba2.2k sqft6744 E Northwest Hwy, Dallas, TX 75231Off Market
Nearby schools
GreatSchools rating
- 10/10Lakewood Elementary SchoolGrades: K-5Distance: 2 mi
- 6/10J L Long Middle SchoolGrades: 6-8Distance: 3.3 mi
- 5/10Woodrow Wilson High SchoolGrades: 9-12Distance: 3.3 mi
Schools provided by the listing agent
- Elementary: Lakewood
- Middle: Long
- High: Woodrow Wilson
- District: Dallas ISD
Source: NTREIS. This data may not be complete. We recommend contacting the local school district to confirm school assignments for this home.
Get a cash offer in 3 minutes
Find out how much your home could sell for in as little as 3 minutes with a no-obligation cash offer.
Estimated market value
$470,500
Get a cash offer in 3 minutes
Find out how much your home could sell for in as little as 3 minutes with a no-obligation cash offer.
Estimated market value
$470,500
- Texas
- Dallas County
- Dallas
- 75231
- 6734 E Northwest Hwy
Nearby cities
Nearby neighborhoods
Nearby zip codes
Other Dallas Topics
