Skip main navigation
Sold for $799,990
  • $799,990

    6735 Applemint Ln, Alexandria, VA 22310

    3beds
    2,330sqft
    Townhouse
    Built in 2000
    1,921 Square Feet Lot
    $804,800 Zestimate®
    $343/sqft
    $3,932 Estimated rent

    Home value

    $804,800

    $757,000 - $853,000

    $3,932/mo

    Zestimate® history
    Loading
    Loading...

    Owner options

    List your home for rent

    $3,932/mo

    Rent Zestimate®

    Find your next renter with Zillow Rental Manager. Plus, with online applications, you can quickly screen prospective tenants – for free.

    Learn more

    $3,932/mo

    Rent Zestimate®

    Refinance and save

    $5,064/mo

    Est. payment

    Refinancing to a lower rate could help reduce your monthly payments and save thousands over the life of the loan.

    See today's rates

    $5,064/mo

    Est. payment

    Explore your selling options

    Work with a Zillow partner agent

    Leverage their expertise and Zillow's premium Showcase listings to get your home seen by more buyers.

    Get started

    List with your own agent

    Get your home in front of millions of buyers by listing it on Zillow.

    Learn how to do it

    Sell it yourself

    Take full control of how buyers see your home on Zillow by listing For Sale by Owner (FSBO).

    List your home

    What's special

    Updated full hall bathroomAbundance of natural lightSpacious primary bedroom suiteOversized islandLower level recreation roomBeautifully updated interiorSophisticated hardwood flooring
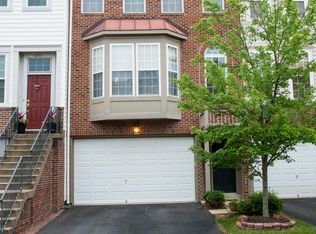
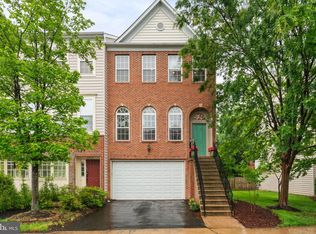
    Welcome home to Autumn Chase Hunt! This stunning three-level townhome offers a beautifully updated interior with space and flexibility for every lifestyle. Step inside to the main level where sophisticated hardwood flooring flows throughout an expansive and elegant open living and dining room filled with an abundance of natural light. The updated kitchen features sleek granite countertops, a classic tile backsplash, stainless steel appliances, and an oversized island that opens into a sunny breakfast nook with wall-to-wall windows and a peaceful view of the tree-lined property. Upstairs, the spacious primary bedroom suite offers a large walk-in closet and a private en suite bathroom with a double sink vanity, soothing soaking tub, and separate step-in shower. Two additional generously sized bedrooms and an updated full hall bathroom complete the upper level, along with convenient bedroom-level laundry. The lower level recreation room and third updated full bathroom provide the perfect private space for guests or in-laws, with the flexibility to serve as a home office or gym. Step outside from the lower level into the backyard, or from the kitchen onto the large wooden deck, backing to trees for peace and a park as you sip your morning coffee or grill with friends. A two-car garage and driveway offer ample parking, while community amenities include tennis courts and a playground. Just minutes to Wegmans, Amazon Fresh, Springfield Town Center, Kingstowne Town Center, INOVA, Fort Belvoir, and The Pentagon, with the Franconia-Springfield Metro Station less than two miles away. Quick access to I-95, I-495, Van Dorn Street, and Old Keene Mill Road. Schedule your private tour of this exceptional home today! Important Dates: Furnace 2025, AC 2019, Roof 2021, Water Heater 2023 and fully painted 2024.

    Zillow last checked:

    Listing updated:

    Listed by:

    Jeff Osborne 703-402-7753,

    KW Metro Center,

    Listing Team: One Residential

    Bought with:

    LINDA WILD, 0225245143

    Long & Foster Real Estate, Inc.

    Source: Bright MLS,MLS#: VAFX2289628MLS Logo

    Facts & features

    Interior

    Bedrooms & bathrooms
    • Bedrooms: 3
    • Bathrooms: 4
    • Full bathrooms: 3
    • 1/2 bathrooms: 1
    • Main level bathrooms: 1
    Rooms
    • Room types: Living Room, Dining Room, Bedroom 2, Bedroom 3, Kitchen, Den, Bedroom 1, Bathroom 1, Bathroom 2, Bathroom 3, Half Bath
    Bedroom 1
    • Level: Upper
    Bedroom 2
    • Level: Upper
    Bedroom 3
    • Level: Lower
    Bathroom 1
    • Level: Upper
    Bathroom 2
    • Level: Upper
    Bathroom 3
    • Level: Lower
    Den
    • Level: Upper
    Dining room
    • Level: Main
    Half bath
    • Level: Main
    Kitchen
    • Level: Main
    Living room
    • Level: Main
    Heating
    • Forced Air, Natural Gas
    Cooling
    • Central Air, Electric
    Appliances
    • Included: Dishwasher, Disposal, Microwave, Refrigerator, Ice Maker, Stainless Steel Appliance(s), Washer, Dryer, Cooktop, Gas Water Heater
    • Laundry: Upper Level, Has Laundry, Washer In Unit, Dryer In Unit
    Features
    • Ceiling Fan(s), Soaking Tub, Breakfast Area, Combination Dining/Living, Chair Railings, Dining Area, Family Room Off Kitchen, Open Floorplan, Kitchen Island, Kitchen - Table Space, Pantry, Primary Bath(s), Recessed Lighting, Upgraded Countertops, Walk-In Closet(s)
    • Flooring: Engineered Wood, Wood
    • Windows: Window Treatments
    • Basement: Walk-Out Access
    • Number of fireplaces: 1
    • Fireplace features: Gas/Propane
    Interior area
    • Total structure area: 2,330
    • Total interior livable area: 2,330 sqft
    • Finished area above ground: 1,840
    • Finished area below ground: 490

    Property

    Parking
    • Total spaces: 4
    • Parking features: Garage Faces Front, Garage Door Opener, Inside Entrance, Asphalt, Attached, Driveway
    • Attached garage spaces: 2
    • Uncovered spaces: 2
    Accessibility
    • Accessibility features: None
    Features
    • Levels: Three
    • Stories: 3
    • Patio & porch: Deck
    • Pool features: None
    • Has view: Yes
    • View description: Trees/Woods
    Lot
    • Size: 1,921 Square Feet
    Details
    • Additional structures: Above Grade, Below Grade
    • Parcel number: 0911 26 0072
    • Zoning: 304
    • Special conditions: Standard

    Construction

    Type & style
    • Home type: Townhouse
    • Architectural style: Colonial
    • Property subtype: Townhouse
    Materials
    • Brick Front, Vinyl Siding
    • Foundation: Other
    • Roof: Architectural Shingle
    Condition
    • Very Good
    • New construction: No
    • Year built: 2000

    Utilities & green energy

    • Sewer: Public Sewer
    • Water: Public

    Community & HOA

    Community
    • Subdivision: Autumn Chase Hunt
    HOA
    • Has HOA: Yes
    • Amenities included: Tennis Court(s), Tot Lots/Playground
    • Services included: Common Area Maintenance, Snow Removal, Trash
    • HOA fee: $91 monthly
    • HOA name: AUTUMN CHASE HUNT
    Location
    • Region: Alexandria

    Financial & listing details

    • Price per square foot: $343/sqft
    • Tax assessed value: $720,900
    • Annual tax amount: $8,334
    • Date on market: 2/18/2026
    • Listing agreement: Exclusive Right To Sell
    • Listing terms: Cash,Conventional,FHA,VA Loan
    • Ownership: Fee Simple

    Price history

    DateEventPrice
    3/27/2026Sold$799,990$343/sqft
    Source: Bright MLS #VAFX2289628 Report a problem
    2/26/2026Contingent$799,990$343/sqft
    Source: Bright MLS #VAFX2289628 Report a problem
    2/18/2026Listed for sale$799,990-1.2%$343/sqft
    Source: Bright MLS #VAFX2289628 Report a problem
    4/5/2024Sold$810,000+4.5%$348/sqft
    Source: Bright MLS #VAFX2166884 Report a problem
    3/12/2024Pending sale$775,000$333/sqft
    Source: Bright MLS #VAFX2166884 Report a problem
    3/11/2024Listing removed--
    Source: Bright MLS #VAFX2166884 Report a problem
    3/6/2024Listed for sale$775,000+5.3%$333/sqft
    Source: Bright MLS #VAFX2166884 Report a problem
    8/2/2022Sold$736,000-1.9%$316/sqft
    Source: Bright MLS #VAFX2078696 Report a problem
    7/1/2022Pending sale$749,900$322/sqft
    Source: Bright MLS #VAFX2078696 Report a problem
    6/23/2022Listed for sale$749,900+218.9%$322/sqft
    Source: Bright MLS #VAFX2078696 Report a problem
    4/3/2000Sold$235,185$101/sqft
    Source: Public Record Report a problem

    Public tax history

    YearProperty taxesTax assessment
    2025$8,334 +8.7%$720,900 +9%
    2024$7,665 +2.9%$661,640 +0.2%
    2023$7,453 +8.6%$660,400 +10.1%
    2022$6,860 $599,940 +5.7%
    2021-- $567,530 +9.5%
    2020$6,135 +1%$518,350 +1%
    2019$6,072 $513,040
    2018$6,072 +5.1%$513,040 +3.1%
    2017$5,780 +0.2%$497,830
    2016$5,767 +7%$497,830 +3.1%
    2015$5,390 +2.2%$482,940 +2%
    2014$5,272 $473,500 +9.4%
    2013-- $432,730 -2%
    2012-- $441,490 +3.5%
    2011-- $426,740 -0.9%
    2010-- $430,800
    2009-- $430,800 -16.2%
    2008-- $514,350 -4.1%
    2007-- $536,530 +73.1%
    2003-- $310,025 +14.4%
    2002-- $271,000 +18.8%
    2001-- $228,135
    Find assessor info on the county website

    Neighborhood: Franconia

    Nearby schools

    GreatSchools rating
    Schools provided by the listing agent
    • Elementary: Franconia
    • Middle: Twain
    • High: Edison
    • District: Fairfax County Public Schools

    Source: Bright MLS. This data may not be complete. We recommend contacting the local school district to confirm school assignments for this home.

    Get a cash offer in 3 minutes
    Find out how much your home could sell for in as little as 3 minutes with a no-obligation cash offer.
    Estimated market value
    $804,800
    Get a cash offer in 3 minutes
    Find out how much your home could sell for in as little as 3 minutes with a no-obligation cash offer.
    Estimated market value
    $804,800