Skip main navigation
Sold for $795,000
  • $795,000

    6737 Applemint Ln, Alexandria, VA 22310

    3beds
    2,218sqft
    Townhouse
    Built in 2000
    2,662 Square Feet Lot
    $795,100 Zestimate®
    $358/sqft
    $3,785 Estimated rent

    Home value

    $795,100

    $747,000 - $843,000

    $3,785/mo

    Zestimate® history
    Loading
    Loading...

    Owner options

    List your home for rent

    $3,785/mo

    Rent Zestimate®

    Find your next renter with Zillow Rental Manager. Plus, with online applications, you can quickly screen prospective tenants – for free.

    Learn more

    $3,785/mo

    Rent Zestimate®

    Refinance and save

    $5,189/mo

    Est. payment

    Refinancing to a lower rate could help reduce your monthly payments and save thousands over the life of the loan.

    See today's rates

    $5,189/mo

    Est. payment

    Explore your selling options

    Work with a Zillow partner agent

    Leverage their expertise and Zillow's premium Showcase listings to get your home seen by more buyers.

    Get started

    List with your own agent

    Get your home in front of millions of buyers by listing it on Zillow.

    Learn how to do it

    Sell it yourself

    Take full control of how buyers see your home on Zillow by listing For Sale by Owner (FSBO).

    List your home

    What's special

    Double sided fireplaceOpen floor planStunning hardwood flooringBrick-front end unit townhomeGenerously sized guest bedroomsUpper level laundryWalkout sliding door
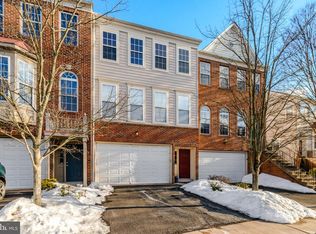
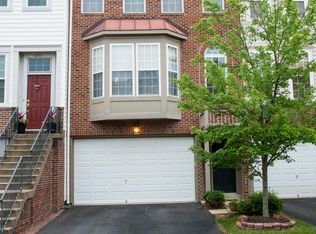
    Welcome to this beautiful and meticulously maintained brick-front, end unit townhome backing to trees and 27 acres of county parkland. An amazing location, perfect for commuting into the city via Metro, or auto, this townhouse truly offers it all. The main level boasts 9-foot ceilings, stunning hardwood flooring and an open floor plan, complete with a double sided fireplace, it's the perfect entertaining space. Make your way to the rear of the main level where a large and inviting kitchen greets you complete with all new calacatta quartz counters and island, a brand new tiled backsplash, 42 inch cabinetry and a wall of windows on the rear. Continue your way outside off the main level to a large wooden deck that spans the length of the home- the perfect setting for a summer bbq or to listen to the sounds of youth sports on the weekends. Upstairs, you'll find 3 total bedrooms complete with a large primary suite. The primary suite boasts 9 foot ceilings, a tray ceiling, ceiling fan and a large walk-in closet and en suite bath complete with soaking tub. So much natural light too. Out in the hallway, you'll find your upper level laundry- the definition of convenience. Two more generously sized guest bedrooms and a full hallway bathroom complete the upper level. Make your way now downstairs where a powder room is tucked in off the stairs, providing privacy from both the main level and lower level. In the lower level, you're greeted by a large rec room/living room with recessed lighting, a walkout sliding door, and garage access. The 2 car garage also boasts a large storage on the side. The roof was replaced in 2019. The HVAC between 2019-2022, dryer Dec 2025, new gas range 2025, Water Heater Feb 2026. Plenty of guest parking spaces throughout the community and street parking too. The community of Autumn Chase Hunt offers an array of amenities including a tennis court, tot lot/playgrounds, and a biking/jogging trail. Located on the edge of Kingstowne, this community provides easy access to major commuting routes like I-495 and I-395 and the Franconia-Springfield Parkway. You'll also enjoy close proximity to Springfield Mall, with fantastic shopping, and a variety of dining options. This one won't last long. Book your showing today!

    Zillow last checked:

    Listing updated:

    Listed by:

    Jack Goodwyn 571-623-0956,

    Samson Properties

    Bought with:

    Tim Belanger, 0225203390

    Long & Foster Real Estate, Inc.

    Source: Bright MLS,MLS#: VAFX2303378MLS Logo

    Facts & features

    Interior

    Bedrooms & bathrooms
    • Bedrooms: 3
    • Bathrooms: 3
    • Full bathrooms: 2
    • 1/2 bathrooms: 1
    • Main level bathrooms: 1
    Basement
    • Area: 290
    Heating
    • Forced Air, Natural Gas
    Cooling
    • Central Air, Heat Pump, Electric
    Appliances
    • Included: Dryer, Washer, Dishwasher, Disposal, Ice Maker, Refrigerator, Cooktop, Stainless Steel Appliance(s), Built-In Range, Oven/Range - Gas, Microwave, Gas Water Heater
    • Laundry: Upper Level
    Features
    • Ceiling Fan(s), Breakfast Area, Family Room Off Kitchen, Open Floorplan, Formal/Separate Dining Room, Recessed Lighting, Soaking Tub, Walk-In Closet(s), Kitchen - Gourmet, Kitchen Island, Primary Bath(s), 9'+ Ceilings, Tray Ceiling(s)
    • Flooring: Carpet, Ceramic Tile, Hardwood, Wood
    • Doors: Six Panel
    • Windows: Double Pane Windows, Vinyl Clad, Window Treatments
    • Basement: Connecting Stairway,Full,Finished,Walk-Out Access
    • Number of fireplaces: 1
    • Fireplace features: Double Sided, Glass Doors, Gas/Propane
    Interior area
    • Total structure area: 2,218
    • Total interior livable area: 2,218 sqft
    • Finished area above ground: 1,928
    • Finished area below ground: 290

    Property

    Parking
    • Total spaces: 4
    • Parking features: Garage Faces Front, Concrete, Attached, Driveway
    • Attached garage spaces: 2
    • Uncovered spaces: 2
    Accessibility
    • Accessibility features: None
    Features
    • Levels: Three
    • Stories: 3
    • Patio & porch: Deck
    • Exterior features: Rain Gutters
    • Pool features: None
    • Fencing: Wood
    • Has view: Yes
    • View description: Park/Greenbelt, Trees/Woods
    Lot
    • Size: 2,662 Square Feet
    • Features: Backs - Parkland, Backs to Trees
    Details
    • Additional structures: Above Grade, Below Grade
    • Parcel number: 0911 26 0071
    • Zoning: 304
    • Special conditions: Standard

    Construction

    Type & style
    • Home type: Townhouse
    • Architectural style: Colonial
    • Property subtype: Townhouse
    Materials
    • Brick Front, Vinyl Siding, Concrete
    • Foundation: Concrete Perimeter
    • Roof: Architectural Shingle
    Condition
    • Excellent
    • New construction: No
    • Year built: 2000

    Utilities & green energy

    • Electric: 200+ Amp Service
    • Sewer: Other
    • Water: Other
    • Utilities for property: Cable Available, Natural Gas Available, Electricity Available, Water Available, Sewer Available

    Community & HOA

    Community
    • Subdivision: Autumn Chase Hunt
    HOA
    • Has HOA: Yes
    • Amenities included: Tennis Court(s), Tot Lots/Playground
    • Services included: Common Area Maintenance, Snow Removal, Trash
    • HOA fee: $247 quarterly
    • HOA name: AUTUMN CHASE HUNT
    Location
    • Region: Alexandria

    Financial & listing details

    • Price per square foot: $358/sqft
    • Tax assessed value: $766,310
    • Annual tax amount: $8,395
    • Date on market: 4/23/2026
    • Listing agreement: Exclusive Right To Sell
    • Listing terms: Cash,Conventional,FHA,VA Loan
    • Ownership: Fee Simple

    Price history

    DateEventPrice
    6/24/2026Sold$795,000+1.3%$358/sqft
    Source: Bright MLS #VAFX2303378 Report a problem
    4/26/2026Pending sale$784,900$354/sqft
    Source: Bright MLS #VAFX2303378 Report a problem
    4/23/2026Listed for sale$784,900+1.3%$354/sqft
    Source: Bright MLS #VAFX2303378 Report a problem
    7/10/2025Listing removed$775,000$349/sqft
    Source: Bright MLS #VAFX2243562 Report a problem
    5/31/2025Pending sale$775,000$349/sqft
    Source: Bright MLS #VAFX2243562 Report a problem
    5/29/2025Listed for sale$775,000+1.3%$349/sqft
    Source: Bright MLS #VAFX2243562 Report a problem
    7/11/2022Listing removed$765,000$345/sqft
    Source: Bright MLS #VAFX2079332 Report a problem
    5/20/2022Listed for sale$765,000+195.9%$345/sqft
    Source: Bright MLS #VAFX2069246 Report a problem
    3/31/2000Sold$258,545$117/sqft
    Source: Public Record Report a problem

    Public tax history

    YearProperty taxesTax assessment
    2025$8,396 +6.1%$726,290 +6.4%
    2024$7,911 +2.9%$682,880 +0.2%
    2023$7,692 +7.4%$681,570 +8.8%
    2022$7,162 $626,280 +5.6%
    2021-- $593,170 +9.3%
    2020$6,420 +1%$542,490 +1%
    2019$6,356 $537,010
    2018$6,356 +5%$537,010 +3%
    2017$6,052 +0.2%$521,240
    2016$6,039 +7%$521,240 +3%
    2015$5,645 +2.2%$505,820 +2%
    2014$5,522 $495,950 +9.3%
    2013-- $453,690 -2%
    2012-- $462,980 +3.3%
    2011-- $448,400 +0.2%
    2010-- $447,330
    2009-- $447,330 -15.9%
    2008-- $531,730 -4.2%
    2007-- $555,310 +64.4%
    2003-- $337,865 +14.4%
    2002-- $295,335 +17.8%
    2001-- $250,755
    Find assessor info on the county website

    Neighborhood: Franconia

    Nearby schools

    GreatSchools rating
    Schools provided by the listing agent
    • District: Fairfax County Public Schools

    Source: Bright MLS. This data may not be complete. We recommend contacting the local school district to confirm school assignments for this home.

    Get a cash offer in 3 minutes
    Find out how much your home could sell for in as little as 3 minutes with a no-obligation cash offer.
    Estimated market value
    $795,100
    Get a cash offer in 3 minutes
    Find out how much your home could sell for in as little as 3 minutes with a no-obligation cash offer.
    Estimated market value
    $795,100