Skip main navigation
Sold for $470,000
  • $470,000

    6736 Balance Cir, Colorado Springs, CO 80923

    3beds
    2,584sqft
    Single Family Residence
    Built in 2004
    6,216.01 Square Feet Lot
    $468,000 Zestimate®
    $182/sqft
    $2,478 Estimated rent

    Home value

    $468,000

    $445,000 - $491,000

    $2,478/mo

    Zestimate® history
    Loading
    Loading...

    Owner options

    List your home for rent

    $2,478/mo

    Rent Zestimate®

    Find your next renter with Zillow Rental Manager. Plus, with online applications, you can quickly screen prospective tenants – for free.

    Learn more

    $2,478/mo

    Rent Zestimate®

    Refinance and save

    $2,737/mo

    Est. payment

    Refinancing to a lower rate could help reduce your monthly payments and save thousands over the life of the loan.

    See today's rates

    $2,737/mo

    Est. payment

    Explore your selling options

    Work with a Zillow partner agent

    Leverage their expertise and Zillow's premium Showcase listings to get your home seen by more buyers.

    Get started

    List with your own agent

    Get your home in front of millions of buyers by listing it on Zillow.

    Learn how to do it

    Sell it yourself

    Take full control of how buyers see your home on Zillow by listing For Sale by Owner (FSBO).

    List your home

    What's special

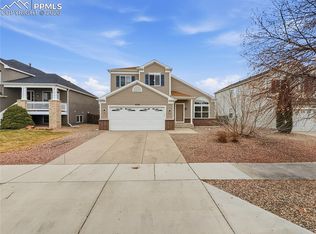
    This well cared for 2-story home shows pride of ownership! 3 Bed/2.5 Bath with Central Air and attached 2-car garage. Welcomed by vaulted ceilings and a gas fireplace in the Living Room. Coat closet conveniently located next to the front door across the hall from the multi-purpose room that can be used as an office. Open to both Kitchen and Living rm, the Dining rm offers a large bay window creating a bright and airy space to soak in that morning sunshine and provides a walk-out to the backyard. The spacious island kitchen offers a large pantry, updated stainless steel dishwasher, beautiful 42” cabinetry, window over the sink, plentiful counter space and cabinet storage. There is also a spacious laundry room w/beautiful window and powder bath on the main level. Upstairs, the Primary Bedroom offers an adjoining walk-in closet and 5-piece bath. The primary bath has window, soaking tub, stand-alone shower, double sink vanity, and a medicine cabinet. Two additional bedrooms and a full bath are also on the upper level. The basement is unfinished but very usable and has an awesome layout for a future finish! Newer Furnace and A/C (2021) and Water Heater (2023)! The privately fenced in backyard has been meticulously maintained and comes with mature trees, a lush lawn, and lilac bushes. If you have a green thumb, you will like the garden equipped with a hail guard. Front lawn has an automatic sprinkler system. Radon Mitigation System. Steps away from a great neighborhood park, playground, and the Elementary School. Additional parks and the Middle School are also very close! Minutes from shopping and conveniently located near shopping, restaurants, the hospital, & Peterson SFB.

    Zillow last checked:

    Listing updated:

    Listed by:

    Patricia Beck ABR GRI MRP 719-660-9058,

    RE/MAX Properties Inc

    Bought with:

    Samantha Maldonado

    Montlor Colorado

    Source: elevateMLS,MLS#: 9659024MLS Logo

    Facts & features

    Interior

    Bedrooms & bathrooms
    • Bedrooms: 3
    • Bathrooms: 3
    • Full bathrooms: 2
    • 1/2 bathrooms: 1
    Basement
    • Area: 915
    Heating
    • Natural Gas
    Cooling
    • Ceiling Fan(s), Central Air
    Appliances
    • Included: 220v in Kitchen, Dishwasher, Disposal, Microwave, Refrigerator
    • Laundry: Electric Hook-up, Main Level
    Features
    • 6-Panel Doors, Vaulted Ceiling(s), Pantry
    • Flooring: Carpet, Vinyl/Linoleum
    • Windows: Window Coverings
    • Basement: Full,Unfinished
    • Number of fireplaces: 1
    • Fireplace features: Gas, One
    Interior area
    • Total structure area: 2,584
    • Total interior livable area: 2,584 sqft
    • Finished area above ground: 1,669
    • Finished area below ground: 915

    Property

    Parking
    • Total spaces: 2
    • Parking features: Attached, Concrete Driveway
    • Attached garage spaces: 2
    Features
    • Levels: Two
    • Stories: 2
    • Exterior features: Auto Sprinkler System
    • Fencing: Back Yard
    Lot
    • Size: 6,216 sqft
    • Features: Level, Near Fire Station, Near Hospital, Near Park, Near Schools, Near Shopping Center, HOA Required $, Landscaped
    Details
    • Parcel number: 5317205009

    Construction

    Type & style
    • Home type: SingleFamily
    • Property subtype: Single Family Residence
    Materials
    • Alum/Vinyl/Steel
    • Roof: Composite Shingle
    Condition
    • Existing Home
    • New construction: No
    • Year built: 2004
    Details
    • Builder name: Pulte Hm Corp

    Utilities & green energy

    • Water: Municipal
    • Utilities for property: Natural Gas Connected, Phone Available
    Green energy
    • Indoor air quality: Radon System

    Community & neighborhood

    Location
    • Region: Colorado Springs

    HOA & financial

    HOA
    • HOA fee: $52 quarterly
    • Services included: Covenant Enforcement, Management

    Other

    Other facts
    • Listing terms: Cash,Conventional,FHA,VA Loan

    Price history

    DateEventPrice
    2/13/2024Sold$470,000+1.1%$182/sqft
    Source: elevateMLS #9659024 Report a problem
    1/19/2024Pending sale$465,000$180/sqft
    Source: REcolorado as distributed by MLS GRID #6191380 Report a problem
    1/10/2024Listed for sale$465,000$180/sqft
    Source: elevateMLS #9659024 Report a problem
    1/8/2024Pending sale$465,000$180/sqft
    Source: REcolorado as distributed by MLS GRID #6191380 Report a problem
    1/5/2024Listed for sale$465,000+107.6%$180/sqft
    Source: elevateMLS #9659024 Report a problem
    10/16/2006Sold$224,000+7.9%$87/sqft
    Source: Public Record Report a problem
    9/23/2004Sold$207,575$80/sqft
    Source: Public Record Report a problem

    Public tax history

    YearProperty taxesTax assessment
    2024$1,524 +61.5%$31,180
    2023$944 -4%$31,180 +34.7%
    2022$983 $23,140 -2.8%
    2021-- $23,800 +16.3%
    2020$796 +1.1%$20,460
    2019$787 -24.4%$20,460 +19.1%
    2018$1,042 +0.5%$17,180
    2017$1,037 -0.5%$17,180 +1%
    2016$1,042 -0.4%$17,010
    2015$1,046 +4.5%$17,010 +6.6%
    2014$1,002 $15,950
    2013-- --
    2012-- $15,940
    2011$1,092 $15,940 -9.1%
    2010-- $17,530
    2009-- $17,530 +3%
    2008-- $17,020
    2006-- $17,020 +171.5%
    2004-- $6,270 +508.7%
    2003-- $1,030

    Find assessor info on the county website

    Neighborhood: Powers

    Nearby schools

    GreatSchools rating
    Schools provided by the listing agent
    • Elementary: Ridgeview
    • Middle: Skyview
    • High: Sand Creek
    • District: Falcon-49

    Source: elevateMLS. This data may not be complete. We recommend contacting the local school district to confirm school assignments for this home.

    Get a cash offer in 3 minutes
    Find out how much your home could sell for in as little as 3 minutes with a no-obligation cash offer.
    Estimated market value
    $468,000
    Get a cash offer in 3 minutes
    Find out how much your home could sell for in as little as 3 minutes with a no-obligation cash offer.
    Estimated market value
    $468,000