Skip main navigation
Off market
  • $1,050,000

    6736 Jade Post Ln, Centreville, VA 20121

    4beds
    3,832sqft
    SingleFamily
    Built in 1988
    0.6 Acres Lot
    $1,050,000 Zestimate®
    $274/sqft
    $4,645 Estimated rent

    Home value

    $1,050,000

    $998,000 - $1.10M

    $4,645/mo

    Zestimate® history
    Loading
    Loading...

    Owner options

    List your home for rent

    $4,645/mo

    Rent Zestimate®

    Find your next renter with Zillow Rental Manager. Plus, with online applications, you can quickly screen prospective tenants – for free.

    Learn more

    $4,645/mo

    Rent Zestimate®

    Refinance and save

    $6,851/mo

    Est. payment

    Refinancing to a lower rate could help reduce your monthly payments and save thousands over the life of the loan.

    See today's rates

    $6,851/mo

    Est. payment

    Explore your selling options

    Work with a Zillow partner agent

    Leverage their expertise and Zillow's premium Showcase listings to get your home seen by more buyers.

    Get started

    List with your own agent

    Get your home in front of millions of buyers by listing it on Zillow.

    Learn how to do it

    Sell it yourself

    Take full control of how buyers see your home on Zillow by listing For Sale by Owner (FSBO).

    List your home

    What's special

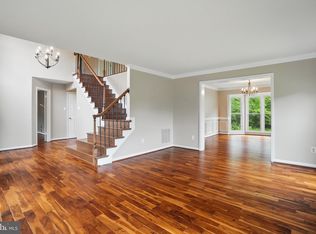
    Look no further! This majestic and lovingly maintained home with its east-west exposure and its peaceful wooded setting is the perfect place for your next move! The expansive floor plan, designed for family fun, is an entertainer's delight! Freshly painted rooms with walls of windows invite lots of natural light and offer beautiful views of landscaped yard and the woodlands behind. The main level library off the 2 story foyer has custom built-ins; the large formal dining room is graced with crown molding, wainscoting, and a walk-in bay window. The kitchen with upgraded appliances, quartz counters, an island, and a walk-in pantry is open to the breakfast room with its own walk-in bay window and to the family room featuring a vaulted ceiling with fan, 2 skylights, raised hearth fireplace, and more built-ins. From there, atrium doors lead to the 2 tiered deck which always beckons but especially when those painted sunsets appear! The primary bedroom suite enjoys a vaulted ceiling with fan, linen & walk-in closets and a private bath with soaking tub, separate shower, and double sink vanity. The extended lower level boasts a full bath, a Recreation room/game room with a pool table that conveys, a kitchenette, a small storage room for a potential wine cellar, and a large workroom with ample storage cabinets, shelving, and a big worktable on casters. The game room which easily doubles as an in-law, teenage or au-pair suite has 2 full-size windows and French doors for quick access to the brick patio. Upgrades include an underground sprinkler system. The community has quick access to Rts 29, 28, I66, and many restaurants, shops, and services nearby.

    This property is off market, which means it's not currently listed for sale or rent on Zillow. This may be different from what's available on other websites or public sources.

    Facts & features

    Interior

    Bedrooms & bathrooms
    • Bedrooms: 4
    • Bathrooms: 4
    • Full bathrooms: 3
    • 1/2 bathrooms: 1
    Heating
    • Forced air
    Cooling
    • Central
    Appliances
    • Included: Dishwasher, Dryer, Microwave, Refrigerator, Washer
    Features
    • Flooring: Tile, Carpet
    • Has fireplace: Yes
    Interior area
    • Total interior livable area: 3,832 sqft

    Property

    Parking
    • Parking features: Garage - Attached
    Features
    • Exterior features: Vinyl, Brick
    Lot
    • Size: 0.6 Acres
    Details
    • Parcel number: 064204030055

    Construction

    Type & style
    • Home type: SingleFamily
    Materials
    • brick
    • Roof: Asphalt
    Condition
    • Year built: 1988

    Community & HOA

    HOA
    • Has HOA: Yes
    • HOA fee: $425 monthly
    Location
    • Region: Centreville

    Financial & listing details

    • Price per square foot: $274/sqft
    • Tax assessed value: $825,870
    • Annual tax amount: $9,547

    Price history

    DateEventPrice
    6/14/2021Sold$850,000+11.1%$222/sqft
    Source: Public Record Report a problem
    5/17/2021Pending sale$764,900$200/sqft
    Source: Bright MLS #VAFX1197182 Report a problem
    5/13/2021Listed for sale$764,900$200/sqft
    Source: Bright MLS #VAFX1197182 Report a problem

    Public tax history

    YearProperty taxesTax assessment
    2025$9,547 +2.1%$825,870 +2.3%
    2024$9,351 +0.4%$807,180 -2.2%
    2023$9,314 +2.1%$825,300 +3.4%
    2022$9,124 $797,870 +23.2%
    2021-- $647,620 +4.7%
    2020$7,320 +4.4%$618,530 +4.4%
    2019$7,013 -6.5%$592,590 -6.5%
    2018$7,500 +11.1%$633,700 +9%
    2017$6,751 -1.7%$581,470 -2%
    2016$6,870 +1.8%$593,050 -1.9%
    2015$6,749 +3.4%$604,790 +3.2%
    2014$6,525 $586,030 +6.2%
    2013-- $551,620
    2012-- $551,620 +1.9%
    2011-- $541,320 -2%
    2010-- $552,370 -4.3%
    2009-- $577,140 -5.3%
    2008-- $609,570 -10.4%
    2007-- $680,480 +64.8%
    2003-- $413,030 +7.4%
    2002-- $384,530 +19%
    2001-- $323,135
    Find assessor info on the county website

    Neighborhood: Bull Run

    Nearby schools

    GreatSchools rating
    Schools provided by the listing agent
    • Elementary: BULL RUN
    • Middle: STONE
    • High: WESTFIELD
    • District: FAIRFAX COUNTY PUBLIC SCHOOLS

    Source: The MLS. This data may not be complete. We recommend contacting the local school district to confirm school assignments for this home.

    Get a cash offer in 3 minutes
    Find out how much your home could sell for in as little as 3 minutes with a no-obligation cash offer.
    Estimated market value
    $1,050,000
    Get a cash offer in 3 minutes
    Find out how much your home could sell for in as little as 3 minutes with a no-obligation cash offer.
    Estimated market value
    $1,050,000