Skip main navigation
Off market
Street View
  • $1,009,300

    6738 Jade Post Ln, Centreville, VA 20121

    5beds
    4,047sqft
    Detached
    Built in 1988
    0.59 Acres Lot
    $1,009,300 Zestimate®
    $249/sqft
    $4,877 Estimated rent

    Home value

    $1,009,300

    $959,000 - $1.06M

    $4,877/mo

    Zestimate® history
    Loading
    Loading...

    Owner options

    List your home for rent

    $4,877/mo

    Rent Zestimate®

    Find your next renter with Zillow Rental Manager. Plus, with online applications, you can quickly screen prospective tenants – for free.

    Learn more

    $4,877/mo

    Rent Zestimate®

    Refinance and save

    $6,305/mo

    Est. payment

    Refinancing to a lower rate could help reduce your monthly payments and save thousands over the life of the loan.

    See today's rates

    $6,305/mo

    Est. payment

    Explore your selling options

    Work with a Zillow partner agent

    Leverage their expertise and Zillow's premium Showcase listings to get your home seen by more buyers.

    Get started

    List with your own agent

    Get your home in front of millions of buyers by listing it on Zillow.

    Learn how to do it

    Sell it yourself

    Take full control of how buyers see your home on Zillow by listing For Sale by Owner (FSBO).

    List your home

    What's special

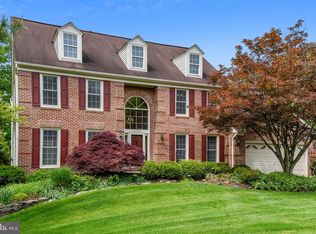
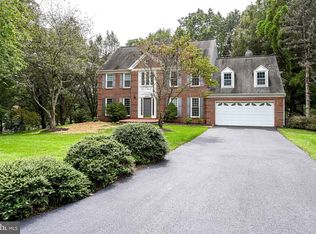
    Situated on over a half acre lot, this home has been exquisitely renovated from top to bottom! Jade Post welcomes you with a 2 story foyer, open floor plan and gleaming hardwood floors throughout the whole house. On the main level is the study, living, dining and upgraded kitchen with stainless steel appliances, granite counters, tasteful backsplash and ample cabinetry. It flows into the inviting family room full of light with vaulted ceiling and fire place with paneling detail. The expansive deck is right outside, perfect for entertaining or just to enjoy the sun. The master bedroom is spacious with vaulted ceilings and the fully renovated master bath is luxurious with a frameless shower, soaking tub, herringbone tiles and built ins. Basement is fully finished with a cozy rec room, a bedroom, full bath and a workshop. Walk out to your private yard with treed views. Extra long driveway, newer roof, windows, siding and get this, a solar panel (seller paid $20k and owns outright) supplies all the electricity through the year and much more! Simply put...wow.

    This property is off market, which means it's not currently listed for sale or rent on Zillow. This may be different from what's available on other websites or public sources.

    Facts & features

    Interior

    Bedrooms & bathrooms
    • Bedrooms: 5
    • Bathrooms: 4
    • Full bathrooms: 3
    • 1/2 bathrooms: 1
    Heating
    • Forced air, Gas, Solar, Wood / Pellet
    Cooling
    • Central, Solar
    Appliances
    • Included: Dishwasher, Dryer, Freezer, Garbage disposal, Microwave, Range / Oven, Refrigerator, Washer
    Features
    • Open Floorplan
    • Flooring: Hardwood
    • Basement: Finished
    • Has fireplace: Yes
    Interior area
    • Total interior livable area: 4,047 sqft
    • Finished area below ground: 1211

    Property

    Parking
    • Parking features: Garage - Attached
    Accessibility
    • Accessibility features: Other
    Features
    • Exterior features: Brick
    • Has spa: Yes
    Lot
    • Size: 0.59 Acres
    Details
    • Parcel number: 064204030056
    • Special conditions: Standard

    Construction

    Type & style
    • Home type: SingleFamily
    • Architectural style: Colonial
    • Property subtype: Detached
    Materials
    • brick
    • Roof: Asphalt
    Condition
    • Year built: 1988

    Community & neighborhood

    Location
    • Region: Centreville

    HOA & financial

    HOA
    • Has HOA: Yes
    • HOA fee: $35 monthly

    Other

    Other facts
    • Appliances: Dishwasher, Refrigerator, Disposal, Dryer, Microwave, Washer, Stainless Steel Appliance(s), Stove
    • AssociationYN: true
    • FireplaceYN: true
    • GarageYN: true
    • AttachedGarageYN: true
    • HeatingYN: true
    • CoolingYN: true
    • StructureType: Detached
    • ConstructionMaterials: Brick
    • StoriesTotal: 3
    • ArchitecturalStyle: Colonial
    • SpecialListingConditions: Standard
    • ParkingFeatures: Driveway, Attached Garage, Garage Faces Front
    • CoveredSpaces: 2
    • Cooling: Central Air
    • Heating: Central
    • BelowGradeFinishedArea: 1211
    • PropertySubType: Detached
    • InteriorFeatures: Open Floorplan
    • AccessibilityFeatures: Other
    • Flooring: Wood Floors
    • Basement: Y
    • MlsStatus: ACTIVE UNDER CONTRACT

    Price history

    DateEventPrice
    12/15/2019Listing removed$689,900$170/sqft
    Source: RE/MAX Real Estate Connections #VAFX1098844 Report a problem
    12/14/2019Listed for sale$689,900-0.7%$170/sqft
    Source: RE/MAX Real Estate Connections #VAFX1098844 Report a problem
    12/12/2019Sold$695,000+0.7%$172/sqft
    Source: Public Record Report a problem
    11/13/2019Pending sale$689,900$170/sqft
    Source: RE/MAX Real Estate Connections #VAFX1098844 Report a problem
    11/8/2019Listed for sale$689,900+20%$170/sqft
    Source: RE/MAX Real Estate Connections #VAFX1098844 Report a problem
    9/25/2012Sold$575,000-0.9%$142/sqft
    Source: Public Record Report a problem
    9/18/2012Pending sale$580,000$143/sqft
    Source: RE/MAX GATEWAY #FX7922288 Report a problem
    9/8/2012Listed for sale$580,000$143/sqft
    Source: RE/MAX Gateway #FX7922288 Report a problem

    Public tax history

    YearProperty taxesTax assessment
    2025$9,887 +2.1%$855,240 +2.3%
    2024$9,682 +1.1%$835,720 -1.5%
    2023$9,574 +2.6%$848,350 +3.9%
    2022$9,332 $816,130 +22.4%
    2021-- $667,020 +4.7%
    2020$7,543 +10.4%$637,330 +10.4%
    2019$6,834 -6.6%$577,400 -6.6%
    2018$7,319 +11.2%$618,380 +9.1%
    2017$6,582 -1.7%$566,940 -2%
    2016$6,699 +1.8%$578,220 -1.9%
    2015$6,581 +3.6%$589,650 +3.3%
    2014$6,355 $570,680 +6.4%
    2013-- $536,480
    2012-- $536,480 +1.9%
    2011-- $526,620 -2.4%
    2010-- $539,640 -4.3%
    2009-- $563,870 -5.3%
    2008-- $595,600 -10.1%
    2007-- $662,370 +62.7%
    2003-- $407,100 +5.2%
    2002-- $387,100 +19%
    2001-- $325,295

    Find assessor info on the county website

    Neighborhood: Bull Run

    Nearby schools

    GreatSchools rating
    Schools provided by the listing agent
    • Elementary: BULL RUN
    • Middle: STONE
    • High: WESTFIELD
    • District: FAIRFAX COUNTY PUBLIC SCHOOLS

    Source: The MLS. This data may not be complete. We recommend contacting the local school district to confirm school assignments for this home.

    Get a cash offer in 3 minutes
    Find out how much your home could sell for in as little as 3 minutes with a no-obligation cash offer.
    Estimated market value
    $1,009,300
    Get a cash offer in 3 minutes
    Find out how much your home could sell for in as little as 3 minutes with a no-obligation cash offer.
    Estimated market value
    $1,009,300