WELCOME HOME to this well maintained property located in the family friendly community of Bloomingdale Ridge. This home is located at the end of a Cul-De-Sac tree lined street adding additional privacy and safety for you and your family. Your new home features a 3-Year New Shingle Roof providing you with long term durability and reduced insurance costs. Upon entering this comforting home you will be welcomed into a large living room with exquisite easy care wood floors. Off the Living Room is your spacious kitchen with room for a a dinette or bar. The Kitchen has modern Stainless Steel GE Appliances including a NEW Microwave and Natural Gas Stove for the best cooking experience. There is also a pass-through bar from the kitchen to the living area which is perfect for when you are entertaining guest. Flowing down the wood floor lined hallway you will find your three bedrooms. The large Master Suite includes a En-Suite bath with a large jacuzzi model soaking tub/shower combo along with a walk-in closet. The additional two guest bedrooms are nicely sized each with large built-in closets. Bedroom #2 has brand new carpet too. For your outdoor enjoyment you have a covered-screened lanai overlooking a large backyard fenced on all three sides. The yard provides you with many options including adding a pool, large deck, playground and/or garden. In your garage, you will locate a brand new Washer and Dryer and your gas powered water heater. On final feature of this home is the oversized 6 car driveway. This home is cleared, clean and needs nothing new but you. Come see me today!
Sold for $305,000
$305,000
6736 SUMMER HAVEN DRIVE, RIVERVIEW, FL 33578
3beds
1,182sqft
Single Family Residence
Built in 2004
6,834 Square Feet Lot
$318,300 Zestimate®
$258/sqft
$1,962 Estimated rent
Home value
$318,300
$302,000 - $334,000
$1,962/mo
Zestimate® history
Owner options
List your home for rent
$1,962/mo
Rent Zestimate®
Find your next renter with Zillow Rental Manager. Plus, with online applications, you can quickly screen prospective tenants – for free.
$1,962/mo
Rent Zestimate®
Refinance and save
$2,181/mo
Est. payment
Refinancing to a lower rate could help reduce your monthly payments and save thousands over the life of the loan.
$2,181/mo
Est. payment
Explore your selling options
Work with a Zillow partner agent
Leverage their expertise and Zillow's premium Showcase listings to get your home seen by more buyers.
Get startedList with your own agent
Get your home in front of millions of buyers by listing it on Zillow.
Learn how to do itSell it yourself
Take full control of how buyers see your home on Zillow by listing For Sale by Owner (FSBO).
List your homeWhat's special
Zillow last checked:
Listing updated:
Listed by:
Matthew Breheny 239-470-9936,
GLOBAL LUXURY REALTY LLC 305-968-9442
Bought with:
Michael Pucci
J & J REALTY GROUP
Source: Stellar MLS,MLS#: T3543569 Originating MLS: Orlando Regional
Originating MLS: Orlando Regional
Facts & features
Interior
Bedrooms & bathrooms
- Bedrooms: 3
- Bathrooms: 2
- Full bathrooms: 2
Primary bedroom
- Features: En Suite Bathroom, Walk-In Closet(s)
- Level: First
- Dimensions: 13x13
Bathroom 2
- Features: Ceiling Fan(s), Built-in Closet
- Level: First
- Dimensions: 10x12
Bathroom 3
- Features: Ceiling Fan(s), Built-in Closet
- Level: First
- Dimensions: 10x12
Kitchen
- Features: Built-in Closet
- Level: First
- Dimensions: 10x10
Living room
- Features: Ceiling Fan(s)
- Level: First
- Dimensions: 17x17
Heating
- Central, Electric
Cooling
- Central Air
Appliances
- Included: Dishwasher, Disposal, Dryer, Gas Water Heater, Microwave, Range, Refrigerator, Washer
- Laundry: In Garage
Features
- Ceiling Fan(s), Eating Space In Kitchen
- Flooring: Carpet, Tile, Hardwood
- Windows: Blinds, Window Treatments
- Has fireplace: No
Interior area
- Total structure area: 1,580
- Total interior livable area: 1,182 sqft
Property
Parking
- Total spaces: 1
- Parking features: Driveway, Garage Door Opener
- Attached garage spaces: 1
- Has uncovered spaces: Yes
Features
- Levels: One
- Stories: 1
- Patio & porch: Covered, Rear Porch
- Exterior features: Sidewalk
Lot
- Size: 6,834 Square Feet
- Dimensions: 51 x 134
- Features: Cul-De-Sac
Details
- Parcel number: U08302060U00000000024.0
- Zoning: PD
- Special conditions: None
Construction
Type & style
- Home type: SingleFamily
- Property subtype: Single Family Residence
Materials
- Block
- Foundation: Slab
- Roof: Shingle
Condition
- New construction: No
- Year built: 2004
Utilities & green energy
- Sewer: Public Sewer
- Water: Public
- Utilities for property: BB/HS Internet Available, Electricity Connected, Fire Hydrant, Natural Gas Connected, Public
Community & HOA
Community
- Pet fee: $0 monthly
- Subdivision: BLOOMINGDALE RIDGE PH 3
HOA
- Has HOA: Yes
- HOA fee: $37 monthly
- HOA name: Bloomingdale Ridge Brandon
- HOA phone: 813-702-9559
Location
- Region: Riverview
Financial & listing details
- Price per square foot: $258/sqft
- Tax assessed value: $253,044
- Annual tax amount: $3,965
- Date on market: 7/22/2024
- Cumulative days on market: 4 days
- Listing terms: Cash,Conventional,FHA,VA Loan
- Ownership: Fee Simple
- Total actual rent: 0
- Electric utility on property: Yes
- Road surface type: Asphalt
Price history
| Date | Event | Price |
|---|---|---|
| 8/29/2024 | Sold | $305,000+0%$258/sqft |
Source:  Stellar MLS #T3543569 Report a problem Stellar MLS #T3543569 Report a problem | ||
| 7/23/2024 | Listed for sale | $304,900+38.6%$258/sqft |
Source: Stellar MLS #T3543569 Report a problem | ||
| 4/2/2021 | Sold | $220,000+0.5%$186/sqft |
Source: Public Record Report a problem | ||
| 2/16/2021 | Pending sale | $219,000$185/sqft |
Source: TROPIC SHORES REALTY LLC #T3289184 Report a problem | ||
| 2/16/2021 | Listed for sale | $219,000+33.1%$185/sqft |
Source: TROPIC SHORES REALTY LLC #T3289184 Report a problem | ||
| 2/12/2013 | Listing removed | $1,075$1/sqft |
Source: HotPads for Rent Report a problem | ||
| 10/21/2012 | Listed for rent | $1,075+2.4%$1/sqft |
Source: Prudential Tropical Realty Report a problem | ||
| 11/12/2011 | Listing removed | $1,050$1/sqft |
Source: RealRentals.com Report a problem | ||
| 9/24/2011 | Listed for rent | $1,050$1/sqft |
Source: FloridaRentalAds.com Report a problem | ||
| 5/26/2005 | Sold | $164,500+24.6%$139/sqft |
Source: Stellar MLS #T2101791 Report a problem | ||
| 4/13/2004 | Sold | $132,000$112/sqft |
Source: Public Record Report a problem | ||
Public tax history
| Year | Property taxes | Tax assessment |
|---|---|---|
| 2025 | $5,333 +24.4% | $253,044 +2% |
| 2024 | $4,286 +3.8% | $248,130 +3% |
| 2023 | $4,131 -7.6% | $240,903 -2.3% |
| 2022 | $4,471 +13.3% | $246,678 +49.6% |
| 2021 | $3,946 +9.5% | $164,883 +10% |
| 2020 | $3,604 +11% | $149,894 +10% |
| 2019 | $3,247 | $136,267 -6.2% |
| 2018 | $3,247 +8% | $145,288 +17.4% |
| 2017 | $3,007 +9.2% | $123,737 +20.9% |
| 2016 | $2,753 +7.9% | $102,379 +10% |
| 2015 | $2,551 +10.5% | $93,072 +10% |
| 2014 | $2,308 | $84,611 +10% |
| 2013 | $2,308 +17.8% | $76,919 +10% |
| 2012 | $1,960 -4.8% | $69,926 -6.4% |
| 2011 | $2,059 -6% | $74,685 -8.7% |
| 2010 | $2,190 +17.5% | $81,790 -22.9% |
| 2009 | $1,864 -22.7% | $106,110 -20.5% |
| 2008 | $2,412 -20.7% | $133,391 -11.8% |
| 2007 | $3,041 -4.5% | $151,289 +2.5% |
| 2006 | $3,184 -1.4% | $147,599 +22.5% |
| 2005 | $3,229 | $120,537 +6% |
| 2004 | -- | $113,758 +270.7% |
| 2003 | -- | $30,688 +774.1% |
| 2002 | -- | $3,511 |
Find assessor info on the county website
Neighborhood: Bloomingdale Ridge
Nearby homes
- $307,3003 bd2 ba1.3k sqft6734 Summer Haven Dr, Riverview, FL 33578Off Market
- $338,9003 bd2 ba1.2k sqft6738 Summer Haven Dr, Riverview, FL 33578Off Market
- $359,2004 bd2 ba1.3k sqft6732 Summer Haven Dr, Riverview, FL 33578Off Market
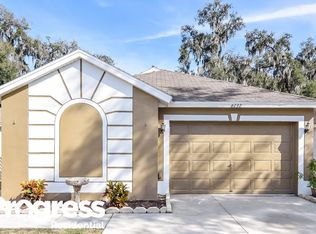
- $321,8003 bd2 ba1.3k sqft6740 Summer Haven Dr, Riverview, FL 33578Off Market
- $330,0004 bd2 ba1.4k sqft6927 Summer Harbor Ln, Riverview, FL 33578Sold
- $321,2004 bd2 ba1.3k sqft6929 Summer Harbor Ln, Riverview, FL 33578Off Market
- $312,5003 bd2 ba1.1k sqft6925 Summer Harbor Ln, Riverview, FL 33578Off Market
- $285,3003 bd2 ba1.3k sqft6923 Summer Harbor Ln, Riverview, FL 33578Off Market
Nearby schools
GreatSchools rating
- 5/10Symmes Elementary SchoolGrades: PK-5Distance: 0.9 mi
- 2/10Giunta Middle SchoolGrades: 6-8Distance: 2.9 mi
- 3/10Spoto High SchoolGrades: 9-12Distance: 2 mi
Schools provided by the listing agent
- Elementary: Symmes-HB
- Middle: Giunta Middle-HB
- High: Spoto High-HB
Source: Stellar MLS. This data may not be complete. We recommend contacting the local school district to confirm school assignments for this home.
Get a cash offer in 3 minutes
Find out how much your home could sell for in as little as 3 minutes with a no-obligation cash offer.
Estimated market value
$318,300
Get a cash offer in 3 minutes
Find out how much your home could sell for in as little as 3 minutes with a no-obligation cash offer.
Estimated market value
$318,300
- Florida
- Hillsborough County
- Riverview
- 33578
- Bloomingdale Ridge
- 6736 SUMMER HAVEN DRIVE
Nearby cities
Nearby neighborhoods
Nearby zip codes
Other Riverview Topics
