Skip main navigation
Sold for $330,000
  • $330,000

    6927 Summer Harbor Ln, Riverview, FL 33578

    4beds
    1,436sqft
    Single Family Residence
    Built in 2004
    4,838 Square Feet Lot
    $318,600 Zestimate®
    $230/sqft
    $2,091 Estimated rent

    Home value

    $318,600

    Estimated sales range

    Not available

    $2,091/mo

    Zestimate® history
    Loading
    Loading...

    Owner options

    List your home for rent

    $2,091/mo

    Rent Zestimate®

    Find your next renter with Zillow Rental Manager. Plus, with online applications, you can quickly screen prospective tenants – for free.

    Learn more

    $2,091/mo

    Rent Zestimate®

    Refinance and save

    $2,316/mo

    Est. payment

    Refinancing to a lower rate could help reduce your monthly payments and save thousands over the life of the loan.

    See today's rates

    $2,316/mo

    Est. payment

    Explore your selling options

    Work with a Zillow partner agent

    Leverage their expertise and Zillow's premium Showcase listings to get your home seen by more buyers.

    Get started

    List with your own agent

    Get your home in front of millions of buyers by listing it on Zillow.

    Learn how to do it

    Sell it yourself

    Take full control of how buyers see your home on Zillow by listing For Sale by Owner (FSBO).

    List your home

    What's special

    Fully updated bathCozy bay windowsGenerously sized bedroomsFresh interior paintFenced backyardWelcoming front porchQuiet cul-de-sac
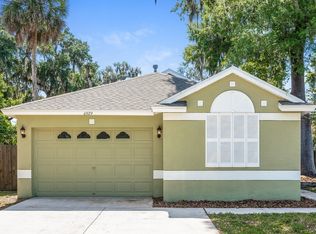

    Charming two-story home nestled on a quiet cul-de-sac in a peaceful neighborhood. This spacious 4-bedroom, 2-bath home boasts a welcoming front porch and a large eat-in kitchen with upgraded cabinetry, sleek stainless steel appliances, and cozy bay windows with built-in garden seats in both the kitchen and the primary bedroom. The primary suite, located on the first floor, offers a relaxing garden tub, elegant tray ceiling, and stylish LVP flooring. Upstairs, you'll find three generously sized bedrooms and a fully updated bath, providing privacy and separation from the main living areas. Additional updates include fresh interior paint and LVP flooring (2024), updated gas hot water heater (2024), refrigerator (2023), roof replacement (2022), and an upgraded A/C unit . Buyers will enjoy the expanded driveway for additional parking as well as the open patio outback for outdoor entertaining in the fenced backyard, ideal for your furry friends. Well-maintained and ideally located—this home is a must-see! Call today to schedule your tour!

    Zillow last checked:

    Listing updated:

    Listed by:

    Daniel Henzler 813-293-3603,

    KELLER WILLIAMS SUBURBAN TAMPA 813-684-9500

    Bought with:

    Olivia Gamziukas, 3514890

    EATON REALTY

    Source: Stellar MLS,MLS#: TB8341432MLS LogoOriginating MLS: Suncoast Tampa

    Facts & features

    Interior

    Bedrooms & bathrooms
    • Bedrooms: 4
    • Bathrooms: 2
    • Full bathrooms: 2
    Primary bedroom
    • Features: Ceiling Fan(s), En Suite Bathroom, Garden Bath, Tub With Shower, Window/Skylight in Bath, Walk-In Closet(s)
    • Level: First
    • Area: 154 Square Feet
    • Dimensions: 14x11
    Bedroom 2
    • Features: Built-in Closet
    • Level: Second
    • Area: 143 Square Feet
    • Dimensions: 11x13
    Bedroom 3
    • Features: Built-in Closet
    • Level: Second
    • Area: 108 Square Feet
    • Dimensions: 12x9
    Bedroom 4
    • Features: Built-in Closet
    • Level: Second
    • Area: 120 Square Feet
    • Dimensions: 10x12
    Kitchen
    • Features: Breakfast Bar, Stone Counters, Pantry, Walk-In Closet(s)
    • Level: First
    • Area: 150 Square Feet
    • Dimensions: 15x10
    Living room
    • Features: Ceiling Fan(s)
    • Level: First
    • Area: 238 Square Feet
    • Dimensions: 17x14
    Heating
    • Central, Natural Gas
    Cooling
    • Central Air
    Appliances
    • Included: Dishwasher, Disposal, Gas Water Heater, Range, Refrigerator
    • Laundry: In Garage
    Features
    • Ceiling Fan(s), Eating Space In Kitchen, Primary Bedroom Main Floor, Split Bedroom, Stone Counters, Tray Ceiling(s), Walk-In Closet(s)
    • Flooring: Carpet, Luxury Vinyl, Tile
    • Doors: Sliding Doors
    • Windows: Blinds, Window Treatments
    • Has fireplace: No
    Interior area
    • Total structure area: 1,816
    • Total interior livable area: 1,436 sqft

    Property

    Parking
    • Total spaces: 1
    • Parking features: Driveway, Garage Door Opener
    • Attached garage spaces: 1
    • Has uncovered spaces: Yes
    Features
    • Levels: Two
    • Stories: 2
    • Patio & porch: Covered, Front Porch, Patio
    • Exterior features: Irrigation System, Private Mailbox, Sidewalk
    • Fencing: Wood
    Lot
    • Size: 4,838 Square Feet
    • Dimensions: 41 x 118
    • Features: Cul-De-Sac, In County, Landscaped, Level, Sidewalk
    • Residential vegetation: Trees/Landscaped
    Details
    • Parcel number: U08302060U00000000037.0
    • Zoning: PD
    • Special conditions: None

    Construction

    Type & style
    • Home type: SingleFamily
    • Architectural style: Colonial
    • Property subtype: Single Family Residence
    Materials
    • Block, Stucco, Vinyl Siding
    • Foundation: Slab
    • Roof: Shingle
    Condition
    • Completed
    • New construction: No
    • Year built: 2004

    Utilities & green energy

    • Sewer: Public Sewer
    • Water: Public
    • Utilities for property: BB/HS Internet Available, Cable Available, Electricity Connected, Fire Hydrant, Natural Gas Connected, Phone Available, Sewer Connected, Street Lights, Water Connected

    Community & HOA

    Community
    • Features: Deed Restrictions, Park, Playground
    • Security: Smoke Detector(s)
    • Pet fee: $0 monthly
    • Subdivision: BLOOMINGDALE RIDGE PH 3
    HOA
    • Has HOA: Yes
    • HOA fee: $37 monthly
    • HOA name: Neighborly Community Management
    • HOA phone: 813-702-9559
    Location
    • Region: Riverview

    Financial & listing details

    • Price per square foot: $230/sqft
    • Tax assessed value: $250,233
    • Annual tax amount: $4,608
    • Date on market: 1/25/2025
    • Cumulative days on market: 10 days
    • Listing terms: Cash,Conventional,FHA,VA Loan
    • Ownership: Fee Simple
    • Total actual rent: 0
    • Electric utility on property: Yes
    • Road surface type: Paved, Asphalt

    Price history

    DateEventPrice
    3/3/2025Sold$330,000$230/sqft
    Source: Stellar MLS #TB8341432 Report a problem
    2/6/2025Pending sale$330,000$230/sqft
    Source: Stellar MLS #TB8341432 Report a problem
    1/25/2025Listed for sale$330,000+247.7%$230/sqft
    Source: Stellar MLS #TB8341432 Report a problem
    3/13/2019Listing removed$1,500$1/sqft
    Source: Dennis Realty & Investment Corp. Report a problem
    2/27/2019Listed for rent$1,500$1/sqft
    Source: Dennis Realty & Investment Corp. Report a problem
    11/30/2012Sold$94,899-3.2%$66/sqft
    Source: Public Record Report a problem
    10/30/2012Price change$98,000+44.1%$68/sqft
    Source: Hubzu #O5127423 Report a problem
    10/27/2012Listed for sale$68,000-28.3%$47/sqft
    Source: REALHome Services and Solutions #O5127423 Report a problem
    1/2/2012Listing removed$94,900$66/sqft
    Source: UNIVERSITY REALTY OF TAMPA #T2417563 Report a problem
    6/9/2011Listed for sale$94,900+18.6%$66/sqft
    Source: UNIVERSITY REALTY OF TAMPA #T2417563 Report a problem
    12/9/2010Listing removed$80,000$56/sqft
    Source: UNIVERSITY REALTY OF TAMPA #T2417563 Report a problem
    11/26/2010Listed for sale$80,000$56/sqft
    Source: UNIVERSITY REALTY OF TAMPA #T2417563 Report a problem
    10/14/2010Listing removed$80,000$56/sqft
    Source: UNIVERSITY REALTY OF TAMPA #T2417563 Report a problem
    9/25/2010Price change$80,000-23.7%$56/sqft
    Source: UNIVERSITY REALTY OF TAMPA #T2417563 Report a problem
    5/2/2010Listed for sale$104,900-51%$73/sqft
    Source: UNIVERSITY REALTY OF TAMPA #T2417563 Report a problem
    12/3/2005Sold$214,100+50.6%$149/sqft
    Source: Public Record Report a problem
    4/14/2004Sold$142,200$99/sqft
    Source: Public Record Report a problem

    Public tax history

    YearProperty taxesTax assessment
    2025$5,080 +10.2%$250,233 +16.3%
    2024$4,608 +8.2%$215,104 +10%
    2023$4,258 +3.3%$195,549 +10%
    2022$4,124 +9.8%$177,772 +10%
    2021$3,756 +10.1%$161,611 +10%
    2020$3,412 +6.3%$146,919 +7.1%
    2019$3,211 $137,139 +10%
    2018$3,211 +6.6%$124,672 +4.9%
    2017$3,012 +3%$118,816 +6.9%
    2016$2,923 +3.7%$111,178 +10%
    2015$2,817 +11.2%$101,071 +10%
    2014$2,535 $91,883 +10%
    2013$2,535 +18.9%$83,530 +14.4%
    2012$2,131 -3.2%$72,988 -4.4%
    2011$2,202 -4%$76,344 -6.2%
    2010$2,293 -16.2%$81,433 -21.2%
    2009$2,737 -15.5%$103,393 -19.5%
    2008$3,241 -11.4%$128,375 -15.3%
    2007$3,659 -4.6%$151,640 +3%
    2006$3,837 +36.6%$147,281 +20.5%
    2005$2,808 $122,225 +336.5%
    2004-- $28,002 +16.7%
    2003-- $24,002 +583.6%
    2002-- $3,511
    Find assessor info on the county website

    Neighborhood: Bloomingdale Ridge

    Nearby schools

    GreatSchools rating
    Get a cash offer in 3 minutes
    Find out how much your home could sell for in as little as 3 minutes with a no-obligation cash offer.
    Estimated market value
    $318,600
    Get a cash offer in 3 minutes
    Find out how much your home could sell for in as little as 3 minutes with a no-obligation cash offer.
    Estimated market value
    $318,600