News flash! This meticulously maintained gem of a single-story home has just been gorgeously furnished and the contents are available for purchase. Lofty vaulted ceilings, warmly lit with recessed lighting, were opened to the central living space for a clear view through the home to the stunning lakeview beyond. That peaceful, private view is greatly enhanced by the astonishing addition of 12' high, storm-secure sliders, leading out to an elegantly constructed, unscreened patio. All window treatments are motorized for the Impact Windows throughout the hoem.Many a beautiful Sunset has been witnessed there as the back faces due West! The open kitchen features caramel Quartz countertops, European cabinetry, newer stainless appliances and even warming lights over the stove to keep food toasty while in-process. In addition, the Primary Bath was re-designed for more space and functionality and the 4th bedroom was converted (can be converted back) to a dream walk-in closet! The Air system, Roof and Appliances are new, newer or LIKE new, as is the driveway. The front of the home sits just down the street from the community clubhouse, pool, playground and tennis/pickleball courts. Whether you are retiring here, raising a family or are a working professional, you will find like friends in this fabulous centrally located community that is walking distance to A-rated schools with even a back gate that takes the kids straight to the Middle School. Tucked to the sides of the community in protected preserves are peaceful walking, running, biking, walk-the-dog trails that meander through the cool trees on a paved path. The Community has it all and the home is one not to miss!
Pending
Price increase: $24K (7/15)
$849,000
6737 Autumn Woods BLVD, NAPLES, FL 34109
3beds
2,252sqft
:
Get pre-qualified$5,506/mo
Single Family Residence
Built in 2001
8,276 Square Feet Lot
$-- Zestimate®
$377/sqft
$282/mo HOA
What's special
Caramel quartz countertopsEuropean cabinetryLofty vaulted ceilingsRecessed lightingNewer stainless appliancesOpen kitchenElegantly constructed unscreened patio
- 186 days |
- 675 |
- 20 |
Zillow last checked:
Listing updated:
Listed by:
Allison Callas, PA 239-595-5116,
Downing Frye Realty Inc.
Source: SWFLMLS,MLS#: 226003885 Originating MLS: Naples
Originating MLS: NaplesFacts & features
Interior
Bedrooms & bathrooms
- Bedrooms: 3
- Bathrooms: 2
- Full bathrooms: 2
Rooms
- Room types: Den - Study, Great Room, Open Porch/Lanai, 3 Bedrooms Plus Den
Primary bedroom
- Dimensions: 15 x 14.4
Dining room
- Dimensions: 10 x 10
Garage
- Dimensions: 18 x 21
Living room
- Dimensions: 20 x 11.11
Heating
- Central
Cooling
- Ceiling Fan(s), Central Air
Appliances
- Included: Electric Cooktop, Dishwasher, Disposal, Dryer, Microwave, Refrigerator/Icemaker, Self Cleaning Oven, Washer
- Laundry: Inside, Laundry Tub
Features
- Built-In Cabinets, Laundry Tub, Pantry, Vaulted Ceiling(s), Window Coverings, Den - Study, Great Room, Laundry in Residence, Open Porch/Lanai
- Flooring: Tile
- Windows: Window Coverings, Impact Resistant Windows
- Has fireplace: No
Interior area
- Total structure area: 8,276
- Total interior livable area: 2,252 sqft
Property
Parking
- Total spaces: 2
- Parking features: Attached
- Attached garage spaces: 2
Features
- Stories: 1
- Patio & porch: Patio, Open Porch/Lanai
- Pool features: Community
- Has view: Yes
- View description: Lake
- Has water view: Yes
- Water view: Lake
- Waterfront features: Lake
- Frontage type: Lakefront
Lot
- Size: 8,276 Square Feet
- Features: Regular, Zero Lot Line
Details
- Additional structures: Tennis Court(s)
- Parcel number: 22597008755
Construction
Type & style
- Home type: SingleFamily
- Architectural style: Ranch
- Property subtype: Single Family Residence
Materials
- Block, Stucco
- Foundation: Concrete Block
- Roof: Tile
Condition
- New construction: No
- Year built: 2001
Utilities & green energy
- Water: Central
Community & HOA
Community
- Features: Clubhouse, Pool, Fitness Center, Sidewalks, Street Lights, Tennis Court(s), Gated
- Security: Smoke Detector(s), Gated Community
- Subdivision: AUTUMN WOODS
HOA
- Has HOA: Yes
- Amenities included: Basketball Court, Bike And Jog Path, Clubhouse, Pool, Community Room, Fitness Center, Internet Access, Library, Pickleball, Play Area, Sidewalk, Streetlight, Tennis Court(s), Underground Utility
- HOA fee: $3,380 annually
Location
- Region: Naples
Financial & listing details
- Price per square foot: $377/sqft
- Tax assessed value: $642,334
- Annual tax amount: $1,736
- Date on market: 1/25/2026
- Lease term: Buyer Finance/Cash
- Contingency: Accepting Back Offers
Estimated market value
Not available
Estimated sales range
Not available
Not available
Price history
| Date | Event | Price |
|---|---|---|
| 7/23/2026 | Pending sale | $849,000$377/sqft |
Source:  SWFLMLS #226003885 Report a problem SWFLMLS #226003885 Report a problem | ||
| 7/15/2026 | Price change | $849,000+2.9%$377/sqft |
Source: SWFLMLS #226003885 Report a problem | ||
| 5/29/2026 | Price change | $825,000-5.7%$366/sqft |
Source: SWFLMLS #226003885 Report a problem | ||
| 3/23/2026 | Price change | $875,000-2.2%$389/sqft |
Source: SWFLMLS #226003885 Report a problem | ||
| 2/9/2026 | Price change | $895,000-8.2%$397/sqft |
Source: SWFLMLS #226003885 Report a problem | ||
| 1/25/2026 | Listed for sale | $975,000+91.2%$433/sqft |
Source: SWFLMLS #226003885 Report a problem | ||
| 5/26/2015 | Sold | $510,000-7.3%$226/sqft |
Source: Public Record Report a problem | ||
| 4/23/2015 | Pending sale | $550,000$244/sqft |
Source: John R. Wood Properties #215016194 Report a problem | ||
| 3/11/2015 | Price change | $550,000-4.3%$244/sqft |
Source: John R. Woood Properties #215016194 Report a problem | ||
| 2/25/2015 | Price change | $575,000-2.5%$255/sqft |
Source: John R. Woood Properties #215003165 Report a problem | ||
| 2/21/2015 | Price change | $590,000+2.6%$262/sqft |
Source: Owner Report a problem | ||
| 2/12/2015 | Price change | $575,000-2.5%$255/sqft |
Source: John R. Wood Properties #215003165 Report a problem | ||
| 10/3/2014 | Listed for sale | $590,000+119.9%$262/sqft |
Source: Owner Report a problem | ||
| 12/26/2001 | Sold | $268,300$119/sqft |
Source: Public Record Report a problem | ||
Public tax history
| Year | Property taxes | Tax assessment |
|---|---|---|
| 2025 | $1,782 +2.6% | $199,109 +2.9% |
| 2024 | $1,737 +19% | $193,498 +3% |
| 2023 | $1,460 -2.5% | $187,862 +3% |
| 2022 | $1,497 -0.9% | $182,390 +3% |
| 2021 | $1,510 +2.5% | $177,078 +1.4% |
| 2020 | $1,472 +2.1% | $174,633 +2.3% |
| 2019 | $1,442 +2.7% | $170,707 +1.9% |
| 2018 | $1,404 -13.2% | $167,524 +2.1% |
| 2017 | $1,617 +2% | $164,078 +2.1% |
| 2016 | $1,586 +3.4% | $160,703 -43% |
| 2015 | $1,534 -47.2% | $281,807 +22.8% |
| 2014 | $2,904 +6.8% | $229,570 +1.8% |
| 2013 | $2,720 +0.8% | $225,438 +2.1% |
| 2012 | $2,698 +1.8% | $220,834 +1.3% |
| 2011 | $2,651 +6.8% | $218,095 +1.9% |
| 2010 | $2,483 +6.3% | $214,133 +3.4% |
| 2009 | $2,335 | $207,189 -19.4% |
| 2008 | $2,335 -10.4% | $256,932 +3% |
| 2007 | $2,607 -2.9% | $249,449 +2.5% |
| 2006 | $2,683 | $243,365 +3% |
| 2005 | $2,683 +2.5% | $236,277 +3% |
| 2004 | $2,619 -0.3% | $229,395 +1.9% |
| 2003 | $2,626 +1.4% | $225,118 +2.4% |
| 2002 | $2,591 +54.3% | $219,842 +255.3% |
| 2001 | $1,679 +283.8% | $61,877 |
| 2000 | $437 | -- |
Find assessor info on the county website
Monthly payment
Est. payment
Payment breakdown
Explore the cost of this home by adjusting the details. Changes won't be saved.Climate risks
Neighborhood: 34109
Nearby schools
GreatSchools rating
- 10/10Sea Gate Elementary SchoolGrades: PK-5Distance: 1.6 mi
- 9/10Pine Ridge Middle SchoolGrades: 6-8Distance: 0.8 mi
- 8/10Barron Collier High SchoolGrades: 9-12Distance: 1.7 mi
Schools provided by the listing agent
- Elementary: SEAGATE ELEMENTARY
- Middle: PINE RIDGE MIDDLE
- High: BARRON COLLIER HIGH
Source: SWFLMLS. This data may not be complete. We recommend contacting the local school district to confirm school assignments for this home.
- $836,6005 bd3 ba2.6k sqft6733 Autumn Woods Blvd, Naples, FL 34109Off Market
- $713,9004 bd2 ba2.3k sqft6729 Autumn Woods Blvd, Naples, FL 34109Off Market
- $656,3003 bd2 ba1.7k sqft6745 Southern Oak Ct, Naples, FL 34109Off Market
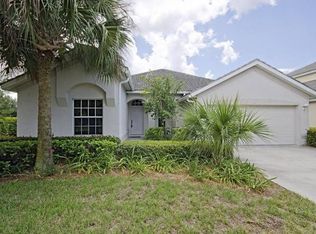
- $932,3005 bd3 ba2.5k sqft6749 Southern Oak Ct, Naples, FL 34109Off Market
- $125-- bd-- ba382 sqft6710 N Goodlette Frank Rd, Naples, FL 34109Off Market
- $754,7004 bd2 ba2k sqft6753 Southern Oak Ct, Naples, FL 34109Off Market
- $881,700-- bd-- ba2.3k sqft6725 Autumn Woods Blvd, Naples, FL 34109Off Market
- $729,3004 bd3 ba2.6k sqft6757 Southern Oak Ct, Naples, FL 34109Off Market
A local agent can set up tours, give advice and negotiate with sellers.
Similar homes
- $875,0003 bd2 ba2.1k sqftThe Orchards, Naples, FL 34109For Sale

 MLS ID #A12052178, Carola Garcia, Luxe Properties. MIAMI
 - $875,0002 bd3 ba2k sqft13421 Coronado DR, NAPLES, FL 34109For Sale

 MLS ID #226025967, Chris Sweat, Gulf Shore Properties SWFL. SWFLMLS
 - $795,0004 bd2 ba1.9k sqft10069 Boca CIR, NAPLES, FL 34109For Sale
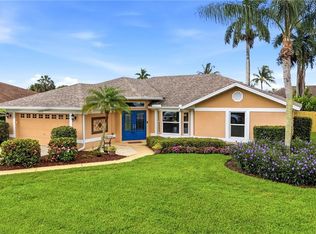 MLS ID #226021984, Josh Benson, Re/Max Alliance Group. SWFLMLS
 - $1,020,0003 bd3 ba2.1k sqft13783 Luna DR, NAPLES, FL 34109For Sale
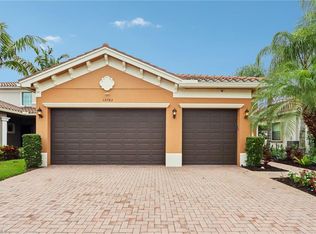 MLS ID #226025060, Jenny Albaz, Real Broker, LLC. SWFLMLS
 - $854,0002 bd2 ba1.3k sqft738 Reef Point CIR, NAPLES, FL 34108For SaleMLS ID #226007604, Gina Jackson, Premiere Plus Realty Company. SWFLMLS
- $939,9993 bd2 ba1.8k sqft199 Vista LN, NAPLES, FL 34119For SaleMLS ID #226013461, Rollin Gosney, Premiere Plus Realty Company. SWFLMLS
- $859,0004 bd3 ba2.4k sqft316 Lambton LN, NAPLES, FL 34104For SaleMLS ID #225074411, Eric James Chesser, Premiere Plus Realty Company. SWFLMLS
- $900,0003 bd3 ba2.6k sqft1330 11TH ST SW, NAPLES, FL 34117For SaleMLS ID #226022860, Susan Heller, EXP Realty LLC. SWFLMLS
- $515,0003 bd2 ba1.4k sqft2266 Stacil CIR, NAPLES, FL 34109For SaleMLS ID #226024866, Michelle Riddle, Compass Florida LLC. SWFLMLS
- $499,0003 bd2 ba1.7k sqft7110 Wild Forest CT #202, NAPLES, FL 34109For SaleMLS ID #225084077, Samantha Taravella, PA, John R Wood Properties. SWFLMLS
- $1,050,0003 bd2 ba2.3k sqft219 Monterey DR, NAPLES, FL 34119For SaleMLS ID #226015075, Michael DiGrigoli, Marzucco Real Estate. SWFLMLS
- $839,9004 bd3 ba2.5k sqft23412 Sanabria LOOP, BONITA SPRINGS, FL 34135For SaleMLS ID #226021122, Diego Barreto, Corkscrew Real Estate. SWFLMLS
- $725,0003 bd2 ba1.8k sqft4208 Hampton LN, NAPLES, FL 34119For SaleMLS ID #226024205, Jessica Stoots-Zazo, Premiere Plus Realty Company. SWFLMLS
- $749,0003 bd2 ba1.7k sqft3638 Zion Park CT, NAPLES, FL 34116For SaleMLS ID #226015081, Matt Harrington, William Raveis Real Estate. SWFLMLS
- $799,0003 bd3 ba2.1k sqft19647 Casa Verde WAY, ESTERO, FL 33967For SaleMLS ID #226020483, Brittany Skotak, PA, Douglas Elliman Florida,LLC. SWFLMLS
- $685,0003 bd2 ba2.2k sqft1415 Princess Sabal PT, NAPLES, FL 34119For SaleMLS ID #226011891, Augustina Rokhvarger, William Raveis Real Estate. SWFLMLS
- $799,0003 bd3 ba2k sqft28201 L Burton Fletcher CT, BONITA SPRINGS, FL 34135For SaleMLS ID #226022725, Marsha Lynn, Hunters Ridge Realty Co.. SWFLMLS
- $925,0004 bd3 ba2.2k sqft4698 Abaca CIR, NAPLES, FL 34119For SaleMLS ID #225084095, David Gruninger, William Raveis Real Estate. SWFLMLS
- $875,0002 bd2 ba2.3k sqft4832 Cerromar DR, NAPLES, FL 34112For SaleMLS ID #226010981, Leslie Bostick, Premiere Plus Realty Company. SWFLMLS
- $699,0003 bd2 ba2k sqft28432 Highgate DR, BONITA SPRINGS, FL 34135For SaleMLS ID #226021469, Amy Nease, Premier Sotheby's Int'l Realty. SWFLMLS
