Skip main navigation
Closed
  • $263,900

    6737 Falcon Dr, Schererville, IN 46375

    2beds
    1,495sqft
    Half Duplex
    Built in 2003
    6,490 Square Feet Lot
    $276,800 Zestimate®
    $177/sqft
    $2,201 Estimated rent

    Home value

    $276,800

    $249,000 - $307,000

    $2,201/mo

    Zestimate® history
    Loading
    Loading...

    Owner options

    List your home for rent

    $2,201/mo

    Rent Zestimate®

    Find your next renter with Zillow Rental Manager. Plus, with online applications, you can quickly screen prospective tenants – for free.

    Learn more

    $2,201/mo

    Rent Zestimate®

    Refinance and save

    $1,636/mo

    Est. payment

    Refinancing to a lower rate could help reduce your monthly payments and save thousands over the life of the loan.

    See today's rates

    $1,636/mo

    Est. payment

    Explore your selling options

    Work with a Zillow partner agent

    Leverage their expertise and Zillow's premium Showcase listings to get your home seen by more buyers.

    Get started

    List with your own agent

    Get your home in front of millions of buyers by listing it on Zillow.

    Learn how to do it

    Sell it yourself

    Take full control of how buyers see your home on Zillow by listing For Sale by Owner (FSBO).

    List your home

    What's special

    Laundry tubLarge kitchenCeramic floor foyer
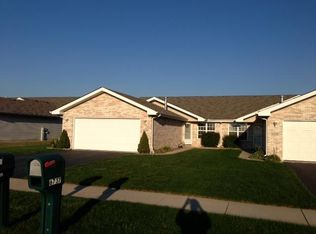
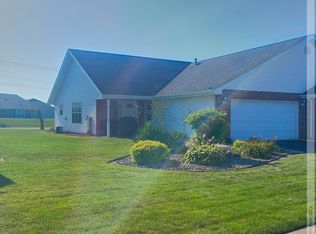
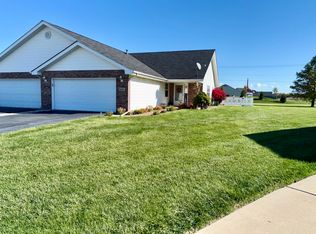
    Looking for the convenience of one level living in a great location with an oversized 2 car HEATED garage? This beautiful home is just the one for you! Take a look and fall in love. Conveniently located with easy access to highways. Home offers a ceramic floor foyer, spacious living room w/vaulted ceiling and a sliding door that leads you to the patio within the privacy of your fenced backyard. Large kitchen and dining room faces front of home. The Primary bedroom has private bath and large closet. The second bedroom is positioned on the opposite side of home providing privacy. Finished laundry room with built in cabinets and a laundry tub. This home has been cared for and it shows well. Great yard that is nicely landscaped. Great neighborhood and good neighbors with NO HOA fees! Welcome Home.

    Zillow last checked:

    Listing updated:

    Listed by:

    Alice Kepchar,

    BHHS Executive Realty 219-663-1986

    Bought with:

    Non-Member Agent

    Non-Member MLS Office

    Source: NIRA as distributed by MLS GRID,MLS#: 816892MLS Logo

    Facts & features

    Interior

    Bedrooms & bathrooms
    • Bedrooms: 2
    • Bathrooms: 2
    • Full bathrooms: 2
    Rooms
    • Room types: Bedroom 2, Other Room, Primary Bedroom, Living Room, Laundry, Kitchen, Dining Room
    Primary bedroom
    • Description: Ceiling fan, huge closet, attached bath
    • Area: 182
    • Dimensions: 14.0 x 13.0
    Bedroom 2
    • Description: Ceiling Fan
    • Area: 156
    • Dimensions: 13.0 x 12.0
    Dining room
    • Description: Ceiling Fan
    • Area: 132
    • Dimensions: 11.0 x 12.0
    Kitchen
    • Description: Appliances stay
    • Area: 132
    • Dimensions: 11.0 x 12.0
    Laundry
    • Description: W/D stay, built in cabinets w/ laundry tub
    • Area: 48
    • Dimensions: 8.0 x 6.0
    Living room
    • Description: Ceiling Fan, Sliding door to patio
    • Area: 342
    • Dimensions: 19.0 x 18.0
    Other
    • Description: Ceramic tile foyer
    • Area: 48
    • Dimensions: 6.0 x 8.0
    Heating
    • Forced Air
    Appliances
    • Included: Dishwasher, Refrigerator, Washer, Stainless Steel Appliance(s), Microwave, Dryer
    • Laundry: Laundry Room, Sink, Other, Main Level
    Features
    • Ceiling Fan(s), Vaulted Ceiling(s), Walk-In Closet(s), Other, Entrance Foyer
    • Has basement: No
    • Has fireplace: No
    Interior area
    • Total structure area: 1,495
    • Total interior livable area: 1,495 sqft
    • Finished area above ground: 1,495

    Property

    Parking
    • Total spaces: 2
    • Parking features: Attached, Concrete, Oversized, Heated Garage, Garage Door Opener, Driveway
    • Attached garage spaces: 2
    • Has uncovered spaces: Yes
    Accessibility
    • Accessibility features: Accessible Doors
    Features
    • Levels: One
    • Patio & porch: Covered, Patio, Front Porch
    • Exterior features: Lighting, Private Yard, Rain Gutters, Other
    • Pool features: None
    • Has view: Yes
    • View description: Neighborhood
    Lot
    • Size: 6,490 Square Feet
    • Features: Back Yard, Other, Front Yard
    Details
    • Parcel number: 009201307120116
    • Zoning description: residential

    Construction

    Type & style
    • Home type: SingleFamily
    • Property subtype: Half Duplex
    • Attached to another structure: Yes
    Condition
    • New construction: No
    • Year built: 2003

    Utilities & green energy

    • Sewer: Public Sewer
    • Water: Public
    • Utilities for property: Cable Available

    Community & HOA

    Community
    • Security: Smoke Detector(s)
    • Subdivision: Prairie Estates
    HOA
    • Has HOA: No
    Location
    • Region: Schererville

    Financial & listing details

    • Price per square foot: $177/sqft
    • Tax assessed value: $253,600
    • Annual tax amount: $1,583
    • Date on market: 3/7/2025
    • Listing agreement: Exclusive Right To Sell
    • Listing terms: Cash,VA Loan,FHA,Conventional

    Price history

    DateEventPrice
    4/11/2025Sold$263,900-2.2%$177/sqft
    Source: NIRA as distributed by MLS GRID #816892 Report a problem
    3/25/2025Pending sale$269,900$181/sqft
    Source: NIRA as distributed by MLS GRID #816892 Report a problem
    3/7/2025Listed for sale$269,900+21.4%$181/sqft
    Source: NIRA as distributed by MLS GRID #816892 Report a problem
    8/25/2021Sold$222,400-1.1%$149/sqft
    Source: NIRA as distributed by MLS GRID #496797 Report a problem
    7/18/2021Contingent$224,900$150/sqft
    Source: NIRA as distributed by MLS GRID #496797 Report a problem
    7/15/2021Listed for sale$224,900+40.6%$150/sqft
    Source: NIRA as distributed by MLS GRID #496797 Report a problem
    11/10/2017Sold$160,000+3.2%$107/sqft
    Source: NIRA as distributed by MLS GRID #423227 Report a problem
    5/16/2014Listing removed$155,000$104/sqft
    Source: RE/MAX RESULTS #340802 Report a problem
    11/29/2013Listed for sale$155,000+7.6%$104/sqft
    Source: RE/MAX Results #340802 Report a problem
    8/11/2011Sold$144,000-3.9%$96/sqft
    Source: Agent Provided Report a problem
    6/23/2011Listed for sale$149,900$100/sqft
    Source: RE/MAX Results #289094 Report a problem

    Public tax history

    YearProperty taxesTax assessment
    2025$1,963 +1.6%$253,600 +8%
    2024$1,932 -3%$234,800 +1.5%
    2023$1,991 +17.9%$231,300 +9.6%
    2022$1,688 +9.8%$211,100 +9.7%
    2021$1,537 -2.2%$192,400 +9.1%
    2020$1,572 +1.6%$176,300 +4.1%
    2019$1,547 +10.7%$169,400 +4.2%
    2018$1,397 -50.5%$162,600 +3.4%
    2017$2,822 $157,200 +4.6%
    2016$2,822 +4.8%$150,300 +4.7%
    2014$2,693 +191.2%$143,600 +0.7%
    2013$925 -15.8%$142,600 -3.6%
    2012$1,098 -9.2%$148,000 -2.3%
    2011$1,210 -4.6%$151,500
    2010$1,268 $151,500 -1.3%
    2009-- $153,500 +10.4%
    2007-- $139,100 +23.6%
    2006-- $112,500 +425.7%
    2005-- $21,400
    Find assessor info on the county website

    Neighborhood: 46375

    Nearby schools

    GreatSchools rating
    Schools provided by the listing agent
    • Middle: Grimmer Middle School
    • High: Lake Central High School

    Source: NIRA as distributed by MLS GRID. This data may not be complete. We recommend contacting the local school district to confirm school assignments for this home.

    Get a cash offer in 3 minutes
    Find out how much your home could sell for in as little as 3 minutes with a no-obligation cash offer.
    Estimated market value
    $276,800
    Get a cash offer in 3 minutes
    Find out how much your home could sell for in as little as 3 minutes with a no-obligation cash offer.
    Estimated market value
    $276,800