This beautiful 2-bedroom, 2-bath half duplex has been recently updated in 2023. This inviting single-level home features a charming, covered porch, perfect for enjoying your morning coffee or relaxing in the evening. The exterior offers great curb appeal, and the porch provides a welcoming entrance. Inside, the foyer leads into the spacious living room, featuring impressive, vaulted ceilings and a ceiling fan that adds both style and comfort. The interior showcases both carpet and vinyl flooring throughout, along with paint and modern light fixtures that enhance the home's appeal. The eat-in country kitchen is equipped with sleek Samsung appliances, a pantry for added storage, and a sliding door that opens to a covered patio, complete with a TV, curtains, and a ceiling fan for those outdoor activities. The main bedroom is a serene retreat, boasting a private bath and a generous walk-in closet. The second bedroom is thoughtfully located on the opposite side of the home, ensuring privacy for guests or family members. A convenient laundry room features Samsung washer and dryer plus a utility sink with easy access to a finished 2 1/2 car garage that includes a keypad entry for added security and pull-down stairs for attic storage. Outside, the property is nicely landscaped and situated on a corner lot, featuring a fenced backyard that includes a flagpole that illuminates at night and a storage shed. Enjoy the lovely walking trails in the neighborhood, along with the benefits of low taxes and NO ASSOCIATION FEES! This home truly offers a perfect blend of comfort, style, and convenience!
Closed
$262,000
6745 Falcon Dr, Schererville, IN 46375
2beds
1,328sqft
Half Duplex
Built in 2002
8,886 Square Feet Lot
$274,500 Zestimate®
$197/sqft
$2,164 Estimated rent
Home value
$274,500
$247,000 - $305,000
$2,164/mo
Zestimate® history
Owner options
List your home for rent
$2,164/mo
Rent Zestimate®
Find your next renter with Zillow Rental Manager. Plus, with online applications, you can quickly screen prospective tenants – for free.
$2,164/mo
Rent Zestimate®
Refinance and save
$1,638/mo
Est. payment
Refinancing to a lower rate could help reduce your monthly payments and save thousands over the life of the loan.
$1,638/mo
Est. payment
Explore your selling options
Work with a Zillow partner agent
Leverage their expertise and Zillow's premium Showcase listings to get your home seen by more buyers.
Get startedList with your own agent
Get your home in front of millions of buyers by listing it on Zillow.
Learn how to do itSell it yourself
Take full control of how buyers see your home on Zillow by listing For Sale by Owner (FSBO).
List your homeWhat's special
Sliding doorModern light fixturesFenced backyardCovered porchSleek samsung appliancesGreat curb appealVaulted ceilings
Zillow last checked:
Listing updated:
Listed by:
Linda Troxel,
Listing Leaders 219-462-5478
Bought with:
Julie Wilson, RB14041718
Century 21 Circle
Source: NIRA as distributed by MLS GRID,MLS#: 812337
Facts & features
Interior
Bedrooms & bathrooms
- Bedrooms: 2
- Bathrooms: 2
- Full bathrooms: 1
- 3/4 bathrooms: 1
Rooms
- Room types: Bedroom 2, Primary Bedroom, Kitchen, Living Room, Laundry
Primary bedroom
- Area: 210
- Dimensions: 15.0 x 14.0
Bedroom 2
- Area: 156
- Dimensions: 13.0 x 12.0
Kitchen
- Area: 195
- Dimensions: 15.0 x 13.0
Laundry
- Area: 104
- Dimensions: 16.0 x 6.5
Living room
- Area: 255
- Dimensions: 17.0 x 15.0
Heating
- Forced Air
Appliances
- Included: Dishwasher, Washer, Refrigerator, Microwave, Dryer
- Laundry: Laundry Room, Main Level
Features
- Cathedral Ceiling(s), Pantry, Country Kitchen, Entrance Foyer, Ceiling Fan(s)
- Has basement: No
- Has fireplace: No
Interior area
- Total structure area: 1,328
- Total interior livable area: 1,328 sqft
- Finished area above ground: 1,328
Property
Parking
- Total spaces: 2.5
- Parking features: Attached, Driveway, Off Street, Garage Faces Front, Garage Door Opener
- Attached garage spaces: 2.5
- Has uncovered spaces: Yes
Features
- Levels: One
- Patio & porch: Covered, Patio, Front Porch
- Exterior features: Private Yard
- Fencing: Back Yard,Fenced
- Has view: Yes
- View description: Neighborhood
- Frontage length: 56
Lot
- Size: 8,886 Square Feet
- Dimensions: 67 x 161.5
- Features: Back Yard, Paved, Landscaped, Corner Lot
Details
- Parcel number: 451112378014000036
- Zoning description: residential
- Special conditions: Standard
Construction
Type & style
- Home type: SingleFamily
- Property subtype: Half Duplex
- Attached to another structure: Yes
Condition
- New construction: No
- Year built: 2002
Utilities & green energy
- Sewer: Public Sewer
- Water: Public
- Utilities for property: Natural Gas Available, Water Available, Sewer Available
Community & HOA
Community
- Features: Curbs, Street Lights, Suburban, Sidewalks, Other
- Security: Smoke Detector(s)
- Subdivision: Prairie Estates Ph 01
HOA
- Has HOA: No
Location
- Region: Schererville
Financial & listing details
- Price per square foot: $197/sqft
- Tax assessed value: $256,100
- Annual tax amount: $1,911
- Date on market: 10/31/2024
- Listing agreement: Exclusive Right To Sell
- Listing terms: Cash,VA Loan,FHA,Conventional
- Road surface type: Paved
Price history
| Date | Event | Price |
|---|---|---|
| 4/30/2025 | Sold | $262,000-4.7%$197/sqft |
Source:  NIRA as distributed by MLS GRID #812337 Report a problem NIRA as distributed by MLS GRID #812337 Report a problem | ||
| 3/27/2025 | Pending sale | $274,900$207/sqft |
Source: NIRA as distributed by MLS GRID #812337 Report a problem | ||
| 3/24/2025 | Contingent | $274,900$207/sqft |
Source: NIRA as distributed by MLS GRID #812337 Report a problem | ||
| 3/14/2025 | Price change | $274,900-1.8%$207/sqft |
Source: NIRA as distributed by MLS GRID #812337 Report a problem | ||
| 2/14/2025 | Price change | $279,900-1.8%$211/sqft |
Source: NIRA as distributed by MLS GRID #812337 Report a problem | ||
| 10/31/2024 | Listed for sale | $284,900+11.8%$215/sqft |
Source: NIRA as distributed by MLS GRID #812337 Report a problem | ||
| 3/8/2023 | Sold | $254,900$192/sqft |
Source: NIRA as distributed by MLS GRID #525525 Report a problem | ||
| 2/7/2023 | Contingent | $254,900$192/sqft |
Source: NIRA as distributed by MLS GRID #525525 Report a problem | ||
| 1/31/2023 | Listed for sale | $254,900+2%$192/sqft |
Source: NIRA as distributed by MLS GRID #525525 Report a problem | ||
| 9/17/2022 | Listing removed | -- |
Source: NIRA as distributed by MLS GRID #518376 Report a problem | ||
| 8/20/2022 | Listed for sale | $249,900+62.3%$188/sqft |
Source: NIRA as distributed by MLS GRID #518376 Report a problem | ||
| 1/13/2017 | Sold | $154,000-3.7%$116/sqft |
Source: NIRA as distributed by MLS GRID #402398 Report a problem | ||
| 11/30/2016 | Pending sale | $159,900$120/sqft |
Source: Century 21 Executive Realty #402398 Report a problem | ||
| 11/5/2016 | Listed for sale | $159,900$120/sqft |
Source: Century 21 Executive Realty #402398 Report a problem | ||
| 10/21/2016 | Pending sale | $159,900$120/sqft |
Source: Century 21 Executive Realty #402398 Report a problem | ||
| 9/28/2016 | Listed for sale | $159,900+0.6%$120/sqft |
Source: Century 21 Executive Realty #402398 Report a problem | ||
| 9/11/2008 | Sold | $159,000$120/sqft |
Source: Public Record Report a problem | ||
Public tax history
| Year | Property taxes | Tax assessment |
|---|---|---|
| 2025 | $2,000 +4.7% | $256,100 +7.4% |
| 2024 | $1,911 +3% | $238,400 +4% |
| 2023 | $1,855 +13.3% | $229,300 +12.2% |
| 2022 | $1,638 +9.6% | $204,400 +8.7% |
| 2021 | $1,494 -2.3% | $188,100 +8.9% |
| 2020 | $1,529 -2.5% | $172,700 +4% |
| 2019 | $1,569 +10.3% | $166,100 +1.2% |
| 2018 | $1,422 +11.9% | $164,200 +3.1% |
| 2017 | $1,272 | $159,200 +4.3% |
| 2016 | $1,272 -1.5% | $152,700 -1.8% |
| 2014 | $1,291 -1.5% | $155,500 +0.9% |
| 2013 | $1,310 -9.6% | $154,100 |
| 2012 | $1,449 +16.4% | $154,100 -0.3% |
| 2011 | $1,245 -4.6% | $154,500 |
| 2010 | $1,305 | $154,500 -1.2% |
| 2009 | -- | $156,400 +8.8% |
| 2007 | -- | $143,800 +23.6% |
| 2006 | -- | $116,300 |
| 2005 | -- | $116,300 |
Find assessor info on the county website
Neighborhood: 46375
Nearby homes
- $255,0002 bd2 ba1.2k sqft6741 Falcon Dr, Schererville, IN 46375Sold
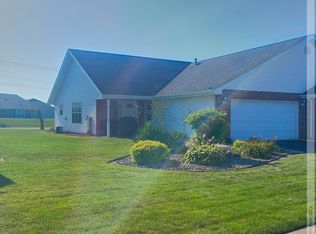
- $312,7003 bd2 ba1.6k sqft6749 Falcon Dr, Schererville, IN 46375Off Market

- $263,9002 bd2 ba1.4k sqft6737 Falcon Dr, Schererville, IN 46375Sold
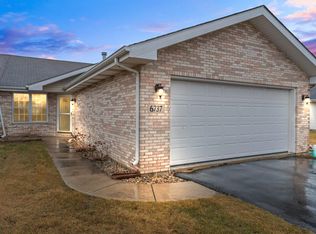
- $322,4003 bd2 ba1.6k sqft6753 Falcon Dr, Schererville, IN 46375Off Market
- $300,2003 bd1 ba1.6k sqft6733 Falcon Dr, Schererville, IN 46375Off Market
- $316,3003 bd2 ba1.8k sqft6729 Falcon Dr, Schererville, IN 46375Off Market
- $329,3004 bd2 ba1.6k sqft5701 Iris Ln, Schererville, IN 46375Off Market
- $313,7003 bd2 ba1.6k sqft5700 Iris Ln, Schererville, IN 46375Off Market
Nearby schools
GreatSchools rating
- 9/10Homan Elementary SchoolGrades: PK-4Distance: 2.2 mi
- 8/10Michael Grimmer Middle SchoolGrades: 5-8Distance: 3.1 mi
- 9/10Lake Central High SchoolGrades: 9-12Distance: 4.1 mi
Schools provided by the listing agent
- Elementary: Homan Elementary School
- Middle: Grimmer Middle School
- High: Lake Central High School
Source: NIRA as distributed by MLS GRID. This data may not be complete. We recommend contacting the local school district to confirm school assignments for this home.
Get a cash offer in 3 minutes
Find out how much your home could sell for in as little as 3 minutes with a no-obligation cash offer.
Estimated market value
$274,500
Get a cash offer in 3 minutes
Find out how much your home could sell for in as little as 3 minutes with a no-obligation cash offer.
Estimated market value
$274,500
- Indiana
- Lake County
- Schererville
- 46375
- 6745 Falcon Dr
Nearby cities
Nearby zip codes
Other Schererville Topics
