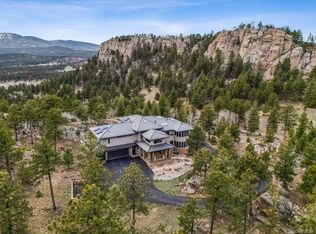
If you're seeking a mountain retreat that combines luxury, natural beauty, and convenient access to both city and outdoor activities, this property in The Timber Estates awaits your exploration. You'll immediately be captivated by the attention to detail, including grand staircase, gorgeous hardwoods throughout, soaring ceilings, custom woodwork and large windows with views in every direction. The great room serves as a stunning focal point with its floor-to-ceiling stone fireplace. The kitchen is a chef's dream and whether hosting holiday gatherings in the formal dining room or enjoying more casual meals in the eat-in kitchen, this home offers ample space for entertaining inside as well as on the wrap around deck or patio off the dining room. A two-story living room flows seamlessly into the dining space, enhancing the open and welcoming atmosphere. The main level also includes a private office with custom built-ins—ideal for working from home. Upstairs, the primary suite is a private retreat, offering a sanctuary of comfort and tranquility with a fireplace and private deck . The adjoining spa-like bathroom features a soaking tub and a walk-in shower. Two additional upstairs bedrooms each have their own private full bathrooms, offering comfort and privacy for family or guests. The walk-out lower level is designed for entertainment, with a spacious media/TV room that opens to a beautiful flagstone patio. This level also includes two additional bedrooms and bathrooms, providing flexible living options. Set on 4.63 acres, the property includes a separate 2.17-acre lot with its own well—offering added privacy, development potential, or the option to sell. Direct access to Denver Mountain Parks means hiking trails are literally at your doorstep. And while the setting is peaceful and secluded, all the amenities of Evergreen are just a 15-minute drive away.
Sold for $2,272,000
$2,272,000
6737 Timbers Drive, Evergreen, CO 80439
5beds
6,575sqft
Single Family Residence
Built in 2001
4.63 Acres Lot
$2,164,000 Zestimate®
$346/sqft
$6,298 Estimated rent
Home value
$2,164,000
$2.01M - $2.32M
$6,298/mo
Zestimate® history
Owner options
List your home for rent
$6,298/mo
Rent Zestimate®
Find your next renter with Zillow Rental Manager. Plus, with online applications, you can quickly screen prospective tenants – for free.
$6,298/mo
Rent Zestimate®
Refinance and save
$10,971/mo
Est. payment
Refinancing to a lower rate could help reduce your monthly payments and save thousands over the life of the loan.
$10,971/mo
Est. payment
Explore your selling options
Work with a Zillow partner agent
Leverage their expertise and Zillow's premium Showcase listings to get your home seen by more buyers.
Get startedList with your own agent
Get your home in front of millions of buyers by listing it on Zillow.
Learn how to do itSell it yourself
Take full control of how buyers see your home on Zillow by listing For Sale by Owner (FSBO).
List your homeWhat's special
Floor-to-ceiling stone fireplaceWrap around deckCustom woodworkFormal dining roomEat-in kitchenBeautiful flagstone patioSoaring ceilings
Zillow last checked:
Listing updated:
Listed by:
Katie Schiffers 314-488-9807 katie@bhhselevated.com,
Berkshire Hathaway HomeServices Elevated Living RE
Bought with:
Shad Phillips, 100066473
Real Broker, LLC DBA Real
Source: REcolorado as distributed by MLS GRID,MLS#: 6289326
Facts & features
Interior
Bedrooms & bathrooms
- Bedrooms: 5
- Bathrooms: 6
- Full bathrooms: 5
- 1/2 bathrooms: 1
- Main level bathrooms: 1
Primary bedroom
- Description: Large, Light And Bright, Views To Mountains, Fireplace, Private Deck, Hardwoods
- Level: Upper
Bedroom
- Description: Light And Bright With Private En-Suite Bathroom
- Level: Upper
Bedroom
- Description: Light And Bright With Private En-Suite Bathroom
- Level: Upper
Bedroom
- Description: Large Room With En-Suite Bathroom (Non-Conforming, No Closet But Plenty Of Room To Add One)
- Level: Basement
Bedroom
- Description: Large, Light And Bright, Walk-In Closet, Em-Suite Bathroom
- Level: Basement
Primary bathroom
- Description: 5-Piece Bathroom, Large Walk In Closet
- Level: Upper
Bathroom
- Description: Half Bath
- Level: Main
Bathroom
- Description: Updated Tile And Shower Surround
- Level: Upper
Bathroom
- Description: Updated Tile And Shower Surround
- Level: Upper
Bathroom
- Description: Updated, Large And Spacious
- Level: Basement
Bathroom
- Description: Full Bathroom
- Level: Basement
Dining room
- Description: Hardwoods, Light Filled, Views To Backyard/Mountains, Door To Private Patio
- Level: Main
Family room
- Description: Tv / Media Room Walk Out Access To Flagstone Patio, Large And Light Filled
- Level: Basement
Great room
- Description: Floor To Ceiling Stone Fireplace, Hardwood Floors, Access To Deck
- Level: Main
Kitchen
- Description: Recently Updated, Access To Wrap-Around Deck, Eat-In, Large Pantry, Kitchen Aid Professional Appliances, Large Island With Seating
- Level: Main
Living room
- Description: Hardwood Floors, Opens To Dining Room And Foyer, 2 Story Ceiling Height
- Level: Main
Heating
- Forced Air, Natural Gas, Pellet Stove
Cooling
- None
Appliances
- Included: Convection Oven, Cooktop, Dishwasher, Disposal, Double Oven, Gas Water Heater, Microwave, Range Hood, Refrigerator, Self Cleaning Oven, Water Softener, Wine Cooler
Features
- Built-in Features, Ceiling Fan(s), Central Vacuum, Entrance Foyer, Five Piece Bath, Granite Counters, High Ceilings, High Speed Internet, Kitchen Island, Open Floorplan, Pantry, Vaulted Ceiling(s), Wet Bar
- Flooring: Carpet, Tile, Wood
- Windows: Double Pane Windows, Window Coverings, Window Treatments
- Basement: Daylight,Exterior Entry,Finished,Full,Walk-Out Access
- Number of fireplaces: 3
- Fireplace features: Family Room, Gas Log, Pellet Stove, Master Bedroom
Interior area
- Total structure area: 6,575
- Total interior livable area: 6,575 sqft
- Finished area above ground: 4,171
- Finished area below ground: 2,404
Property
Parking
- Total spaces: 3
- Parking features: Asphalt, Oversized
- Attached garage spaces: 3
Features
- Levels: Two
- Stories: 2
- Patio & porch: Covered, Deck, Front Porch, Patio, Wrap Around
- Exterior features: Balcony, Lighting, Private Yard, Rain Gutters
- Fencing: None
- Has view: Yes
- View description: Meadow, Mountain(s), Valley
Lot
- Size: 4.63 Acres
- Features: Borders Public Land, Cul-De-Sac, Fire Mitigation, Foothills, Landscaped, Many Trees, Meadow, Mountainous, Open Space, Rock Outcropping, Secluded, Subdividable
- Residential vegetation: Aspen, Brush, Cleared, Partially Wooded, Wooded
Details
- Parcel number: 406066
- Zoning: SR-2
- Special conditions: Standard
Construction
Type & style
- Home type: SingleFamily
- Architectural style: Mountain Contemporary
- Property subtype: Single Family Residence
Materials
- Frame, Stone, Stucco
- Foundation: Slab
Condition
- Updated/Remodeled
- Year built: 2001
Utilities & green energy
- Electric: 110V, 220 Volts
- Water: Well
- Utilities for property: Cable Available, Electricity Connected, Natural Gas Connected, Phone Connected
Community & HOA
Community
- Security: Carbon Monoxide Detector(s), Smoke Detector(s)
- Subdivision: Timber Estates
HOA
- Has HOA: Yes
- Amenities included: Gated, Pond Seasonal
- Services included: Reserve Fund, Maintenance Grounds, Road Maintenance, Snow Removal
- HOA fee: $400 annually
- HOA name: Timbers Estates HOA
- HOA phone: 970-308-9968
Location
- Region: Evergreen
Financial & listing details
- Price per square foot: $346/sqft
- Tax assessed value: $1,906,728
- Annual tax amount: $13,348
- Date on market: 4/24/2025
- Listing terms: Cash,Conventional,Jumbo,VA Loan
- Exclusions: Washer/Dryer, Generator, Garage Freezer
- Ownership: Individual
- Electric utility on property: Yes
- Road surface type: Paved
Price history
| Date | Event | Price |
|---|---|---|
| 5/29/2025 | Sold | $2,272,000-1.2%$346/sqft |
Source:  REcolorado as distributed by MLS GRID #6289326 Report a problem REcolorado as distributed by MLS GRID #6289326 Report a problem | ||
| 5/5/2025 | Pending sale | $2,300,000$350/sqft |
Source: REcolorado as distributed by MLS GRID #6289326 Report a problem | ||
| 4/24/2025 | Listed for sale | $2,300,000+72.5%$350/sqft |
Source: REcolorado as distributed by MLS GRID #6289326 Report a problem | ||
| 11/8/2002 | Sold | $1,333,333$203/sqft |
Source: Public Record Report a problem | ||
Public tax history
| Year | Property taxes | Tax assessment |
|---|---|---|
| 2025 | $13,348 -1.2% | $119,171 +10.8% |
| 2024 | $13,504 +3.2% | $107,524 |
| 2023 | $13,087 -0.3% | $107,524 +17.6% |
| 2022 | $13,130 +3% | $91,438 -2.8% |
| 2021 | $12,750 | $94,070 +7.9% |
| 2020 | $12,750 +0.7% | $87,202 |
| 2019 | $12,663 +28.2% | $87,202 +22.7% |
| 2018 | $9,876 | $71,064 |
| 2017 | $9,876 -2.4% | $71,064 -8.1% |
| 2016 | $10,118 +100% | $77,292 -6.3% |
| 2015 | $5,059 -48.8% | $82,458 +19.3% |
| 2014 | $9,872 +13.3% | $69,126 |
| 2013 | $8,715 +1.6% | $69,126 +8.6% |
| 2012 | $8,582 -8.5% | $63,680 -32.9% |
| 2011 | $9,383 +0.6% | $94,911 +31.9% |
| 2010 | $9,325 -30.4% | $71,930 |
| 2009 | $13,390 +0.3% | $71,930 -31.2% |
| 2008 | $13,345 +0.1% | $104,500 |
| 2007 | $13,326 -0.3% | $104,500 +1.4% |
| 2006 | $13,365 +79.9% | $103,100 +95.5% |
| 2005 | $7,429 +5.8% | $52,740 |
| 2004 | $7,019 -35.1% | $52,740 |
| 2003 | $10,817 +13.4% | $52,740 -35.7% |
| 2002 | $9,535 +129% | $82,060 +146.5% |
| 2001 | $4,163 +1.8% | $33,290 |
| 2000 | $4,091 | $33,290 |
Find assessor info on the county website
Neighborhood: 80439
Nearby homes
- $1,910,0003 bd4 ba4.7k sqft6767 Timbers Dr, Evergreen, CO 80439Sold
- $423,0592.18 acres6707 Timbers Dr, Evergreen, CO 80439Off Market
- $2,056,9162.6 acres6797 Timbers Dr, Evergreen, CO 80439Off Market
- $2,042,1006 bd5 ba5.9k sqft6827 Timbers Dr, Evergreen, CO 80439Off Market

- $2,135,2007 bd6 ba9.9k sqft6766 Timbers Dr, Evergreen, CO 80439Off Market
- $1,787,1005 bd5 ba5.6k sqft6957 Timbers Dr, Evergreen, CO 80439Off Market
- $957,5804 bd4 ba5.3k sqft6997 Timbers Dr, EVERGREEN, CO 80439Off Market
- $1,630,5003 bd4 ba2.7k sqft6997 Timbers Dr, Evergreen, CO 80439Off Market
Nearby schools
GreatSchools rating
- 10/10Marshdale Elementary SchoolGrades: K-5Distance: 0.3 mi
- 5/10West Jefferson Middle SchoolGrades: 6-8Distance: 3.2 mi
- 10/10Conifer High SchoolGrades: 9-12Distance: 4.5 mi
Schools provided by the listing agent
- Elementary: Marshdale
- Middle: West Jefferson
- High: Conifer
- District: Jefferson County R-1
Source: REcolorado as distributed by MLS GRID. This data may not be complete. We recommend contacting the local school district to confirm school assignments for this home.
Get a cash offer in 3 minutes
Find out how much your home could sell for in as little as 3 minutes with a no-obligation cash offer.
Estimated market value
$2,164,000
Get a cash offer in 3 minutes
Find out how much your home could sell for in as little as 3 minutes with a no-obligation cash offer.
Estimated market value
$2,164,000
- Colorado
- Jefferson County
- Evergreen
- 80439
- 6737 Timbers Drive
