A rare blend of stunning views, expansive outdoor space, and privacy! Start each day with sweeping mountain vistas from nearly every room. Perched atop Timbers Estates, a gated community of just 27 custom homes, this architectural gem is designed in harmony with nature and enduring craftsmanship. Nestled on a secluded 3-acre lot surrounded by rock formations, ponderosa pines, aspens, and a regional park, your sanctuary awaits. Exquisite details include soaring tongue-and-groove ceilings, hardwood floors, built-ins, and large picture windows showcasing scenery and unrivaled views of glorious Hobb’s Peak. The two-story home features a unique bridge walkway leading into a spacious formal living and dining area with floor-to-ceiling windows creating a dramatic, elevated atmosphere. A built-in buffet and butler’s pantry add appeal for entertaining or relaxing in the ever-changing light and landscape.The main level also hosts a primary suite with private balcony, spa-like five-piece bath, and custom walk-in closet. Also find a family room, casual dining area, chef’s kitchen with breakfast bar and generous storage. The lower level offers two large bedrooms with remodeled en-suite bathrooms, another family room, bonus room(optional fourth bedroom), office and library with built-ins, laundry, and 3-car garage. Meticulously maintained, with over $600,000 in upgrades since 2018, including new stucco, bridge, hardscaping, solar, new driveway, new decking, and so much more. One of just two Evergreen homes to meet 100% of the Wildfire Prepared Program’s rigorous standards.This crown jewel in The Timbers is a modern masterpiece in a spectacular setting. Park trails, scenic vistas, and even rock climbing are just steps away. Despite peaceful seclusion, shops and top-rated schools are minutes away - a perfect blend of escape and accessibility. This is more than a home- it’s your retreat where every sunrise feels like a fresh start, and every window offers a reason to pause. Welcome!
Sold for $1,910,000
$1,910,000
6767 Timbers Drive, Evergreen, CO 80439
3beds
4,708sqft
Single Family Residence
Built in 1991
3.01 Acres Lot
$1,816,100 Zestimate®
$406/sqft
$4,831 Estimated rent
Home value
$1,816,100
$1.69M - $1.94M
$4,831/mo
Zestimate® history
Owner options
List your home for rent
$4,831/mo
Rent Zestimate®
Find your next renter with Zillow Rental Manager. Plus, with online applications, you can quickly screen prospective tenants – for free.
$4,831/mo
Rent Zestimate®
Refinance and save
$12,023/mo
Est. payment
Refinancing to a lower rate could help reduce your monthly payments and save thousands over the life of the loan.
$12,023/mo
Est. payment
Explore your selling options
Work with a Zillow partner agent
Leverage their expertise and Zillow's premium Showcase listings to get your home seen by more buyers.
Get startedList with your own agent
Get your home in front of millions of buyers by listing it on Zillow.
Learn how to do itSell it yourself
Take full control of how buyers see your home on Zillow by listing For Sale by Owner (FSBO).
List your homeWhat's special
Zillow last checked:
Listing updated:
Listed by:
Deborah Simon 303-949-3449 deborah.simon@sothebysrealty.com,
LIV Sotheby's International Realty
Bought with:
Bob Bell, 040015837
Milehiproperty
Source: REcolorado as distributed by MLS GRID,MLS#: 6228844
Facts & features
Interior
Bedrooms & bathrooms
- Bedrooms: 3
- Bathrooms: 4
- Full bathrooms: 1
- 3/4 bathrooms: 2
- 1/2 bathrooms: 1
- Main level bathrooms: 2
- Main level bedrooms: 1
Primary bedroom
- Description: A Peaceful Escape With A Private Balcony, Five-Piece Bath, And Custom Walk-In Closet
- Level: Main
Bedroom
- Description: Generous Ensuite With Updated Bathroom And Custom Built-In Shelving
- Level: Lower
Bedroom
- Description: Huge With Floor To Ceiling Bay Windows, Built-In Shelves, Updated Ensuite Bath And Walk-In Closet
- Level: Lower
Primary bathroom
- Description: Spa-Like With Five-Piece Ensuite
- Level: Main
Bathroom
- Description: Conveniently Located By The Foyer And Living Room
- Level: Main
Bathroom
- Description: Beautifully Updated Ensuite To Bedroom#2 And Has Pocket Door To Office For Access
- Level: Lower
Bathroom
- Description: Gorgeous New Ensuite With Designer Touches For Bedroom #3
- Level: Lower
Bonus room
- Description: Use For A Work-Out Room, Yoga, Paint Studio Or Easily Convert To A 4th Bedroom
- Level: Lower
Dining room
- Description: Open Formal Living And Dining Area, Complete With A Built-In Buffet And Butler’s Pantry, Perfect For Hosting
- Level: Main
Family room
- Description: Large Picture Windows Showcasing Vistas And Unrivaled Views Of Hobb’s Peak And Has A Stone Fireplace
- Level: Main
Family room
- Description: Great Sitting, Media Space With Doors To Close Off To The Library Area
- Level: Lower
Kitchen
- Description: Chef's Kitchen With Breakfast Bar And Generous Storage Flows Into A Casual Dining Area And Family Room
- Level: Main
Laundry
- Description: Large With Shelving, Folding Space, Wet-Sink And Off Of Mud Room
- Level: Lower
Library
- Description: Bright And Airy With Custom Built-In Shelves With Open Stairway To The Upper Family Room. Use The Space For Your Own Vision/Needs
- Level: Lower
Living room
- Description: Soaring Tongue-And-Groove Ceilings, Hardwood Floors, Custom Built-Ins, And Large Picture Windows Showcasing Vistas And Unrivaled Views
- Level: Main
Mud room
- Description: Accessed By The Garage Door Or Outside Door Off Main Driveway
- Level: Lower
Office
- Description: Built-Ins, Access To Large Deck, Bright With Fantastic Views And Pocket Door To Updated Bathroom
- Level: Lower
Heating
- Forced Air
Cooling
- Central Air
Appliances
- Included: Dishwasher, Disposal, Microwave, Oven, Range, Range Hood, Refrigerator, Self Cleaning Oven, Trash Compactor, Warming Drawer, Water Softener, Wine Cooler
- Laundry: In Unit
Features
- Built-in Features, Eat-in Kitchen, Entrance Foyer, Five Piece Bath, Granite Counters, High Ceilings, High Speed Internet, Kitchen Island, Open Floorplan, Primary Suite, T&G Ceilings, Walk-In Closet(s)
- Flooring: Carpet, Stone, Tile, Wood
- Windows: Double Pane Windows, Window Coverings, Window Treatments
- Has basement: No
- Number of fireplaces: 3
- Fireplace features: Dining Room, Family Room, Gas, Living Room, Master Bedroom
Interior area
- Total structure area: 4,708
- Total interior livable area: 4,708 sqft
- Finished area above ground: 4,708
Property
Parking
- Total spaces: 7
- Parking features: Asphalt, Dry Walled, Electric Vehicle Charging Station(s), Heated Garage, Lighted, Oversized, Storage
- Attached garage spaces: 3
- Details: Off Street Spaces: 4
Features
- Levels: Multi/Split
- Patio & porch: Deck, Patio, Wrap Around
- Exterior features: Balcony, Gas Grill, Rain Gutters
- Has view: Yes
- View description: Meadow, Mountain(s), Valley
Lot
- Size: 3.01 Acres
- Features: Cul-De-Sac, Fire Mitigation, Landscaped, Mountainous, Rock Outcropping, Rolling Slope, Sloped
- Residential vegetation: Cleared, Grassed, Mixed, Other, Partially Wooded, Wooded, Thinned
Details
- Parcel number: 406058
- Zoning: SR-2
- Special conditions: Standard
Construction
Type & style
- Home type: SingleFamily
- Architectural style: Mountain Contemporary
- Property subtype: Single Family Residence
Materials
- Frame, Stone, Stucco
- Roof: Concrete
Condition
- Updated/Remodeled
- Year built: 1991
Utilities & green energy
- Electric: 220 Volts, 220 Volts in Garage
- Water: Well
- Utilities for property: Cable Available, Electricity Connected, Internet Access (Wired), Natural Gas Connected
Community & HOA
Community
- Security: Smart Cameras, Video Doorbell
- Subdivision: North Turkey Creek
HOA
- Has HOA: Yes
- Amenities included: Gated, Pond Seasonal
- Services included: Reserve Fund, Maintenance Grounds, Road Maintenance, Snow Removal, Trash
- HOA fee: $200 annually
- HOA name: Timbers Estates HOA
- HOA phone: 720-284-8123
- Second HOA name: Timbers Estates Metro District
- Second HOA phone: 970-308-9968
Location
- Region: Evergreen
Financial & listing details
- Price per square foot: $406/sqft
- Tax assessed value: $1,768,029
- Annual tax amount: $12,504
- Date on market: 5/2/2025
- Listing terms: Cash,Conventional,Other
- Exclusions: Seller's Personal Property Including All Attached And Detached Artwork, Desk Credenza In Study/Downstairs Living Space (In The Wall Cutout Below The Stairs), Larger North Guest Bathroom Mirror, Outdoor Sculptures, Jewelry Box Mounted In Primary Bedroom, Mosaic By Merida And Frame (In Living Room Above Zen Garden), Door Sculpture In Main Entry Way, Plastic Tool Cabinets, Tool Brackets, Dyson Vacuums, Telescoping Tv Bracket, Arlo Video System, Washer And Dryer.
- Ownership: Corporation/Trust
- Electric utility on property: Yes
- Road surface type: Paved
Price history
| Date | Event | Price |
|---|---|---|
| 6/6/2025 | Sold | $1,910,000-3.8%$406/sqft |
Source:  REcolorado as distributed by MLS GRID #6228844 Report a problem REcolorado as distributed by MLS GRID #6228844 Report a problem | ||
| 5/8/2025 | Pending sale | $1,985,000$422/sqft |
Source: REcolorado as distributed by MLS GRID #6228844 Report a problem | ||
| 5/1/2025 | Listed for sale | $1,985,000+65.4%$422/sqft |
Source: REcolorado as distributed by MLS GRID #6228844 Report a problem | ||
| 4/11/2018 | Sold | $1,200,000-4%$255/sqft |
Source: Public Record Report a problem | ||
| 3/7/2018 | Pending sale | $1,250,000$266/sqft |
Source: RE/MAX ALLIANCE #1906102 Report a problem | ||
| 2/2/2018 | Listed for sale | $1,250,000$266/sqft |
Source: RE/MAX ALLIANCE #1906102 Report a problem | ||
Public tax history
| Year | Property taxes | Tax assessment |
|---|---|---|
| 2025 | $12,504 -1.2% | $110,502 +9.7% |
| 2024 | $12,650 +4.8% | $100,721 |
| 2023 | $12,066 -0.3% | $100,721 +19.5% |
| 2022 | $12,106 +8.1% | $84,302 -2.8% |
| 2021 | $11,197 | $86,728 +13.2% |
| 2020 | $11,197 +0.7% | $76,585 |
| 2019 | $11,121 +28% | $76,585 +9.9% |
| 2018 | $8,686 | $69,705 |
| 2017 | $8,686 +11.2% | $69,705 +3.1% |
| 2016 | $7,812 +100% | $67,634 |
| 2015 | $3,906 -51% | $67,634 +6.1% |
| 2014 | $7,965 -0.8% | $63,729 |
| 2013 | $8,031 -10.6% | $63,729 -4.4% |
| 2012 | $8,980 -11.2% | $66,638 |
| 2011 | $10,111 +0.6% | $66,638 -14% |
| 2010 | $10,048 +1.8% | $77,510 |
| 2009 | $9,866 -9.2% | $77,510 -8.9% |
| 2008 | $10,864 +12.3% | $85,070 |
| 2007 | $9,673 -0.3% | $85,070 +13.7% |
| 2006 | $9,702 +10.1% | $74,840 +19.7% |
| 2005 | $8,809 +5.8% | $62,540 |
| 2004 | $8,323 -3.3% | $62,540 |
| 2003 | $8,610 +13.4% | $62,540 -4.3% |
| 2002 | $7,590 +24.1% | $65,320 +33.6% |
| 2001 | $6,116 +1.8% | $48,910 |
| 2000 | $6,011 | $48,910 |
Find assessor info on the county website
Neighborhood: 80439
Nearby homes
- $2,272,0005 bd6 ba6.5k sqft6737 Timbers Dr, Evergreen, CO 80439Sold

- $2,056,9162.6 acres6797 Timbers Dr, Evergreen, CO 80439Off Market
- $2,042,1006 bd5 ba5.9k sqft6827 Timbers Dr, Evergreen, CO 80439Off Market

- $2,135,2007 bd6 ba9.9k sqft6766 Timbers Dr, Evergreen, CO 80439Off Market
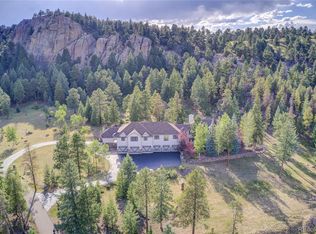
- $423,0592.18 acres6707 Timbers Dr, Evergreen, CO 80439Off Market
- $1,799,0004 bd5 ba4.6k sqft6857 Timbers Dr, Evergreen, CO 80439Sold
- $1,840,0005 bd6 ba6.6k sqft6796 Timbers Dr, Evergreen, CO 80439Sold
- $2,138,1005 bd6 ba6k sqft6826 Timbers Dr, Evergreen, CO 80439Off Market
Nearby schools
GreatSchools rating
- 10/10Marshdale Elementary SchoolGrades: K-5Distance: 0.4 mi
- 5/10West Jefferson Middle SchoolGrades: 6-8Distance: 3.2 mi
- 10/10Conifer High SchoolGrades: 9-12Distance: 4.6 mi
Schools provided by the listing agent
- Elementary: Marshdale
- Middle: West Jefferson
- High: Conifer
- District: Jefferson County R-1
Source: REcolorado as distributed by MLS GRID. This data may not be complete. We recommend contacting the local school district to confirm school assignments for this home.
Get a cash offer in 3 minutes
Find out how much your home could sell for in as little as 3 minutes with a no-obligation cash offer.
Estimated market value
$1,816,100
Get a cash offer in 3 minutes
Find out how much your home could sell for in as little as 3 minutes with a no-obligation cash offer.
Estimated market value
$1,816,100
- Colorado
- Jefferson County
- Evergreen
- 80439
- 6767 Timbers Drive
