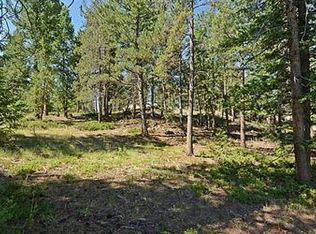
Come on in to experience this incredible Evergreen home at 6826 Timbers Drive. This 5-bed, 6-bath home with over 6,000sf is nestled in a quiet, gated community, which offers unparalleled privacy and tranquility. The exterior is an entertainer's dream, with 3.26 usable and professionally landscaped acres, featuring a large custom deck, outdoor fireplace, gardens, ample wildlife, water feature, hot tub and outdoor kitchen, all set against a backdrop of open space and a soaring cliff in the distance. Step inside to discover vaulted ceilings on the main floor, which offer an open and spacious feel. The main floor primary is an absolute dream, with 2 closets, lots of space in the ensuite bath and access to the large deck. Also on the main floor, you'll find a chef's paradise in the entertainer's kitchen, complete with high-end appliances and ample counter space. Adjacent to the kitchen is a cozy great room with a high efficiency Mendota fireplace, creating a warm and inviting atmosphere. Up the sweeping staircase, you will find 3 bedrooms, each with ensuite bathrooms. The lower level of this home makes entertaining a breeze with the rec room with a separate kitchenette and an additional bedroom with ensuite bath and wine cellar plus, access to the great outdoors. This property is eco-friendly and cost-effective, with seller-owned solar panels result in a check to the homeowners each month, due in part to the extremely efficient hot water heat zoned by room. Additionally, there is a water filtration system in place, providing clean and refreshing water throughout the home. Love your car? This home has a heated 3-car garage with coated flooring for easy maintance. As part of a Firewise community, fire mitigation measures have been implemented to ensure the safety of the home and its surroundings. Experience the beauty of Evergreen living in this extraordinary home. Don't miss the opportunity to own this exquisite property!
Sold for $2,100,000
Zillow last checked:
Listing updated:
Bought with:
Troy Strom
Kentwood Real Estate Cherry Creek
Source: REcolorado as distributed by MLS GRID,MLS#: 9519311
Price history
| Date | Event | Price |
|---|---|---|
| 10/5/2023 | Sold | $2,100,000+167.5%$350/sqft |
Source:  REcolorado as distributed by MLS GRID #9519311 Report a problem REcolorado as distributed by MLS GRID #9519311 Report a problem | ||
| 12/12/2011 | Listing removed | $785,000-2.5%$131/sqft |
Source: Coldwell Banker - Evergreen #785278 Report a problem | ||
| 4/6/2011 | Sold | $805,000+2.5%$134/sqft |
Source: Public Record Report a problem | ||
| 3/9/2011 | Price change | $785,000+0.8%$131/sqft |
Source: Coldwell Banker - Richards/Montgomery Group #785278 Report a problem | ||
| 2/20/2011 | Price change | $779,000-0.8%$130/sqft |
Source: NRT Denver #969797 Report a problem | ||
| 2/2/2011 | Listed for sale | $785,000$131/sqft |
Source: Coldwell Banker - Richards/Montgomery Group #785278 Report a problem | ||
| 10/3/2010 | Listing removed | $785,000-5.4%$131/sqft |
Source: NRT Denver #785278 Report a problem | ||
| 6/25/2010 | Price change | $830,000-2.9%$138/sqft |
Source: NRT Denver #785278 Report a problem | ||
| 5/11/2010 | Price change | $855,000-3.4%$142/sqft |
Source: NRT Denver #785278 Report a problem | ||
| 10/19/2009 | Price change | $885,000-4.3%$147/sqft |
Source: NRT Denver #785278 Report a problem | ||
| 8/11/2009 | Price change | $925,000-7.5%$154/sqft |
Source: NRT Denver #785278 Report a problem | ||
| 6/26/2009 | Listed for sale | $1,000,000+37%$167/sqft |
Source: NRT Denver #785278 Report a problem | ||
| 6/18/2001 | Sold | $730,000+721.1%$122/sqft |
Source: Public Record Report a problem | ||
| 10/21/1996 | Sold | $88,900$15/sqft |
Source: Public Record Report a problem | ||



Get a cash offer in 3 minutes
Find out how much your home could sell for in as little as 3 minutes with a no-obligation cash offer.
Estimated market value
$2,122,500
