Skip main navigation
Sold for $1,840,000
  • $1,840,000

    6796 Timbers Drive, Evergreen, CO 80439

    5beds
    6,639sqft
    Single Family Residence
    Built in 1991
    2.28 Acres Lot
    $1,756,900 Zestimate®
    $277/sqft
    $7,915 Estimated rent

    Home value

    $1,756,900

    $1.63M - $1.88M

    $7,915/mo

    Zestimate® history
    Loading
    Loading...

    Owner options

    List your home for rent

    $7,915/mo

    Rent Zestimate®

    Find your next renter with Zillow Rental Manager. Plus, with online applications, you can quickly screen prospective tenants – for free.

    Learn more

    $7,915/mo

    Rent Zestimate®

    Refinance and save

    $8,761/mo

    Est. payment

    Refinancing to a lower rate could help reduce your monthly payments and save thousands over the life of the loan.

    See today's rates

    $8,761/mo

    Est. payment

    Explore your selling options

    Work with a Zillow partner agent

    Leverage their expertise and Zillow's premium Showcase listings to get your home seen by more buyers.

    Get started

    List with your own agent

    Get your home in front of millions of buyers by listing it on Zillow.

    Learn how to do it

    Sell it yourself

    Take full control of how buyers see your home on Zillow by listing For Sale by Owner (FSBO).

    List your home

    What's special

    Hot tubPrivate deckStoic rock formationsVast neighboring parcelsCinematic foothills viewsEnd of the cul-de-sacAbundance of storage solutions
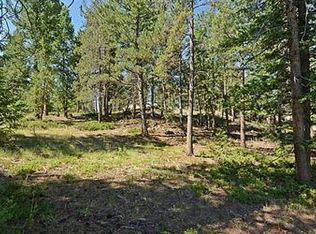
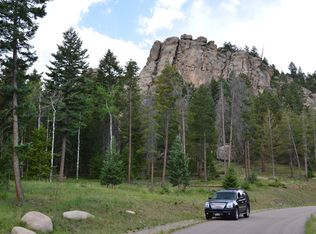
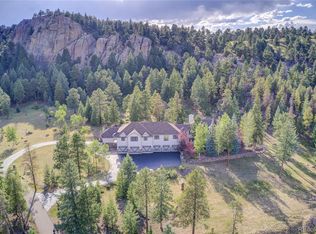
    $150k PRICE REDUCTION and move-in ready! This is a truly unique offering in Evergreen in a very private and scenic setting! Behind the illustrious gates of Evergreen's The Timbers neighborhood, the property sprawls across 2.28 acres, yet with a feel of grander expanses, courtesy of vast neighboring parcels, cinematic foothills views & stoic rock formations. Located at the end of the cul-de-sac this is the premier parcel in the neighborhood! With twinkle lights hanging in the forest canopy, your guests can mingle on the many custom patios & decks and expansive gathering areas. A hot tub & custom lighting complete the backyard oasis. Inside, you'll find a seamless blend of indoor/outdoor living space, complete with bespoke bar, 300-bottle wine sanctuary, & gas-fed wood fireplace. Lower level has family rec room with a wood-burning hearth. Custom-built private office with custom shelving, french doors & lightning-fast connectivity of Starlink. Gourmet kitchen w/ KitchenAid stainless appliances, granite countertops, breakfast room, & walk-in pantry. Formal living room has cathedral style floor-to-ceiling windows framed by foothills views. Retreat to the luxurious primary suite where the 2-story custom closet could rival any posh boutique, its own private deck, & living area warmed by gas fireplace. Stay cool all summer long with CENTRAL A/C! Expansive 3-car garage w/ coated floor, tandem space for 4th vehicle or cherished toy, & an abundance of storage solutions. Extremely private yet only minutes from the hip restaurants and shops in downtown Evergreen & a short commute to Denver! Within an hour of many world class ski resorts or DIA. This is Evergreen living at it's finest! VIRTUAL TOUR: https://revlmedia.com/6796-Timbers-Dr

    Zillow last checked:

    Listing updated:

    Listed by:

    Reid Thompson 720-771-7477 reidthompsonrealestate@gmail.com,

    RE/MAX Alliance

    Bought with:

    Jenna McMenaman, 100084571

    Madison & Company Properties

    Source: REcolorado as distributed by MLS GRID,MLS#: 2489507MLS Logo

    Facts & features

    Interior

    Bedrooms & bathrooms
    • Bedrooms: 5
    • Bathrooms: 6
    • Full bathrooms: 2
    • 3/4 bathrooms: 2
    • 1/2 bathrooms: 2
    • Main level bathrooms: 2
    Primary bedroom
    • Description: Private Retreat With Living Room Area, Sitting Area In Custom Closet, Fireplace, Private Balcony, His&Hers Custom Closets
    • Level: Upper
    Bedroom
    • Level: Upper
    Bedroom
    • Description: Wall Bed
    • Level: Upper
    Bedroom
    • Description: En Suite 3/4 Bath, Attached Playroom Or Study Space, Hidden Storage Behind Book Case Could Be Used As A Playroom
    • Level: Upper
    Bedroom
    • Description: Large Windows Feels Like A Main Level Bedroom
    • Level: Basement
    Primary bathroom
    • Description: 5 Piece Bath With Jetted Tub
    • Level: Upper
    Bathroom
    • Description: Powder Room Off Kitchen
    • Level: Main
    Bathroom
    • Description: Powder Room Off Living Room
    • Level: Main
    Bathroom
    • Level: Upper
    Bathroom
    • Description: This Was A Recent Addition In The Large Kid's Bedroom
    • Level: Upper
    Bathroom
    • Level: Basement
    Dining room
    • Description: Breakfast Room, Wall Of Windows With Scenic Views
    • Level: Main
    Dining room
    • Description: Formal Dining Room
    • Level: Main
    Family room
    • Description: Huge Efficient Gas Fed Wood Burning Fireplace, Built In Bar
    • Level: Basement
    Kitchen
    • Description: Stainless Kitchenaid Appliances, Brand New Fridge, Built In Desk
    • Level: Main
    Laundry
    • Description: Large Room With Utility Sink, Built In Cabinets
    • Level: Basement
    Living room
    • Description: Formal Living Room, Floor To Ceiling Windows
    • Level: Main
    Office
    • Description: Built In Desk & Shelving
    • Level: Main
    Other
    • Description: Wine Bar Sitting Room, Off Dining Room, Custom 500 Wine Bottle Storage
    • Level: Main
    Heating
    • Forced Air
    Cooling
    • Central Air
    Appliances
    • Included: Bar Fridge, Dishwasher, Disposal, Dryer, Oven, Refrigerator, Washer, Wine Cooler
    Features
    • Built-in Features, Ceiling Fan(s), Eat-in Kitchen, Entrance Foyer, Five Piece Bath, Granite Counters, High Ceilings, Kitchen Island, Pantry, Primary Suite, Vaulted Ceiling(s), Walk-In Closet(s), Wet Bar
    • Flooring: Carpet, Tile, Wood
    • Windows: Double Pane Windows
    • Basement: Finished,Full
    • Number of fireplaces: 4
    • Fireplace features: Basement, Family Room, Gas, Master Bedroom, Wood Burning
    Interior area
    • Total structure area: 6,639
    • Total interior livable area: 6,639 sqft
    • Finished area above ground: 4,645
    • Finished area below ground: 1,994

    Property

    Parking
    • Total spaces: 7
    • Parking features: Floor Coating, Oversized, Storage, Tandem
    • Attached garage spaces: 3
    • Details: Off Street Spaces: 4
    Features
    • Levels: Two
    • Stories: 2
    • Entry location: Ground
    • Patio & porch: Covered, Deck, Front Porch, Patio
    • Exterior features: Balcony, Lighting, Playground, Private Yard
    • Has spa: Yes
    • Spa features: Spa/Hot Tub, Heated
    • Has view: Yes
    • View description: Mountain(s)
    Lot
    • Size: 2.28 Acres
    • Features: Fire Mitigation, Foothills, Landscaped, Level, Many Trees, Meadow, Mountainous, Rock Outcropping, Rolling Slope
    • Residential vegetation: Aspen, Wooded
    Details
    • Parcel number: 406055
    • Zoning: SR-2
    • Special conditions: Standard

    Construction

    Type & style
    • Home type: SingleFamily
    • Architectural style: Traditional
    • Property subtype: Single Family Residence
    Materials
    • Frame, Wood Siding
    • Foundation: Slab
    • Roof: Composition
    Condition
    • Updated/Remodeled
    • Year built: 1991

    Utilities & green energy

    • Water: Well
    • Utilities for property: Electricity Connected, Natural Gas Connected

    Community & HOA

    Community
    • Security: Carbon Monoxide Detector(s)
    • Subdivision: The Timbers
    HOA
    • Has HOA: Yes
    • Amenities included: Gated, Pond Seasonal
    • Services included: Snow Removal, Trash
    • HOA fee: $200 annually
    • HOA name: The Timbers Estates
    • HOA phone: 303-674-5470
    Location
    • Region: Evergreen

    Financial & listing details

    • Price per square foot: $277/sqft
    • Tax assessed value: $1,692,561
    • Annual tax amount: $13,949
    • Date on market: 4/19/2024
    • Listing terms: Cash,Conventional,FHA,VA Loan
    • Exclusions: Pub Table And Music Memorabilia
    • Ownership: Individual
    • Electric utility on property: Yes
    • Road surface type: Paved

    Price history

    DateEventPrice
    2/3/2025Sold$1,840,000-7.1%$277/sqft
    Source: REcolorado as distributed by MLS GRID #2489507 Report a problem
    12/26/2024Pending sale$1,980,000$298/sqft
    Source: REcolorado as distributed by MLS GRID #2489507 Report a problem
    9/17/2024Price change$1,980,000-7.9%$298/sqft
    Source: REcolorado as distributed by MLS GRID #2489507 Report a problem
    4/19/2024Listed for sale$2,150,000+207.1%$324/sqft
    Source: REcolorado as distributed by MLS GRID #2489507 Report a problem
    5/11/2013Listing removed$4,600$1/sqft
    Source: Zillow Rental Network Report a problem
    3/12/2013Listed for rent$4,600$1/sqft
    Source: HotPads for Rent Report a problem
    6/29/2010Sold$700,000-17.6%$105/sqft
    Source: Public Record Report a problem
    7/13/2009Listing removed$850,000$128/sqft
    Source: 1ST REAL ESTATE GROUP #782200 Report a problem
    6/20/2009Listed for sale$850,000+6.3%$128/sqft
    Source: 1ST REAL ESTATE GROUP #782200 Report a problem
    12/4/2008Listing removed$800,000$121/sqft
    Source: Postlets #672517 Report a problem
    8/1/2008Price change$800,000-4.8%$121/sqft
    Source: Point2 #672517 Report a problem
    6/26/2008Listed for sale$840,000-10.5%$127/sqft
    Source: Point2 #672517 Report a problem
    11/30/2007Listing removed$939,000$141/sqft
    Source: Obeo #267341 Report a problem
    11/14/2007Listed for sale$939,000+70.7%$141/sqft
    Source: Obeo #267341 Report a problem
    7/6/1998Sold$550,000$83/sqft
    Source: Public Record Report a problem

    Public tax history

    YearProperty taxesTax assessment
    2025$13,788 -1.2%$105,785 -4.8%
    2024$13,949 +23.7%$111,069
    2023$11,281 -0.3%$111,069 +40.9%
    2022$11,318 +1.6%$78,816 -2.8%
    2021$11,142 $81,084 +6.4%
    2020$11,142 +0.7%$76,209
    2019$11,067 +16.5%$76,209 +11.4%
    2018$9,503 $68,384
    2017$9,503 +1.4%$68,384 -4.5%
    2016$9,375 $71,615
    2015$9,375 +9%$71,615 +18.9%
    2014$8,604 -23.8%$60,243
    2013$11,286 +1.6%$60,243 -26.9%
    2012$11,113 +27.5%$82,466
    2011$8,720 +0.6%$82,466 +23.4%
    2010$8,666 -10.4%$66,850
    2009$9,669 +0.3%$66,850 -11.4%
    2008$9,637 -14.7%$75,460 -25.6%
    2007$11,295 -0.3%$101,370 +16%
    2006$11,328 +75.8%$87,390 +91.1%
    2005$6,443 +5.8%$45,740
    2004$6,087 -34.6%$45,740
    2003$9,304 +13.4%$45,740 -35.2%
    2002$8,201 +19.1%$70,580 +28.1%
    2001$6,888 +1.8%$55,080
    2000$6,769 $55,080
    Find assessor info on the county website

    Neighborhood: 80439

    Nearby schools

    GreatSchools rating
    Schools provided by the listing agent
    • Elementary: Marshdale
    • Middle: West Jefferson
    • High: Conifer
    • District: Jefferson County R-1

    Source: REcolorado as distributed by MLS GRID. This data may not be complete. We recommend contacting the local school district to confirm school assignments for this home.

    Get a cash offer in 3 minutes
    Find out how much your home could sell for in as little as 3 minutes with a no-obligation cash offer.
    Estimated market value
    $1,756,900
    Get a cash offer in 3 minutes
    Find out how much your home could sell for in as little as 3 minutes with a no-obligation cash offer.
    Estimated market value
    $1,756,900