Skip main navigation
Off market
  • $631,400

    6737 W 9th Ave, Kennewick, WA 99336

    5beds
    3,372sqft
    SingleFamily
    Built in 1980
    0.64 Acres Lot
    $631,400 Zestimate®
    $187/sqft
    $3,340 Estimated rent

    Home value

    $631,400

    $594,000 - $676,000

    $3,340/mo

    Zestimate® history
    Loading
    Loading...

    Owner options

    List your home for rent

    $3,340/mo

    Rent Zestimate®

    Find your next renter with Zillow Rental Manager. Plus, with online applications, you can quickly screen prospective tenants – for free.

    Learn more

    $3,340/mo

    Rent Zestimate®

    Refinance and save

    $3,786/mo

    Est. payment

    Refinancing to a lower rate could help reduce your monthly payments and save thousands over the life of the loan.

    See today's rates

    $3,786/mo

    Est. payment

    Explore your selling options

    Work with a Zillow partner agent

    Leverage their expertise and Zillow's premium Showcase listings to get your home seen by more buyers.

    Get started

    List with your own agent

    Get your home in front of millions of buyers by listing it on Zillow.

    Learn how to do it

    Sell it yourself

    Take full control of how buyers see your home on Zillow by listing For Sale by Owner (FSBO).

    List your home

    What's special

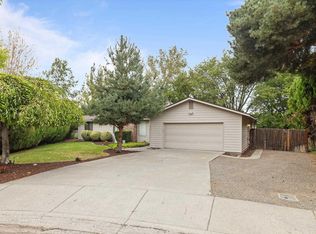
    Lots of space with plenty of bedrooms & baths and potential for multi generation living! This unique home has been cared for and loved by its owners! The private entry leads to a spacious living room. This home is equipped with dual furnace/air conditioning and the pellet stove will keep you nice & warm! The gourmet will enjoy the roomy kitchen with plenty of counter space and a large pantry. New dishwasher in 2019, newer cooktop & double ovens. Bamboo flooring in the dining room makes for easy cleaning & an elegant look. Dining room overlooks the living room and the back yard & the vaulted ceiling creates an open feel. There is a small office just off of the entry and the large laundry room is between the two sides of the home and it's especially convenient for access if you are using one side of the home as a 'mother in law' quarters or a 'two family' home. The other side of the home has a big family room with a kitchenette area. Golden Oak floors in the family room & Chestnut floors in the kitchenette are beautiful & easy to care for. There is also a bedroom on the main floor which is ideal for an 'In law quarters'. Upstairs has four additional bedrooms & a large bonus room that has a closet and could be used as a 6th bedroom. The master bedroom is on the east side of the upstairs and a full bath with dual sinks. The two bedrooms on the west side of the home each have their own baths. Don't miss the additional large storage area on the loft in the bonus room. This area is over the first floor sunroom and is great for Christmas decorations etc! Additional areas downstairs include the Sunroom area and Shop. This home is set up with 2 electrical meters and they have been upgraded to brand new electrical panels. The Sunroom includes skylights and is a great place to relax or enjoy the hot tub. The Shop (21'x17') is currently set up for wood working & has plenty of space for all kinds of projects. Covered parking accommodates 3 cars and there is additional RV parking and plenty of off street parking. Looking for a great place to relax? Sit back on the Trex-type deck and enjoy the spacious back yard. There is plenty of distance from the neighbors and lots of room to stretch out. Come and see this special home!

    This property is off market, which means it's not currently listed for sale or rent on Zillow. This may be different from what's available on other websites or public sources.

    Facts & features

    Interior

    Bedrooms & bathrooms
    • Bedrooms: 5
    • Bathrooms: 3
    • Full bathrooms: 2
    • 3/4 bathrooms: 1
    Heating
    • Heat pump, Electric
    Cooling
    • Central
    Appliances
    • Included: Dishwasher, Garbage disposal
    Features
    • Flooring: Tile, Carpet, Hardwood, Linoleum / Vinyl
    • Has fireplace: Yes
    Interior area
    • Total interior livable area: 3,372 sqft

    Property

    Parking
    • Total spaces: 3
    • Parking features: Carport, Garage - Attached
    Features
    • Exterior features: Wood
    • Has spa: Yes
    Lot
    • Size: 0.64 Acres
    Details
    • Parcel number: 105894020000020

    Construction

    Type & style
    • Home type: SingleFamily
    Materials
    • Wood
    • Foundation: Crawl/Raised
    • Roof: Composition
    Condition
    • Year built: 1980

    Utilities & green energy

    • Utilities for property: Appliances-Electric, Electric, Separate Meters

    Community & neighborhood

    Location
    • Region: Kennewick

    Other

    Other facts
    • Ever Occupied: Yes
    • APPLIANCES: Dishwasher, Garbage Disposal, Cook Top, Oven, Central Vacuum, Water Heater
    • EXTERIOR FEATURES: Fencing/Enclosed, Patio/Covered, Deck/Open, Irrigation, Shed, Shop
    • School District: KENNEWICK
    • PROPERTY DESCRIPTION: Located in City Limits, Garden Area
    • ROOF: Comp Shingle
    • IRRIGATION SYSTEM: UGS Timed, Connected
    • GARAGE/PARKING: Attached, Workshop, Off Street Spaces, RV Parking - Open, Carport
    • Neighborhood: Kennewick West
    • Style 1: 2 Story
    • Sale/Rent: For Sale
    • Garage Capacity: Carport
    • Subdivision: BEAUMONT
    • Originating MLS: Tri City
    • Agreements: CC&R
    • Distressed Property: Not Applicable
    • Zoning Type: Residential
    • New: Existing Construction (Not New)
    • Total Baths: 5
    • WATER/SEWER: Sewer - Connected
    • CONSTR. TYPE/EXTERIOR: Wood Siding, T 1-11
    • FLOORING: Carpet, Tile, Vinyl, Wood
    • HVAC: Central Air/2 or more Sys, Two Furnaces, Heat Pump - Cooling
    • INTERIOR: Drapes/Curtains/Blinds, Extra Storage, Ceiling - Vaulted, Ceiling Fan(s), Wet Bar, Skylight(s), Hot Tub
    • ROOMS: Bath - Master, Dining - Kitchen/Combo, Room - Bonus, Room - Family, Walk In Closet(s), Pantry, Room - Laundry, Counters - Laminate, Room - Sunroom, In-Law Quarters, Room - Sunken Living Room
    • STREET/ROAD INFO: Paved, Sidewalks, Curbs
    • UTILITIES: Appliances-Electric, Electric, Separate Meters
    • WINDOWS: Windows - Double, Windows - Vinyl
    • FIREPLACE/FREESTAND STOVE: 1, In Living Room, Freestanding Stove-Pellet
    • FOUNDATION/CONST: Concrete
    • Percentage of Finished Be: 0-25%

    Price history

    DateEventPrice
    9/25/2019Sold$363,700-1.1%$108/sqft
    Source: PACMLS #239891 Report a problem
    8/23/2019Pending sale$367,900$109/sqft
    Source: ERA Sun River Realty #239891 Report a problem
    8/20/2019Listed for sale$367,900+2.2%$109/sqft
    Source: ERA Sun River Realty, Inc. #239891 Report a problem
    7/18/2019Listing removed$359,900$107/sqft
    Source: ERA Sun River Realty #237457 Report a problem
    6/29/2019Pending sale$359,900$107/sqft
    Source: ERA Sun River Realty #237457 Report a problem
    6/4/2019Listed for sale$359,900$107/sqft
    Source: ERA Sun River Realty #237457 Report a problem
    5/25/2019Pending sale$359,900$107/sqft
    Source: ERA Sun River Realty #237457 Report a problem
    5/21/2019Listed for sale$359,900$107/sqft
    Source: ERA Sun River Realty, Inc. #237457 Report a problem

    Public tax history

    YearProperty taxesTax assessment
    2024$4,762 +9.2%$595,530 +8.7%
    2023$4,363 +46.5%$547,750 +30.3%
    2022$2,979 -21.4%$420,350 +8.2%
    2021$3,788 +4.2%$388,500 +7.4%
    2020$3,637 -14.4%$361,590 +3.3%
    2019$4,251 +15%$349,950 +14.5%
    2018$3,697 -3.2%$305,670 +16.9%
    2017$3,820 +7.2%$261,390
    2016$3,565 $261,390
    2015$3,565 -1.7%$261,390 -1.6%
    2014$3,626 $265,690
    2013$3,626 $265,690
    2012-- $265,690
    2011-- $265,690
    2010-- $265,690
    2009-- $265,690
    2008-- --
    2007-- --
    2006-- --

    Find assessor info on the county website

    Neighborhood: 99336

    Nearby schools

    GreatSchools rating
    Schools provided by the listing agent
    • District: Kennewick

    Source: The MLS. This data may not be complete. We recommend contacting the local school district to confirm school assignments for this home.

    Get pre-qualified for a loan
    At Zillow Home Loans, we can pre-qualify you in as little as 5 minutes with no impact to your credit score.

    An equal housing lender. NMLS #10287.

    Sell for more on Zillow
    Get a Zillow Showcase℠ listing at no additional cost and you could sell for .
    $631,400
    2% more
    +$12,628
    With Zillow Showcase(estimated)
    $644,028