Skip main navigation
Sold for $490,000
  • $490,000

    6732 W 9th Pl, Kennewick, WA 99336

    5beds
    2,550sqft
    Single Family Residence
    Built in 1979
    0.45 Acres Lot
    $556,100 Zestimate®
    $192/sqft
    $2,911 Estimated rent

    Home value

    $556,100

    $528,000 - $589,000

    $2,911/mo

    Zestimate® history
    Loading
    Loading...

    Owner options

    List your home for rent

    $2,911/mo

    Rent Zestimate®

    Find your next renter with Zillow Rental Manager. Plus, with online applications, you can quickly screen prospective tenants – for free.

    Learn more

    $2,911/mo

    Rent Zestimate®

    Refinance and save

    $2,930/mo

    Est. payment

    Refinancing to a lower rate could help reduce your monthly payments and save thousands over the life of the loan.

    See today's rates

    $2,930/mo

    Est. payment

    Explore your selling options

    Work with a Zillow partner agent

    Leverage their expertise and Zillow's premium Showcase listings to get your home seen by more buyers.

    Get started

    List with your own agent

    Get your home in front of millions of buyers by listing it on Zillow.

    Learn how to do it

    Sell it yourself

    Take full control of how buyers see your home on Zillow by listing For Sale by Owner (FSBO).

    List your home

    What's special

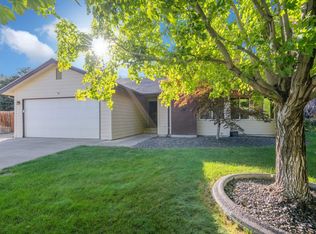
    MLS# 278894 Located on a lush .45 acre lot at the end of a quiet culdesac, this amazing 2550 sf rambler floorplan features 5 bedrooms, a large home office, 3 bathrooms, and 2 large living spaces- what a find! The entry foyer leads you to a cozy sunken living room with beautiful masonry fireplace and vaulted ceilings. A fantastic kitchen with SO MUCH storage and counter space and a large eating area, as well as breakfast bar, sits just past the living room and features beautiful views of the park-like back yard with easy access to the patio for seamless indoor/outdoor dining. There is also a formal dining area between the kitchen and living room, perfect for entertaining in style or holiday gatherings with friends and family. One side of the home features a bedroom, beautifully remodeled full bathroom, and an oversized family room with direct access to the patio and backyard. The other side of the home is a sight to see! A 3/4 bathroom greets you as you start down then hall then continue past 3 large bedrooms, each with their very own private vanity and sink, perfect for avoiding bumping elbows while getting ready in the mornings! Each of the 3 bedrooms also has built in drawers and cabinets along with good sized closets. At the end of the hall you will pass a large home office before entering the grand primary suite. With beautiful skylights, the suite is bright and airy, and has plenty of room for your king sized bed or whatever furnishings you desire. The private bath features a corner jetted tub and separate shower, make-up vanity area, and a huge walk-in closet with built-in organizers and shelving. The almost half-acre lot has lush lawn, fruit trees, garden area, storage shed and chicken coop. There is also RV Parking complete with 30 and 50 amp plug-ins on the side of the house and extra graveled off street parking by the garage. With newer roof and HVAC, wired for surround sound, and carpets just professionally cleaned, this lovely home is move in ready with the features you've been dreaming of!

    Zillow last checked:

    Listing updated:

    Listed by:

    Hillary Templin 509-660-0421,

    RE/MAX Northwest REALTORS

    Bought with:

    Denise Stauffer, 21027100

    Coldwell Banker Tomlinson

    Source: PACMLS,MLS#: 278894MLS Logo

    Facts & features

    Interior

    Bedrooms & bathrooms
    • Bedrooms: 5
    • Bathrooms: 3
    • Full bathrooms: 2
    • 3/4 bathrooms: 1
    Heating
    • Forced Air, Heat Pump
    Cooling
    • Central Air, Heat Pump, Air Cleaner
    Appliances
    • Included: Dishwasher, Disposal, Microwave, Range/Oven, Refrigerator, See Remarks, Water Purifier, Water Heater
    Features
    • Vaulted Ceiling(s), Storage, Wired for Sound, Utilities in Garage, Ceiling Fan(s)
    • Flooring: Carpet, Tile, Vinyl
    • Windows: Double Pane Windows, Windows - Metal, Windows - Vinyl, Skylight(s)
    • Basement: None
    • Number of fireplaces: 1
    • Fireplace features: 1, Living Room
    Interior area
    • Total structure area: 2,550
    • Total interior livable area: 2,550 sqft

    Property

    Parking
    • Total spaces: 2
    • Parking features: 2 car, Off Street, RV Parking - Open, See Remarks
    • Garage spaces: 2
    Features
    • Levels: 1 Story
    • Stories: 1
    • Patio & porch: Patio/Open
    • Exterior features: Irrigation
    • Fencing: Fenced
    Lot
    • Size: 0.45 Acres
    • Features: Located in City Limits, Garden, Fruit Trees, Professionally Landscaped, Cul-De-Sac, Plat Map - Approved
    Details
    • Additional structures: Shed, Poultry Coop
    • Parcel number: 105894020000012
    • Zoning description: Residential

    Construction

    Type & style
    • Home type: SingleFamily
    • Property subtype: Single Family Residence
    Materials
    • Foundation: Crawl Space
    • Roof: Comp Shingle
    Condition
    • Existing Construction (Not New)
    • New construction: No
    • Year built: 1979

    Utilities & green energy

    • Water: Public
    • Utilities for property: Sewer Connected

    Community & neighborhood

    Location
    • Region: Kennewick
    • Subdivision: Beaumont

    Other

    Other facts
    • Listing terms: Cash,Conventional,FHA,VA Loan
    • Road surface type: Paved

    Price history

    DateEventPrice
    9/26/2024Sold$490,000$192/sqft
    Source: PACMLS #278894 Report a problem
    9/18/2024Pending sale$490,000$192/sqft
    Source: PACMLS #278894 Report a problem
    9/13/2024Listed for sale$490,000$192/sqft
    Source: PACMLS #278894 Report a problem

    Public tax history

    YearProperty taxesTax assessment
    2024$3,770 +8.8%$470,080 +8.4%
    2023$3,465 +44.7%$433,710 +28.8%
    2022$2,395 -21.6%$336,720 +7.8%
    2021$3,055 -0.5%$312,470 +2.6%
    2020$3,069 -14.6%$304,560 +6.1%
    2019$3,594 +14.2%$286,920 +14%
    2018$3,146 -3.4%$251,640 +16.3%
    2017$3,258 +7.3%$216,370
    2016$3,036 $216,370
    2015$3,036 -1.9%$216,370 -2%
    2014$3,096 $220,850
    2013$3,096 $220,850
    2012-- $220,850 +1.5%
    2011-- $217,670
    2010-- $217,670
    2009-- $217,670
    2008-- --
    2007-- --
    2006-- --

    Find assessor info on the county website

    Neighborhood: 99336

    Nearby schools

    GreatSchools rating
    Schools provided by the listing agent
    • District: Kennewick

    Source: PACMLS. This data may not be complete. We recommend contacting the local school district to confirm school assignments for this home.

    Get pre-qualified for a loan
    At Zillow Home Loans, we can pre-qualify you in as little as 5 minutes with no impact to your credit score.

    An equal housing lender. NMLS #10287.

    Sell for more on Zillow
    Get a Zillow Showcase℠ listing at no additional cost and you could sell for .
    $556,100
    2% more
    +$11,122
    With Zillow Showcase(estimated)
    $567,222