Skip main navigation
Sold for $416,000
  • $416,000

    6738 W 9th Pl, Kennewick, WA 99336

    3beds
    1,417sqft
    Single Family Residence
    Built in 1979
    0.44 Acres Lot
    $441,000 Zestimate®
    $294/sqft
    $2,138 Estimated rent

    Home value

    $441,000

    $419,000 - $463,000

    $2,138/mo

    Zestimate® history
    Loading
    Loading...

    Owner options

    List your home for rent

    $2,138/mo

    Rent Zestimate®

    Find your next renter with Zillow Rental Manager. Plus, with online applications, you can quickly screen prospective tenants – for free.

    Learn more

    $2,138/mo

    Rent Zestimate®

    Refinance and save

    $2,487/mo

    Est. payment

    Refinancing to a lower rate could help reduce your monthly payments and save thousands over the life of the loan.

    See today's rates

    $2,487/mo

    Est. payment

    Explore your selling options

    Work with a Zillow partner agent

    Leverage their expertise and Zillow's premium Showcase listings to get your home seen by more buyers.

    Get started

    List with your own agent

    Get your home in front of millions of buyers by listing it on Zillow.

    Learn how to do it

    Sell it yourself

    Take full control of how buyers see your home on Zillow by listing For Sale by Owner (FSBO).

    List your home

    What's special

    Open family roomFormal dining roomWalk-in closetOutdoor kitchenGarden areaQuiet culdesacLaundry room
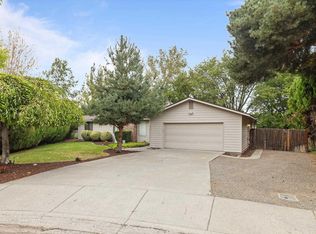
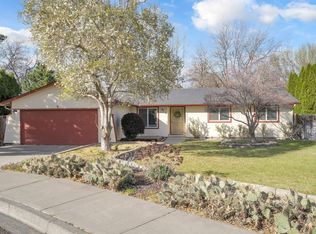
    MLS# 271560 Looking for a quiet slice of country in the city? - Welcome to 6738 W 9th Place. This beautiful 3 bedroom, 2 bath home is nestled in a quiet culdesac featuring shop and plenty of RV parking for all those toys. Just shy of .50 acre, you'll feel like you've got a little slice of country with this private back yard oasis. As you enter the home you'll find an open family room with cozy wood burning fireplace and adjoining formal dining room. The adjacent kitchen and eat-in dining are open and spacious with a convenient slider to access the back yard. As you head down the hall you'll find full hallway bathroom and 3 bedrooms which include a lovely primary suite with walk-in closet and ensuite bathroom. Handy hallway closets provide plenty of extra storage. The laundry room is located near the entry with easy access to the 2 car garage. Updates to the home include beautiful engineered hardwood throughout and updated vinyl windows. A private backyard sanctuary will make you forget you live in the city. An expansive covered back patio is the perfect spot to enjoy a peaceful cup of coffee and a good book. The 36'x32' insulated shop includes 2 separate rooms, large open workspace and air compressor. Shop is heated with heat pump as well as propane heating. Connected to the shop is the outdoor kitchen - this space provides so many possibilities for entertainers, canning enthusiasts, anglers and hunters. Adjacent to the shop is covered 14'x38' RV parking plus plenty of uncovered space for additional RV/toy storage. The back yard also includes shed, chicken coop/run, greenhouse, garden area and boasts mature cherry, apple, peach and nut trees to enjoy. For your extra peace of mind, Seller will provide a Home Warranty for the new owner. Schedule your private showing today.

    Zillow last checked:

    Listing updated:

    Listed by:

    Angela Matheson,

    Windermere Group One/Tri-Cities,

    Christian Matheson,

    Windermere Group One/Tri-Cities

    Bought with:

    Shannon Jones, 129517

    Berkshire Hathaway Hm Serv Central WA Real Estate

    Source: PACMLS,MLS#: 271560MLS Logo

    Facts & features

    Interior

    Bedrooms & bathrooms
    • Bedrooms: 3
    • Bathrooms: 2
    • Full bathrooms: 1
    • 3/4 bathrooms: 1
    Bedroom
    • Area: 143
    • Dimensions: 11 x 13
    Bedroom 1
    • Area: 100
    • Dimensions: 10 x 10
    Bedroom 2
    • Area: 110
    • Dimensions: 10 x 11
    Dining room
    • Area: 130
    • Dimensions: 13 x 10
    Family room
    • Area: 414
    • Dimensions: 23 x 18
    Kitchen
    • Area: 180
    • Dimensions: 10 x 18
    Heating
    • Heat Pump, Propane
    Cooling
    • Heat Pump
    Appliances
    • Included: Dishwasher, Disposal, Microwave, Range/Oven, Refrigerator
    Features
    • Flooring: Tile, Wood
    • Windows: Double Pane Windows, Windows - Vinyl, Drapes/Curtains/Blinds
    • Basement: None
    • Number of fireplaces: 1
    • Fireplace features: 1, Insert, Propane Tank Owned, Wood Burning, Living Room
    Interior area
    • Total structure area: 1,417
    • Total interior livable area: 1,417 sqft

    Property

    Parking
    • Total spaces: 2
    • Parking features: Attached, 2 car, Garage Door Opener, RV Parking - Covered, RV Parking - Open
    • Attached garage spaces: 2
    Features
    • Levels: 1 Story
    • Stories: 1
    • Patio & porch: Patio/Covered
    • Exterior features: See Remarks, Outdoor Barbeque
    • Fencing: Fenced
    Lot
    • Size: 0.44 Acres
    • Features: Located in City Limits, Garden, Fruit Trees, Cul-De-Sac
    Details
    • Additional structures: Greenhouse, Shed, Shop, Poultry Coop
    • Parcel number: 105894020000011
    • Zoning description: Residential

    Construction

    Type & style
    • Home type: SingleFamily
    • Property subtype: Single Family Residence
    Materials
    • Wood Siding
    • Foundation: Crawl Space
    • Roof: Comp Shingle
    Condition
    • Existing Construction (Not New)
    • New construction: No
    • Year built: 1979

    Utilities & green energy

    • Water: Public
    • Utilities for property: Sewer Connected

    Community & neighborhood

    Location
    • Region: Kennewick
    • Subdivision: Beaumont,Kennewick West

    Other

    Other facts
    • Listing terms: Cash,Conventional,FHA,VA Loan
    • Road surface type: Paved

    Price history

    DateEventPrice
    10/31/2023Sold$416,000+4%$294/sqft
    Source: PACMLS #271560 Report a problem
    10/2/2023Pending sale$399,900$282/sqft
    Source: PACMLS #271560 Report a problem
    9/29/2023Listed for sale$399,900+81.8%$282/sqft
    Source: PACMLS #271560 Report a problem
    3/9/2015Sold$220,000$155/sqft
    Source: PACMLS #201752 Report a problem
    2/20/2015Pending sale$220,000$155/sqft
    Source: Visual Tour #201752 Report a problem
    2/18/2015Listed for sale$220,000$155/sqft
    Source: Visual Tour #201752 Report a problem
    1/6/2015Listing removed$220,000$155/sqft
    Source: Tomlinson Associated Brokers #201752 Report a problem
    12/4/2014Price change$220,000-4.3%$155/sqft
    Source: Tomlinson Associated Brokers #201752 Report a problem
    10/28/2014Listed for sale$230,000$162/sqft
    Source: Tomlinson Associated Brokers #201752 Report a problem

    Public tax history

    YearProperty taxesTax assessment
    2024$3,303 +22.9%$411,060 +22.7%
    2023$2,688 +42.2%$335,050 +26.7%
    2022$1,890 -21.9%$264,370 +7.2%
    2021$2,420 +6.1%$246,700 +9.5%
    2020$2,280 -17%$225,330 +5.8%
    2019$2,749 +12.9%$212,970 +13.1%
    2018$2,436 -4.2%$188,260 +15.1%
    2017$2,541 +7.6%$163,550
    2016$2,362 $163,550
    2015$2,362 +4.9%$163,550 +6.3%
    2014$2,253 $153,910
    2013$2,253 $153,910
    2012-- $153,910 +0.4%
    2011-- $153,290
    2010-- $153,290
    2009-- $153,290
    2008-- --
    2007-- --
    2006-- --

    Find assessor info on the county website

    Neighborhood: 99336

    Nearby schools

    GreatSchools rating
    Get pre-qualified for a loan
    At Zillow Home Loans, we can pre-qualify you in as little as 5 minutes with no impact to your credit score.

    An equal housing lender. NMLS #10287.

    Sell for more on Zillow
    Get a Zillow Showcase℠ listing at no additional cost and you could sell for .
    $441,000
    2% more
    +$8,820
    With Zillow Showcase(estimated)
    $449,820